
13539 Stansil Avenue, Odessa, FL 33556
Local realty services provided by:Gulf Shores Realty ERA Powered
Upcoming open houses
- Sun, Nov 1511:00 am - 01:00 pm
Listed by: alison connors
Office: re/max action first of florida
MLS#:TB8567181
Source:MFRMLS
Price summary
- Price:$665,000
- Price per sq. ft.:$183.8
- Monthly HOA dues:$7.08
About this home
Welcome home to this beautifully appointed 2023-built residence, offering 4 bedrooms, 3.5 bathrooms, a spacious loft, a separate flex space with French doors, and a dedicated office, all situated on a picturesque pond and conservation homesite in the highly desirable master-planned community of Starkey Ranch. Surrounded by peaceful natural scenery, this thoughtfully designed home combines modern elegance, functional living spaces, and exceptional privacy.
Step inside to discover soaring ceilings, architectural details, and beautiful wood-look tile flooring that flows throughout the main living areas. At the heart of the home, a spectacular two-story great room welcomes an abundance of natural light through expansive windows, creating a bright and inviting space with stunning views of the surrounding landscape. The open-concept design seamlessly connects the living, kitchen, and dining areas, making it ideal for both everyday living and entertaining.
The beautifully designed kitchen features quartz countertops, a spacious center island with seating, custom cabinetry with crown molding, a gas cooktop, built-in ovens, stainless steel appliances, a stylish tile backsplash, and a statement range hood. The adjoining dining area offers peaceful backyard views, while a separate flex room with French doors provides versatility for formal dining, a playroom, or first floor office.
Conveniently located on the first floor, the primary suite is a private retreat with serene views of the natural surroundings. The spacious en-suite bathroom features dual vanities, a soaking tub, and a separate walk-in shower. A conveniently located half bathroom completes the main level.
Upstairs, engineered hardwood stairs lead to an expansive second floor featuring three generously sized bedrooms, two full bathrooms, a double door dedicated enclosed office, and an open loft overlooking the impressive great room below. With multiple flexible living areas, this home offers plenty of space to work, relax, and entertain.
Outdoor living is equally inviting, upgraded pocket triple sliding glass doors lead to an extended covered lanai overlooking the tranquil pond and conservation views. Enjoy your morning coffee, unwind in the evening, or simply take in the beauty of nature from the charming wooden swing in your own backyard retreat.
Additional features include an attached two-car garage, interior laundry room, tankless gas water heater, reverse osmosis water filtration system, water softener, energy-efficient windows, zoned climate control, hurricane shutters, plantation shutters on the front door, and an irrigation system.
Experience everything Starkey Ranch has to offer, including community pools, a dedicated activity director, miles of scenic trails, parks, recreation, and an abundance of neighborhood amenities. Offering modern construction, versatile living spaces, and a peaceful natural setting, this home delivers a lifestyle that is both active and incredibly convenient, with easy access to all that makes Starkey Ranch one of Tampa Bay's most desirable master-planned communities....
Contact an agent
Home facts
- Year built:2023
- Subdivision & Development:STARKEY RANCH PH 2 PCLS 8 & 9
- Listing ID #:TB8567181
- Added:2 day(s) ago
- Updated:November 15, 2026 at 06:45 PM
Rooms and interior
- Bedrooms:4
- Total bathrooms:4
- Full bathrooms:3
- Half bathrooms:1
- Flooring:Carpet, Tile
- Kitchen Description:Built-In Oven, Dishwasher, Microwave, Range Hood, Refrigerator, Solid Wood Cabinets, Stone Counters, Water Filtration System
- Bedroom Description:High Ceilings, Primary Bedroom Main Floor
- Living area:2,612 sq. ft.
Heating and cooling
- Cooling:Central Air
- Heating:Central
- Central air:Yes
Structure and exterior
- Roof:Shingle
- Year built:2023
- Building area:2,612 sq. ft.
- Lot area:0.21 Acres
- Construction Materials:Block, Frame
- Exterior Features:Covered Porch/Patio, Front Porch, Patio, Screened
- Foundation Description:Slab
- Levels:2 Story
Schools
- High school:River Ridge High-PO
- Middle school:Starkey Ranch K-8
- Elementary school:Starkey Ranch K-8
Utilities
- Water:Public
- Sewer:Public Sewer, Sewer Connected
Finances and disclosures
- Price:$665,000
- Price per sq. ft.:$183.8
- Tax amount:$14,044 (2025)
Features and amenities
- Appliances:Built-in Oven, Dishwasher, Dryer, Irrigation Equipment, Microwave, Range Hood, Refrigerator, Washer, Water Filtration System
- Laundry features:Dryer, Inside, Laundry Room, Washer
- Amenities:BB/HS Internet Available, Cable Connected, Fiber Optics, High Ceilings, Irrigation Equipment, Natural Gas Connected, Open Floorplan, Primary Bedroom Main Floor, Solid Wood Cabinets, Stone Counters
- Pool features:Public Pool
Parking
- Parking description:Attached Garage, Driveway
- Garage:Yes
- Garage spaces:2
 The information being provided by Stellar Mls is for the consumer's personal, non-commercial use and may not be used for any purpose other than to identify prospective properties consumer may be interested in purchasing. Any information relating to real estate for sale referenced on this web site comes from the Internet Data Exchange (IDX) program of the Stellar Mls. Gulf Shores Realty ERA Powered is not a Multiple Listing Service (MLS), nor does it offer MLS access. This website is a service of Gulf Shores Realty ERA Powered, a broker participant of Stellar Mls. This web site may reference real estate listing(s) held by a brokerage firm other than the broker and/or agent who owns this web site.
The accuracy of all information, regardless of source, including but not limited to open house information, square footages and lot sizes, is deemed reliable but not guaranteed and should be personally verified through personal inspection by and/or with the appropriate professionals. The data contained herein is copyrighted by Stellar Mls and is protected by all applicable copyright laws. Any unauthorized dissemination of this information is in violation of copyright laws and is strictly prohibited.
Properties in listings may have been sold or may no longer be available.
Copyright 2026 Stellar Mls. All rights reserved.
New listings near 13539 Stansil Avenue
- New
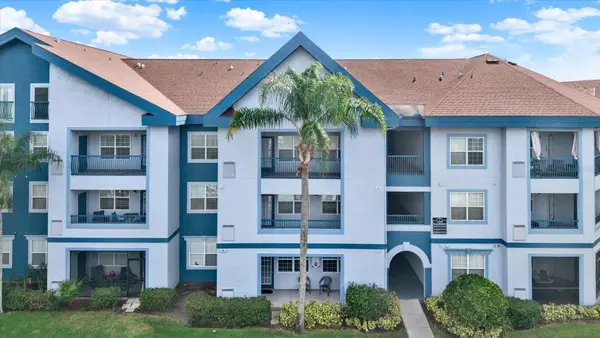 $175,000Active1 beds 2 baths868 sq. ft.
1450 Villa Capri Circle #108, ODESSA, FL 33556
MLS# TB8565957Listed by: KELLER WILLIAMS TAMPA PROPERTIES - New
 $229,000Active2 beds 3 baths1,337 sq. ft.
16340 Rollingbrook Drive, ODESSA, FL 33556
MLS# TB8565633Listed by: ROCKS REALTY - New
 $1,249,999Active4 beds 4 baths4,108 sq. ft.
14211 Wadsworth Drive, ODESSA, FL 33556
MLS# TB8564663Listed by: EXP REALTY LLC - New
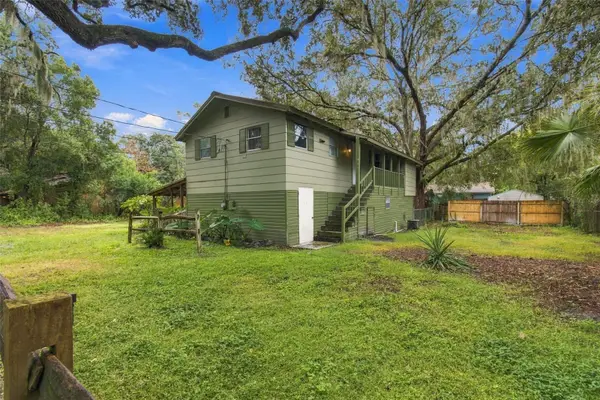 $325,000Active2 beds 2 baths1,664 sq. ft.
13800 Nice Lane, ODESSA, FL 33556
MLS# TB8564653Listed by: ADVANTAGE REAL ESTATE SERVICES 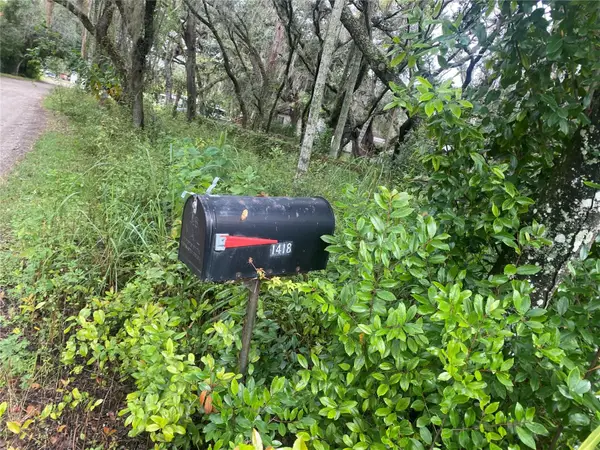 $114,900Active0.33 Acres
1418 Osceola Hollow Road, ODESSA, FL 33556
MLS# TB8563794Listed by: EXIT BAYSHORE REALTY $499,900Active3 beds 2 baths1,734 sq. ft.
14535 Sassandra Drive, ODESSA, FL 33556
MLS# TB8559326Listed by: ARK REALTY $374,900Active2 beds 1 baths856 sq. ft.
1916 Beachway Lane, ODESSA, FL 33556
MLS# TB8559979Listed by: TOM TUCKER REALTY $380,000Active3 beds 2 baths1,388 sq. ft.
1922 Beachway Lane, ODESSA, FL 33556
MLS# W7890367Listed by: MAYNARD PROPERTY GROUP LLC $399,000Active4 beds 2 baths2,066 sq. ft.
1127 Rolling Stone Run, ODESSA, FL 33556
MLS# TB8555162Listed by: NEXTHOME GULF COAST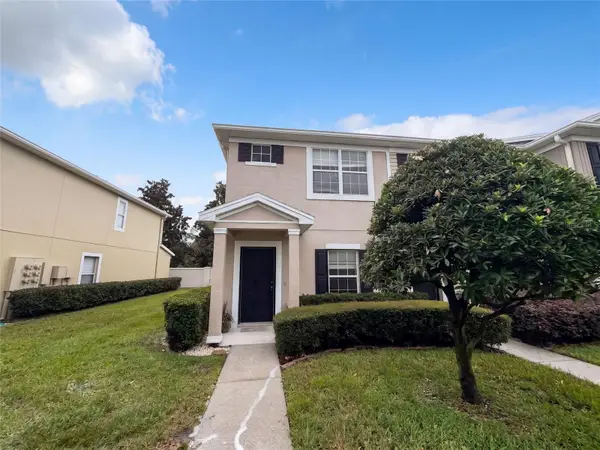 $230,000Active2 beds 3 baths1,240 sq. ft.
16315 Swan View Circle, ODESSA, FL 33556
MLS# O6449371Listed by: OPENDOOR BROKERAGE LLC


Protect your home and budget from life's surprises with an Assurant Home Warranty, backed by a partner that supports you through every step of homeownership. Explore Plans.
© 2023 - 2026 ERA Franchise Systems LLC. All rights reserved. ERA Franchise Systems LLC fully supports the principles of the Fair Housing Act and the Equal Opportunity Act. ERA, ERA Real Estate powered, and their respective logos are registered service marks of ERA Franchise Systems LLC. Each office is independently owned and operated.