
16019 Chastain Road, Odessa, FL 33556
Local realty services provided by:Bingham Realty ERA Powered
16019 Chastain Road,Odessa, FL 33556
$1,195,000
- 4 Beds
- 3 Baths
- 2,672 sq. ft.
- Single family
- Active
Listed by: justin eskew
Office: keller williams tampa properties
MLS#:TB8565460
Source:MFRMLS
Price summary
- Price:$1,195,000
- Price per sq. ft.:$306.02
About this home
LAKESIDE LIVING, THOUGHTFULLY REIMAGINED! Nestled on nearly 0.40 acres along the beautiful shores of Lake Armistead in sought-after Odessa, this distinctive 4-bedroom, 3-bath waterfront retreat offers approximately 2,670 square feet of character, comfort, and breathtaking natural beauty. Surrounded by mature trees, fresh landscaping, and tranquil lake views, this special property offers the perfect balance of peaceful waterfront living and convenient access to everything Tampa Bay has to offer.
Even more exciting, this home has received an impressive collection of MAJOR improvements in 2026, providing peace of mind and modern convenience for its next owners. Enjoy the confidence of a NEW ROOF, TWO NEW HVAC SYSTEMS, AND A NEW TANKLESS HOT WATER HEATER, ALL INSTALLED IN MARCH 2026! Additional improvements include new electrical subpanels, a new AIO water treatment system, a fully fenced yard, and additional cabinetry in the laundry room. Beautiful plantation shutters and refreshed landscaping add the finishing touches to this already exceptional property.
Step inside and experience the dramatic architecture of soaring cathedral ceilings, an open second-story overlook, rich wood accents, and a stunning stone fireplace that anchors the inviting main living space. Beautiful wood-plank porcelain tile flooring and abundant natural light create a warm yet sophisticated atmosphere. The kitchen seamlessly connects to the dining and living areas and features elegant porcelain countertops, white cabinetry accented with crystal hardware, stainless steel appliances, and generous workspace, making it equally suited for everyday living and entertaining.
The thoughtfully designed floor plan offers both flexibility and privacy, with two spacious bedrooms and a full bathroom on the main level. Upstairs, a private guest suite features its own en-suite bathroom and walk-in closet. The expansive primary retreat is truly something special, offering gorgeous lake views, a huge walk-through closet, and a spa-inspired en-suite bathroom complete with a classic clawfoot soaking tub, separate walk-in shower, dual vanities, and private water closet. Open the sliding doors to your own private balcony overlooking Lake Armistead, where an exterior staircase provides convenient access to the outdoor living spaces below. Imagine starting your mornings with peaceful water views and ending your evenings surrounded by the beauty of the lake and magical sunset.
The outdoor setting is every bit as captivating as the interior. Enjoy an expansive composite deck overlooking the water, with a boardwalk leading to your private dock. Whether you're boating, kayaking, skiing, fishing, or simply soaking up the Florida sunshine, this waterfront setting offers endless opportunities to enjoy the lake lifestyle. A cozy firepit and outdoor seating area tucked beneath the oak canopy create the perfect backdrop for evening gatherings, while the newly fenced yard offers additional privacy and room to enjoy the outdoors. An attached carport and separate workshop/storage area provide even more functionality.
Conveniently located in the heart of Odessa, this remarkable property offers a rare opportunity to enjoy the tranquility of waterfront living without sacrificing everyday convenience.
This is more than just a home—it's an opportunity to embrace the lifestyle you've been dreaming of. Welcome home to Lake Armistead! Welcome HOME!...
Contact an agent
Home facts
- Year built:1981
- Subdivision & Development:UNPLATTED
- Listing ID #:TB8565460
- Added:1 day(s) ago
- Updated:November 07, 2026 at 05:06 PM
Rooms and interior
- Bedrooms:4
- Total bathrooms:3
- Full bathrooms:3
- Flooring:Laminate, Marble, Tile, Wood
- Dining Description:Eat In Kitchen, Living Room/Dining Room Combo
- Kitchen Description:Dishwasher, Disposal, Eat-in Kitchen, Kitchen/Family Room Combo, Microwave, Range, Refrigerator, Solid Wood Cabinets, Stone Counters, Water Softener
- Bedroom Description:Primary Bedroom Upstairs, Split Bedroom, Walk-In Closet(s)
- Living area:2,672 sq. ft.
Heating and cooling
- Cooling:Central Air
- Heating:Central
- Central air:Yes
Structure and exterior
- Roof:Shingle
- Year built:1981
- Building area:2,672 sq. ft.
- Lot area:0.39 Acres
- Lot Features:Irregular Lot, Landscaped, Oversized, Paved
- Architectural Style:Cottage, Florida
- Construction Materials:Frame, Wood Siding
- Exterior Features:Balcony, Covered Porch/Patio, Deck, Lighting, Private Mailbox, Rain Gutters, Rear Porch
- Foundation Description:Slab
- Levels:2 Story
Schools
- High school:Steinbrenner High School
- Middle school:Hill-HB
- Elementary school:Northwest-HB
Utilities
- Water:Well
- Sewer:Septic Tank
Finances and disclosures
- Price:$1,195,000
- Price per sq. ft.:$306.02
- Tax amount:$7,628 (2025)
Features and amenities
- Appliances:Dishwasher, Disposal, Dryer, Irrigation Equipment, Microwave, Range, Refrigerator, Tankless Water Heater, Washer, Water Softener
- Laundry features:Dryer, Electric Dryer Hookup, Inside, Laundry Room, Washer, Washer Hookup
- Amenities:BB/HS Internet Available, Cable Available, Cathedral Ceiling(s), Ceiling Fans(s), Eat-in Kitchen, Irrigation Equipment, Kitchen/Family Room Combo, Living Room/Dining Room Combo, Open Floorplan, Primary Bedroom Upstairs, Solid Wood Cabinets, Split Bedroom, Sprinkler Well, Stone Counters, Thermostat, Walk-In Closet(s)
- Pool features:Public Pool
Parking
- Parking description:2 Car Carport, Covered, Driveway
- Carport spaces:2
 The information being provided by Stellar Mls is for the consumer's personal, non-commercial use and may not be used for any purpose other than to identify prospective properties consumer may be interested in purchasing. Any information relating to real estate for sale referenced on this web site comes from the Internet Data Exchange (IDX) program of the Stellar Mls. Bingham Realty ERA Powered is not a Multiple Listing Service (MLS), nor does it offer MLS access. This website is a service of Bingham Realty ERA Powered, a broker participant of Stellar Mls. This web site may reference real estate listing(s) held by a brokerage firm other than the broker and/or agent who owns this web site.
The accuracy of all information, regardless of source, including but not limited to open house information, square footages and lot sizes, is deemed reliable but not guaranteed and should be personally verified through personal inspection by and/or with the appropriate professionals. The data contained herein is copyrighted by Stellar Mls and is protected by all applicable copyright laws. Any unauthorized dissemination of this information is in violation of copyright laws and is strictly prohibited.
Properties in listings may have been sold or may no longer be available.
Copyright 2026 Stellar Mls. All rights reserved.
New listings near 16019 Chastain Road
- Coming SoonOpen Thu, 11am to 1pm
 $1,249,999Coming Soon4 beds 4 baths4,108 sq. ft.
14211 Wadsworth Drive, ODESSA, FL 33556
MLS# TB8564663Listed by: EXP REALTY LLC - New
 $229,000Active2 beds 3 baths1,337 sq. ft.
16340 Rollingbrook Drive, ODESSA, FL 33556
MLS# TB8565633Listed by: ROCKS REALTY - New
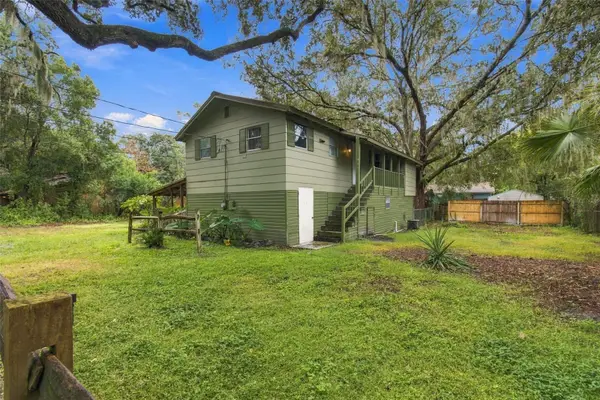 $325,000Active2 beds 2 baths1,664 sq. ft.
13800 Nice Lane, ODESSA, FL 33556
MLS# TB8564653Listed by: ADVANTAGE REAL ESTATE SERVICES - New
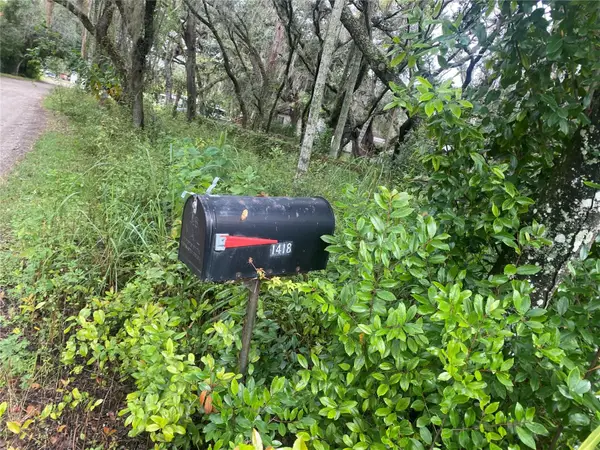 $114,900Active0.33 Acres
1418 Osceola Hollow Road, ODESSA, FL 33556
MLS# TB8563794Listed by: EXIT BAYSHORE REALTY  $499,900Active3 beds 2 baths1,734 sq. ft.
14535 Sassandra Drive, ODESSA, FL 33556
MLS# TB8559326Listed by: ARK REALTY $374,900Active2 beds 1 baths856 sq. ft.
1916 Beachway Lane, ODESSA, FL 33556
MLS# TB8559979Listed by: TOM TUCKER REALTY- Open Thu, 4am to 7pm
 $380,000Active3 beds 2 baths1,388 sq. ft.
1922 Beachway Lane, ODESSA, FL 33556
MLS# W7890367Listed by: MAYNARD PROPERTY GROUP LLC - Open Sun, 12 to 2pm
 $399,000Active4 beds 2 baths2,066 sq. ft.
1127 Rolling Stone Run, ODESSA, FL 33556
MLS# TB8555162Listed by: NEXTHOME GULF COAST 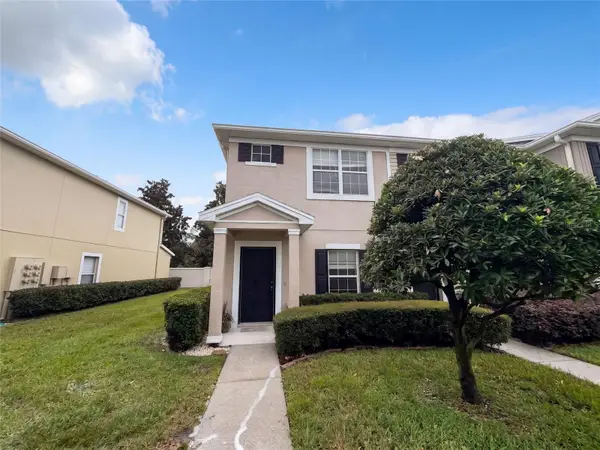 $230,000Pending2 beds 3 baths1,240 sq. ft.
16315 Swan View Circle, ODESSA, FL 33556
MLS# O6449371Listed by: OPENDOOR BROKERAGE LLC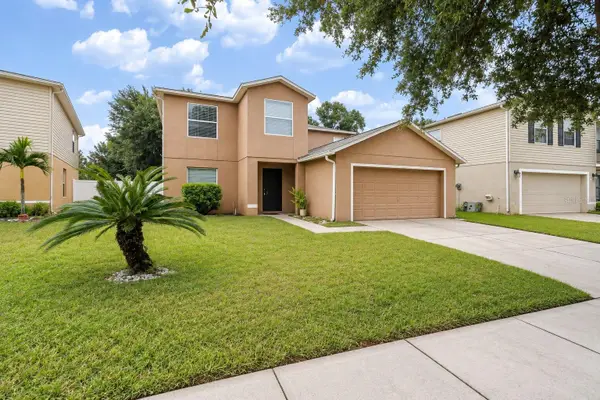 $439,000Active4 beds 3 baths2,776 sq. ft.
13611 Vanderbilt Road, ODESSA, FL 33556
MLS# TB8556869Listed by: LPT REALTY, LLC


Protect your home and budget from life's surprises with an Assurant Home Warranty, backed by a partner that supports you through every step of homeownership. Explore Plans.
© 2023 - 2026 ERA Franchise Systems LLC. All rights reserved. ERA Franchise Systems LLC fully supports the principles of the Fair Housing Act and the Equal Opportunity Act. ERA, ERA Real Estate powered, and their respective logos are registered service marks of ERA Franchise Systems LLC. Each office is independently owned and operated.