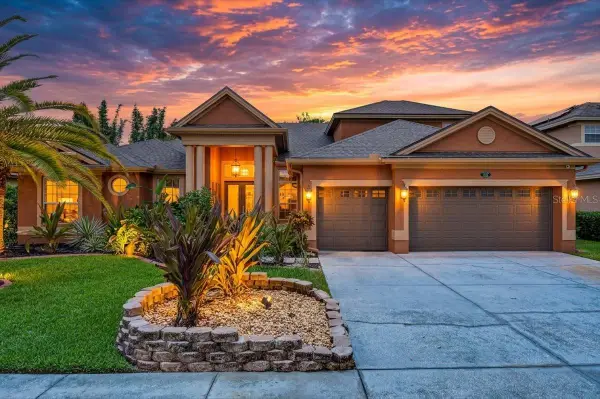
16750 Ivy Lake Drive, Odessa, FL 33556

Local realty services provided by:Tomlin St Cyr Real Estate Services ERA Powered
16750 Ivy Lake Drive,Odessa, FL 33556
$849,000
  • 4 Beds
  • 3 Baths
  • 3,526 sq. ft.
  • Single family
  • Active
Listed by: freddy genao
Office: century 21 circle
MLS#:TB8491529
Source:MFRMLS

Price summary

  • Price:$849,000
  • Price per sq. ft.:$200.47
  • Monthly HOA dues:$138.67

About this home

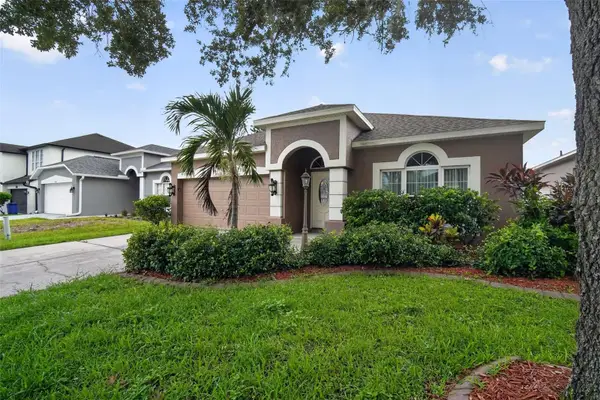
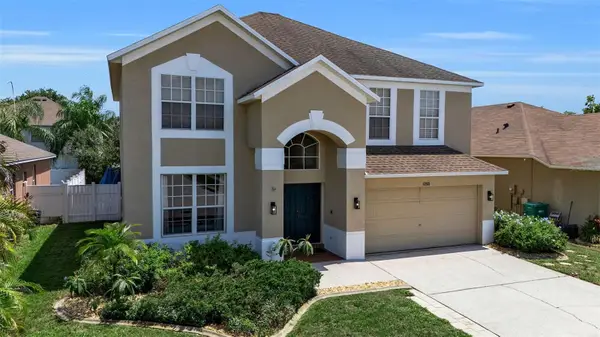
The sellers are offering a $10,000 credit at closing that buyers can use toward buying down their interest rate or paying allowable closing costs. Perfectly positioned on a premium wooded conservation homesite, this freshly painted and move-in ready! 4 Bedroom + Office + Bonus Room, 3 Bath, 3-Car Garage home offers over 3,500 square feet in a highly desirable three-way split floor plan. Recent updates include a brand-new roof, new pool heater (2025), and AC systems (2021 & 2016). The fully renovated 2025 gourmet kitchen features an oversized island, granite countertops, custom range hood, gas range, and a spacious walk-in pantry. The luxurious primary suite offers tray ceilings, a sitting area, French doors leading to the screened lanai, dual walk-in closets, and a spa-inspired bath with a garden tub and separate shower. The upstairs bonus room provides the perfect flex space for a media room, game room, or guest retreat. Relax and entertain in the screened pool area while enjoying...

Contact an agent

contact an agent

Yes, I would like more information. Please use and/or share my information with an ERA®  affiliated agent to contact me about my real estate needs. By clicking Send message, I request to be contacted by phone or text message and consent to being contacted by automated means. I understand that my consent to receive calls or texts is not a condition of purchasing any property, goods, or services. Alternatively, I understand that I can access real estate services by email or I can contact the agent myself.

If an ERA®  affiliated agent is not available in the area where I need assistance, I agree to be contacted by a real estate agent affiliated with another brand owned or licensed by Anywhere Real Estate (BHGRE® , CENTURY 21® , Coldwell Banker® , Corcoran® , Sotheby's International Realty® ).
 I acknowledge that I have read and agree to theTerms of useandPrivacy notice

Home facts

  • Year built:2003
  • Listing ID #:TB8491529
  • Added:101 day(s) ago
  • Updated:July 08, 2026 at 12:16 PM

Rooms and interior

  • Bedrooms:4
  • Total bathrooms:3
  • Full bathrooms:3
  • Flooring:Tile, Wood
  • Kitchen Description:Dishwasher, Disposal, Kitchen/Family Room Combo, Microwave, Refrigerator, Water Softener
  • Bedroom Description:Primary Bedroom Main Floor
  • Living area:3,526 sq. ft.

Heating and cooling

  • Cooling:Central Air
  • Heating:Central
  • Central air:Yes

Structure and exterior

  • Roof:Shingle
  • Year built:2003
  • Building area:3,526 sq. ft.
  • Lot area:0.28 Acres
  • Construction Materials:Block, Concrete, Stucco
  • Exterior Features:Rain Gutters, Sidewalk
  • Foundation Description:Slab
  • Levels:1 Story

Schools

  • High school:Sunlake High School-PO
  • Middle school:Charles S. Rushe Middle-PO
  • Elementary school:Bexley Elementary School

Utilities

  • Water:Public, Water Available, Water Connected
  • Sewer:Public, Public Sewer, Sewer Connected

Finances and disclosures

  • Price:$849,000
  • Price per sq. ft.:$200.47
  • Tax amount:$9,475 (2025)

Features and amenities

  • Appliances:Dishwasher, Disposal, Dryer, Gas Water Heater, Irrigation Equipment, Microwave, Refrigerator, Washer, Water Softener
  • Laundry features:Dryer, Laundry Room, Washer
  • Amenities:BB/HS Internet Available, Cable Available, Cable Connected, Ceiling Fans(s), Irrigation Equipment, Kitchen/Family Room Combo, Natural Gas Available, Primary Bedroom Main Floor
  • Pool features:Heated, Private Pool

Parking

  • Parking description:Attached Garage
  • Garage:Yes
  • Garage spaces:3
MLS LogoThe information being provided by Stellar Mls is for the consumer's personal, non-commercial use and may not be used for any purpose other than to identify prospective properties consumer may be interested in purchasing. Any information relating to real estate for sale referenced on this web site comes from the Internet Data Exchange (IDX) program of the Stellar Mls. Tomlin St Cyr Real Estate Services ERA Powered is not a Multiple Listing Service (MLS), nor does it offer MLS access. This website is a service of Tomlin St Cyr Real Estate Services ERA Powered, a broker participant of Stellar Mls. This web site may reference real estate listing(s) held by a brokerage firm other than the broker and/or agent who owns this web site. The accuracy of all information, regardless of source, including but not limited to open house information, square footages and lot sizes, is deemed reliable but not guaranteed and should be personally verified through personal inspection by and/or with the appropriate professionals. The data contained herein is copyrighted by Stellar Mls and is protected by all applicable copyright laws. Any unauthorized dissemination of this information is in violation of copyright laws and is strictly prohibited. Properties in listings may have been sold or may no longer be available. Copyright 2026 Stellar Mls. All rights reserved.