
19902 Gunn Highway, Odessa, FL 33556
Local realty services provided by:ERA ONETEAM REALTY
19902 Gunn Highway,Odessa, FL 33556
$1,400,000
- 4 Beds
- 2 Baths
- 2,932 sq. ft.
- Single family
- Active
Listed by: eric perkins
Office: future home realty inc
MLS#:W7890154
Source:MFRMLS
Price summary
- Price:$1,400,000
- Price per sq. ft.:$411.28
About this home
A rare Odessa estate offering the combination buyers struggle to find: 2.51 acres, a 2,932 SF home with pool, an approximately 1,344 SF detached workshop/garage, and an approximately 1,200 SF pole barn with 4 horse stalls—all in the sought-after Steinbrenner School District. Located directly on Gunn Highway and not in a flood zone, this distinctive property combines the privacy and space of country living with convenient access to Tampa and Northwest Hillsborough County.
The 1,344 SF workshop/garage offers outstanding flexibility for vehicles, equipment, hobbies, storage, or recreational use, while the 1,200 SF pole barn, featuring a new roof and 4 horse stalls, complements a fully fenced and cross-fenced equestrian setup with multiple paddocks. Ample parking and open space provide plenty of room for boats, trailers, RVs, and equipment.
The 2,932 SF residence features an updated kitchen with light granite countertops, stainless steel appliances, gas cooktop, and a high-end Wolf double oven. Wood-look tile runs throughout the main living areas, while the oversized primary suite includes dual walk-in closets and additional space for an office, sitting area, or home gym. The primary bath features granite countertops and a double vanity. Additional improvements include an air-conditioned garage, 2017 roof, and hurricane-impact windows.
Outside, a beautiful pool and patio overlook the property’s open green space, mature trees, paddocks, and private lake stocked with bass for fishing—an exceptional setting for entertaining, relaxing poolside, or casting a line without ever leaving home.
This property delivers a lifestyle increasingly difficult to find in Odessa: acreage, equestrian amenities, substantial workshop space, a large pole barn, pool, private fishing lake, no flood-zone designation, privacy, and direct Gunn Highway access, while remaining convenient to Tampa, major roadways, shopping, dining, and everyday amenities....
Contact an agent
Home facts
- Year built:1965
- Subdivision & Development:UNPLATTED
- Listing ID #:W7890154
- Added:1 day(s) ago
- Updated:October 07, 2026 at 04:35 AM
Rooms and interior
- Bedrooms:4
- Total bathrooms:2
- Full bathrooms:2
- Flooring:Ceramic Tile
- Dining Description:Eat In Kitchen, Living Room/Dining Room Combo
- Kitchen Description:Dishwasher, Disposal, Dry Bar, Eat-in Kitchen, Ice Maker, Microwave, Range, Refrigerator, Stone Counters, Wine Refrigerator
- Living area:2,932 sq. ft.
Heating and cooling
- Cooling:Central Air
- Heating:Electric, Heat Pump
- Central air:Yes
Structure and exterior
- Roof:Metal, Shingle
- Year built:1965
- Building area:2,932 sq. ft.
- Lot area:2.51 Acres
- Construction Materials:Block
- Exterior Features:Dog Run
- Foundation Description:Slab
- Levels:1 Story
Schools
- High school:Steinbrenner High School
- Middle school:Sergeant Smith Middle-HB
- Elementary school:Hammond Elementary School
Utilities
- Water:Well
- Sewer:Septic Tank
Finances and disclosures
- Price:$1,400,000
- Price per sq. ft.:$411.28
- Tax amount:$5,119 (2025)
Features and amenities
- Appliances:Dishwasher, Disposal, Dryer, Gas Water Heater, Ice Maker, Irrigation Equipment, Microwave, Range, Refrigerator, Wine Refrigerator
- Laundry features:Dryer, Inside, Laundry Room
- Amenities:Cable Connected, Ceiling Fans(s), Crown Molding, Dry Bar, Eat-in Kitchen, Fiber Optics, Irrigation Equipment, Living Room/Dining Room Combo, Natural Gas Connected, Stone Counters
- Pool features:Gunite, In Ground, Private Pool
Parking
- Parking description:Attached Garage
- Garage:Yes
- Garage spaces:7
 The information being provided by Stellar Mls is for the consumer's personal, non-commercial use and may not be used for any purpose other than to identify prospective properties consumer may be interested in purchasing. Any information relating to real estate for sale referenced on this web site comes from the Internet Data Exchange (IDX) program of the Stellar Mls. ERA ONETEAM REALTY is not a Multiple Listing Service (MLS), nor does it offer MLS access. This website is a service of ERA ONETEAM REALTY, a broker participant of Stellar Mls. This web site may reference real estate listing(s) held by a brokerage firm other than the broker and/or agent who owns this web site.
The accuracy of all information, regardless of source, including but not limited to open house information, square footages and lot sizes, is deemed reliable but not guaranteed and should be personally verified through personal inspection by and/or with the appropriate professionals. The data contained herein is copyrighted by Stellar Mls and is protected by all applicable copyright laws. Any unauthorized dissemination of this information is in violation of copyright laws and is strictly prohibited.
Properties in listings may have been sold or may no longer be available.
Copyright 2026 Stellar Mls. All rights reserved.
The information being provided by Stellar Mls is for the consumer's personal, non-commercial use and may not be used for any purpose other than to identify prospective properties consumer may be interested in purchasing. Any information relating to real estate for sale referenced on this web site comes from the Internet Data Exchange (IDX) program of the Stellar Mls. ERA ONETEAM REALTY is not a Multiple Listing Service (MLS), nor does it offer MLS access. This website is a service of ERA ONETEAM REALTY, a broker participant of Stellar Mls. This web site may reference real estate listing(s) held by a brokerage firm other than the broker and/or agent who owns this web site.
The accuracy of all information, regardless of source, including but not limited to open house information, square footages and lot sizes, is deemed reliable but not guaranteed and should be personally verified through personal inspection by and/or with the appropriate professionals. The data contained herein is copyrighted by Stellar Mls and is protected by all applicable copyright laws. Any unauthorized dissemination of this information is in violation of copyright laws and is strictly prohibited.
Properties in listings may have been sold or may no longer be available.
Copyright 2026 Stellar Mls. All rights reserved.New listings near 19902 Gunn Highway
- New
 $299,900Active3 beds 2 baths1,352 sq. ft.
14456 Geneva Drive, ODESSA, FL 33556
MLS# TB8554488Listed by: GUARDIAN REAL ESTATE SERVICES - New
 $650,000Active4 beds 2 baths2,501 sq. ft.
17818 Deerfield Drive, LUTZ, FL 33558
MLS# TB8553759Listed by: THE SOMERDAY GROUP PL  $1,312,425Active4.14 Acres
1444 Chesapeake Drive #Lot 1, ODESSA, FL 33556
MLS# TB8551885Listed by: COMPASS FLORIDA LLC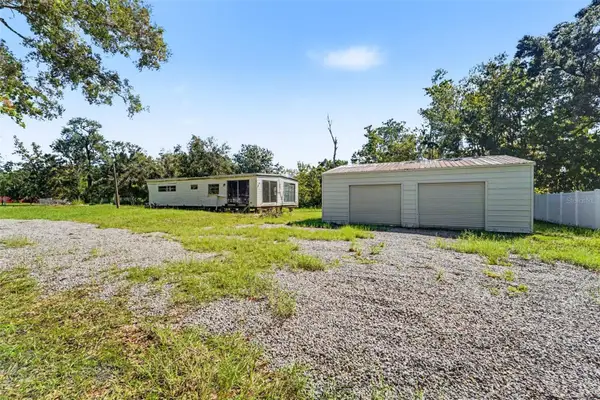 $225,000Active1.02 Acres
1346 Sierra Pines Boulevard, LUTZ, FL 33558
MLS# TB8549162Listed by: MARK SPAIN REAL ESTATE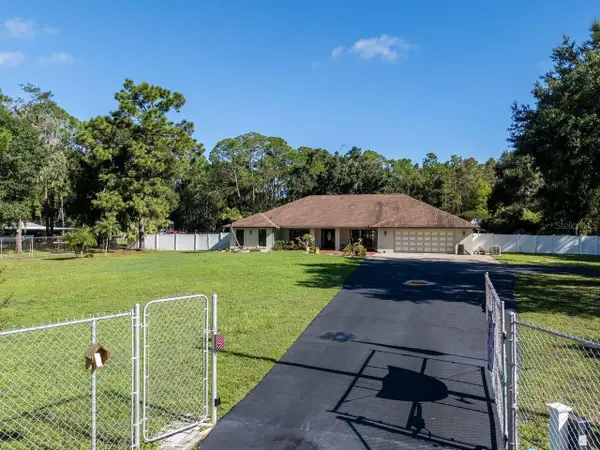 $724,900Pending3 beds 3 baths2,782 sq. ft.
17535 Wellfield Court, LUTZ, FL 33558
MLS# TB8544560Listed by: COLDWELL BANKER REALTY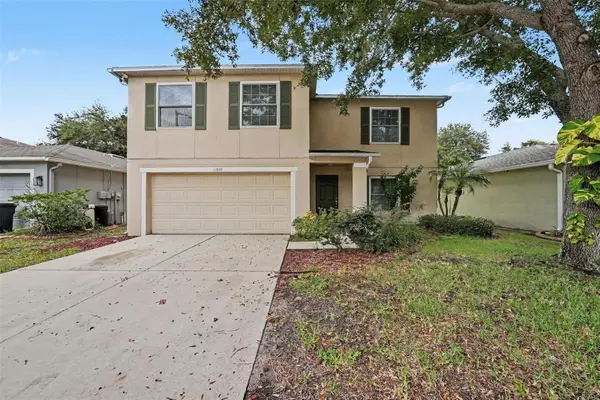 $379,900Active3 beds 3 baths2,196 sq. ft.
13939 Jacobson Drive, ODESSA, FL 33556
MLS# O6439847Listed by: ENTERA REALTY LLC $320,000Active1 beds 2 baths1,045 sq. ft.
1817 Beachway Lane, ODESSA, FL 33556
MLS# TB8544834Listed by: Y REALTY $65,000Active1 beds 2 baths530 sq. ft.
14434 Shangrila Lane, ODESSA, FL 33556
MLS# TB8545527Listed by: BOARDWALK REALTY ASSOCIATES, LLC $570,000Active5 beds 3 baths2,389 sq. ft.
2148 Shining Azul Way, LUTZ, FL 33558
MLS# TB8545411Listed by: LPT REALTY LLC $459,900Pending3 beds 3 baths2,363 sq. ft.
2213 Cerulean Sky Drive, LUTZ, FL 33558
MLS# G5117252Listed by: LIST NOW REALTY, LLC


Protect your home and budget from life's surprises with an Assurant Home Warranty, backed by a partner that supports you through every step of homeownership. Explore Plans.
© 2023 - 2026 ERA Franchise Systems LLC. All rights reserved. ERA Franchise Systems LLC fully supports the principles of the Fair Housing Act and the Equal Opportunity Act. ERA, ERA Real Estate powered, and their respective logos are registered service marks of ERA Franchise Systems LLC. Each office is independently owned and operated.