
3164 Satilla Loop, Odessa, FL 33556
Local realty services provided by:ERA Grizzard Real Estate
3164 Satilla Loop,Odessa, FL 33556
$735,000
- 5 Beds
- 3 Baths
- - sq. ft.
- Single family
- Sold
Listed by: keith jamison, jillian jamison
Office: real broker, llc.
MLS#:TB8504744
Source:MFRMLS
Sorry, we are unable to map this address
Price summary
- Price:$735,000
- Monthly HOA dues:$8.25
About this home
Rarely do you find this combination in Asturia: an ICI pool home with a spa, outdoor kitchen, high trim level, and an oversized pond lot with a huge side yard. The homesite is one of the standout features, with peaceful pond views, tropical landscaping, and a side yard that gives the property a more spacious feel.
Inside, the home is finished with vinyl flooring throughout, creating a clean and cohesive feel from the moment you walk in. Just off the entry, the first bedroom sits near a full bathroom, making it a great option for a guest suite, private office, or flexible first floor space.
From there, the home opens into the main kitchen, dining, and living area. The kitchen features white cabinetry, stone countertops, stainless steel appliances, a built in oven, gas range, range hood, and a walk in pantry with wood shelving. The adjacent dining and living spaces include crown molding, built in speakers, and beautiful views of the pool and pond through the sliding glass doors, which are finished with plantation shutter sliders.
The outdoor living space is one of the biggest highlights of the home. The fully enclosed pool area features a gas heated saltwater pool, in ground spa, and multiple water features, creating a private backyard retreat designed for everyday enjoyment and entertaining. The outdoor kitchen is equipped with a grill, sink, side burner, refrigerator, and generous granite counter space. Tropical landscaping and pond views complete the setting.
Back inside, the primary suite is located off the dining area and overlooks the pool and pond. The room features vaulted ceilings, while the en suite bathroom includes a walk in shower, soaking tub, double sinks, and a spacious walk in closet.
Upstairs, a loft provides additional living space, along with three bedrooms and a full bathroom, giving the home a functional layout with room to spread out.
Located in the highly desirable Asturia community in Odessa, residents enjoy resort style amenities including a clubhouse, fitness center, resort pool, playground, dog park, and scenic walking trails. With convenient access to the Suncoast Parkway, SR 54, shopping, dining, and top rated schools, Asturia continues to be one of the most sought after communities in the area....
Contact an agent
Home facts
- Year built:2019
- Subdivision & Development:ASTURIA PH 2A & 2B
- Listing ID #:TB8504744
- Added:46 day(s) ago
- Updated:August 25, 2026 at 07:46 AM
Rooms and interior
- Bedrooms:5
- Total bathrooms:3
- Full bathrooms:3
- Flooring:Luxury Vinyl, Tile
- Dining Description:Living Room/Dining Room Combo
- Kitchen Description:Built-In Oven, Dishwasher, Disposal, Kitchen/Family Room Combo, Microwave, Range Hood, Refrigerator, Stone Counters
- Bedroom Description:Primary Bedroom Main Floor, Walk-In Closet(s)
Heating and cooling
- Cooling:Central Air
- Heating:Central, Heat Pump
- Central air:Yes
Structure and exterior
- Roof:Shingle
- Year built:2019
- Lot Features:Corner Lot, Paved, Sidewalk
- Construction Materials:Block, Frame
- Exterior Features:Outdoor Grill, Outdoor Kitchen, Rain Gutters, Rear Porch, Screened
- Foundation Description:Slab
- Levels:2 Story
Schools
- High school:J.W. Mitchell High-PO
- Middle school:Seven Springs Middle-PO
- Elementary school:Odessa Elementary
Utilities
- Water:Public, Water Connected
- Sewer:Public, Public Sewer, Sewer Connected
Finances and disclosures
- Price:$735,000
- Tax amount:$9,859 (2025)
Features and amenities
- Appliances:Built-in Oven, Dishwasher, Disposal, Dryer, Gas Water Heater, Irrigation Equipment, Microwave, Range Hood, Refrigerator, Washer
- Laundry features:Dryer, Laundry Room, Washer
- Amenities:Cable Connected, Ceiling Fans(s), Clubhouse, Crown Molding, Fence Restrictions, Fitness Center, Irrigation Equipment, Kitchen/Family Room Combo, Living Room/Dining Room Combo, Maintenance, Natural Gas Connected, Open Floorplan, Playground, Pool, Primary Bedroom Main Floor, Smart Home, Stone Counters, Thermostat, Trail(s), Underground Utilities, Vaulted Ceiling(s), Walk-In Closet(s), Window Treatments
- Pool features:Heated, In Ground, Pool, Private Pool, Salt Water, Screen Enclosure
Parking
- Parking description:Attached Garage, Driveway, Garage Door Opener
- Garage:Yes
- Garage spaces:2
 The information being provided by Stellar Mls is for the consumer's personal, non-commercial use and may not be used for any purpose other than to identify prospective properties consumer may be interested in purchasing. Any information relating to real estate for sale referenced on this web site comes from the Internet Data Exchange (IDX) program of the Stellar Mls. ERA Grizzard Real Estate is not a Multiple Listing Service (MLS), nor does it offer MLS access. This website is a service of ERA Grizzard Real Estate, a broker participant of Stellar Mls. This web site may reference real estate listing(s) held by a brokerage firm other than the broker and/or agent who owns this web site.
The accuracy of all information, regardless of source, including but not limited to open house information, square footages and lot sizes, is deemed reliable but not guaranteed and should be personally verified through personal inspection by and/or with the appropriate professionals. The data contained herein is copyrighted by Stellar Mls and is protected by all applicable copyright laws. Any unauthorized dissemination of this information is in violation of copyright laws and is strictly prohibited.
Properties in listings may have been sold or may no longer be available.
Copyright 2026 Stellar Mls. All rights reserved.
The information being provided by Stellar Mls is for the consumer's personal, non-commercial use and may not be used for any purpose other than to identify prospective properties consumer may be interested in purchasing. Any information relating to real estate for sale referenced on this web site comes from the Internet Data Exchange (IDX) program of the Stellar Mls. ERA Grizzard Real Estate is not a Multiple Listing Service (MLS), nor does it offer MLS access. This website is a service of ERA Grizzard Real Estate, a broker participant of Stellar Mls. This web site may reference real estate listing(s) held by a brokerage firm other than the broker and/or agent who owns this web site.
The accuracy of all information, regardless of source, including but not limited to open house information, square footages and lot sizes, is deemed reliable but not guaranteed and should be personally verified through personal inspection by and/or with the appropriate professionals. The data contained herein is copyrighted by Stellar Mls and is protected by all applicable copyright laws. Any unauthorized dissemination of this information is in violation of copyright laws and is strictly prohibited.
Properties in listings may have been sold or may no longer be available.
Copyright 2026 Stellar Mls. All rights reserved.New listings near 3164 Satilla Loop
- New
 $95,000Active1 Acres
32-26-18-0010-00000-0560 Country Lane, LUTZ, FL 33558
MLS# A4703566Listed by: KELLER WILLIAMS ISLAND LIFE REAL ESTATE - New
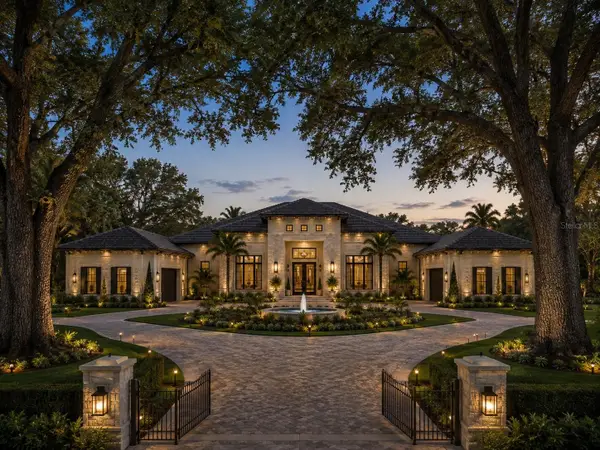 $2,700,000Active5 beds 6 baths5,201 sq. ft.
13815 Plainview Road #Lot 1, ODESSA, FL 33556
MLS# TB8538805Listed by: DIVINE ESTATES REALTY LLC - New
 $810,000Active4 beds 3 baths2,732 sq. ft.
16215 Ivy Lake Drive, ODESSA, FL 33556
MLS# TB8534918Listed by: REAL BROKER, LLC - Open Sun, 1 to 4pm
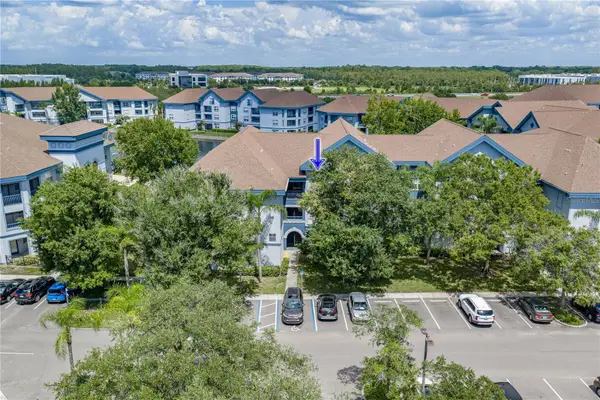 $239,900Active2 beds 4 baths1,131 sq. ft.
1640 Villa Capri Circle #301, ODESSA, FL 33556
MLS# TB8538125Listed by: COLDWELL BANKER REALTY  $899,900Active5 beds 3 baths3,220 sq. ft.
15312 Azra Drive, ODESSA, FL 33556
MLS# W7888550Listed by: RE/MAX CHAMPIONS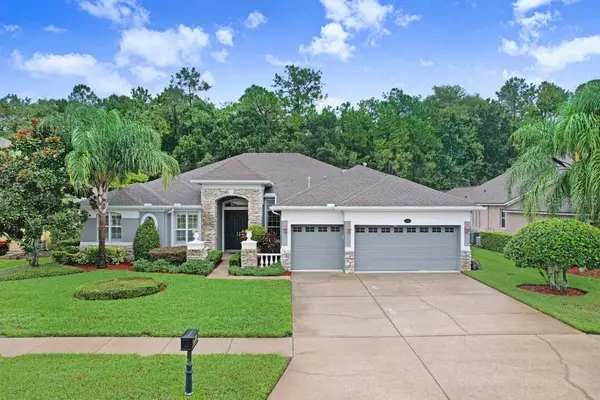 $839,500Active4 beds 3 baths3,037 sq. ft.
16116 Ivy Lake Drive, ODESSA, FL 33556
MLS# A4700130Listed by: DALTON WADE INC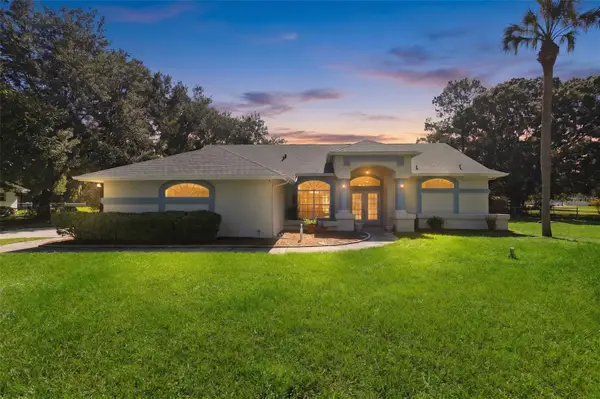 $624,999Active3 beds 2 baths1,794 sq. ft.
17269 Raintree Road, LUTZ, FL 33558
MLS# TB8538046Listed by: FUTURE HOME REALTY INC $779,500Active4 beds 2 baths2,506 sq. ft.
17933 Eagle Lane, LUTZ, FL 33558
MLS# TB8537739Listed by: FLAT FEE MLS REALTY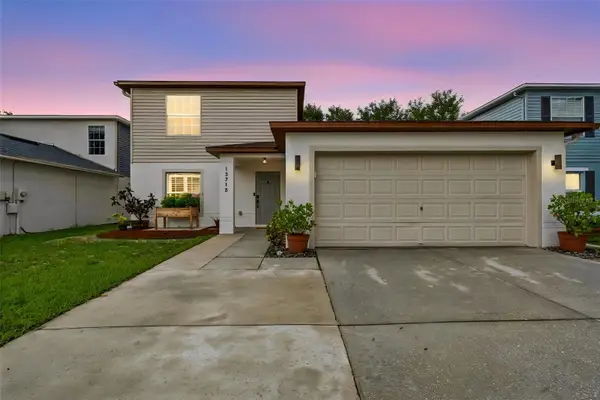 $499,900Active6 beds 4 baths3,060 sq. ft.
13715 Tramore Drive, ODESSA, FL 33556
MLS# TB8535276Listed by: CHARLES RUTENBERG REALTY INC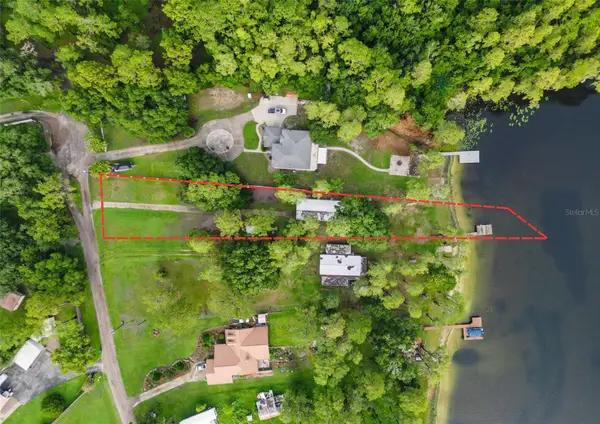 $675,000Active3 beds 2 baths1,064 sq. ft.
14710 Coloma Lane, ODESSA, FL 33556
MLS# TB8536285Listed by: CENTURY 21 LIST WITH BEGGINS


Protect your home and budget from life's surprises with an Assurant Home Warranty, backed by a partner that supports you through every step of homeownership. Explore Plans.
© 2023 - 2026 ERA Franchise Systems LLC. All rights reserved. ERA Franchise Systems LLC fully supports the principles of the Fair Housing Act and the Equal Opportunity Act. ERA, ERA Real Estate powered, and their respective logos are registered service marks of ERA Franchise Systems LLC. Each office is independently owned and operated.