
5042 Night Star Trail, Odessa, FL 33556
Local realty services provided by:ERA ONETEAM REALTY
Listed by: danielle epstein
Office: bhhs florida properties group
MLS#:W7884688
Source:MFRMLS
Price summary
- Price:$1,295,000
- Price per sq. ft.:$247.14
- Monthly HOA dues:$115.33
About this home
Exceptional New Price! Luxury Living in the Gated Enclave of Anclote Reserve at Starkey
Ranch.
Experience Florida luxury living in the prestigious gated enclave of Anclote Reserve at
Starkey Ranch, where elegance, privacy, and an unmatched lifestyle come together in one of Tampa Bay's
most sought-after master-planned communities. Perfectly positioned on one of the largest homesites in the
neighborhood, this exceptional WestBay Madeira III sits on an expansive 0.40-acre preserve homesite
backing directly to the breathtaking Starkey Wilderness Preserve, offering extraordinary privacy and
tranquil natural views.
Spanning over 4,200 square feet, this thoughtfully designed residence features five bedrooms, four-and-a-
half bathrooms, a private office, spacious gathering areas, and flexible living spaces designed for both
everyday comfort and elegant entertaining. Adding exceptional long-term value is the fully paid-in-full
premium REC solar energy system, providing an impressive 104% energy offset with an approximate value
of $60,000, resulting in little to virtually no monthly electric bill.
Step outside into your own private backyard retreat featuring a saltwater pool, heated spa, premium
Canadian Timber Collection cedar sauna, expansive travertine decking, and beautifully designed outdoor
living spaces overlooking the peaceful preserve—creating the perfect setting for relaxing and entertaining
year-round.
Inside, every detail has been carefully curated with timeless elegance. Soaring ceilings, crown molding, tray
ceilings, custom Pottery Barn lighting, a dramatic stone feature wall, built-in ceiling speakers, and remote-
controlled window shades create an inviting atmosphere throughout. The gourmet chef's kitchen features
quartz countertops, an oversized center island, extended cabinetry with glass display accents, designer gold
hardware and fixtures, reverse osmosis water filtration, and abundant gathering space.
The thoughtfully planned layout includes a private main-floor guest wing tucked away in its own hallway,
creating the ideal in-law suite or guest quarters with a full bathroom and spacious walk-in shower. The main
level also features a dedicated office with glass French doors and a custom drop zone. Upstairs, spacious
secondary bedrooms share a Jack-and-Jill bathroom, while the luxurious owner's retreat offers a spa-
inspired bath with black quartz countertops, designer gold fixtures, dual vanities, a soaking tub, and an
oversized walk-in shower.
Life in Anclote Reserve is about more than owning a beautiful home—it's about embracing the award-
winning Starkey Ranch lifestyle. Cruise the golf cart-friendly streets to Starkey Market for coffee, live music,
and community events, enjoy nearby restaurants, shopping, boutiques, and community amenities including
resort-style pools, parks, playgrounds, tennis courts, Starkey Ranch District Park, Pasco County Library, and
the acclaimed Starkey Ranch K-8 Magnet School. With over 20 miles of scenic walking and biking trails,
Starkey Ranch offers an unmatched lifestyle just minutes from Trinity, Odessa, Tampa International Airport,
and Florida's Gulf Coast beaches.
This remarkable estate offers a rare opportunity to own one of Anclote Reserve's premier homes,
combining luxury finishes, exceptional energy efficiency, resort-style outdoor living, an expansive preserve
homesite, and the privacy of Starkey Ranch's exclusive gated enclave....
Contact an agent
Home facts
- Year built:2021
- Listing ID #:W7884688
- Added:107 day(s) ago
- Updated:July 26, 2026 at 05:31 PM
Rooms and interior
- Bedrooms:5
- Total bathrooms:5
- Full bathrooms:4
- Half bathrooms:1
- Flooring:Carpet, Tile
- Kitchen Description:Cooktop, Dishwasher, Disposal, Kitchen Reverse Osmosis System, Kitchen/Family Room Combo, Refrigerator, Solid Surface Counters, Water Filtration System, Water Purifier
- Bedroom Description:High Ceilings, Primary Bedroom Main Floor, Primary Bedroom Upstairs, Split Bedroom, Walk-In Closet(s)
- Living area:4,218 sq. ft.
Heating and cooling
- Cooling:Central Air
- Heating:Central
- Central air:Yes
Structure and exterior
- Roof:Tile
- Year built:2021
- Building area:4,218 sq. ft.
- Lot area:0.4 Acres
- Lot Features:Cleared
- Architectural Style:Mediterranean
- Construction Materials:Block, Frame
- Exterior Features:Lighting, Rain Gutters, Sidewalk, Sprinkler Metered
- Foundation Description:Slab
- Levels:2 Story
Schools
- High school:River Ridge High-PO
- Middle school:Starkey Ranch K-8
- Elementary school:Starkey Ranch K-8
Utilities
- Water:Water Connected
- Sewer:Public Sewer, Sewer Connected
Finances and disclosures
- Price:$1,295,000
- Price per sq. ft.:$247.14
- Tax amount:$18,361 (2025)
Features and amenities
- Appliances:Cooktop, Dishwasher, Disposal, Dryer, Irrigation Equipment, Kitchen Reverse Osmosis System, Refrigerator, Washer, Water Filtration System, Water Purifier
- Laundry features:Dryer, Laundry Room, Laundry Upper Level, Washer
- Amenities:Cable Connected, High Ceilings, In Wall Pest System, Irrigation Equipment, Kitchen/Family Room Combo, Natural Gas Connected, Open Floorplan, Phone Available, Primary Bedroom Main Floor, Primary Bedroom Upstairs, Smart Home, Solid Surface Counters, Split Bedroom, Thermostat, Underground Utilities, Walk-In Closet(s), Window Treatments
- Pool features:Heated, In Ground, Private Pool, Salt Water
Parking
- Parking description:Attached Garage
- Garage:Yes
- Garage spaces:3
 The information being provided by Stellar Mls is for the consumer's personal, non-commercial use and may not be used for any purpose other than to identify prospective properties consumer may be interested in purchasing. Any information relating to real estate for sale referenced on this web site comes from the Internet Data Exchange (IDX) program of the Stellar Mls. ERA ONETEAM REALTY is not a Multiple Listing Service (MLS), nor does it offer MLS access. This website is a service of ERA ONETEAM REALTY, a broker participant of Stellar Mls. This web site may reference real estate listing(s) held by a brokerage firm other than the broker and/or agent who owns this web site.
The accuracy of all information, regardless of source, including but not limited to open house information, square footages and lot sizes, is deemed reliable but not guaranteed and should be personally verified through personal inspection by and/or with the appropriate professionals. The data contained herein is copyrighted by Stellar Mls and is protected by all applicable copyright laws. Any unauthorized dissemination of this information is in violation of copyright laws and is strictly prohibited.
Properties in listings may have been sold or may no longer be available.
Copyright 2026 Stellar Mls. All rights reserved.
The information being provided by Stellar Mls is for the consumer's personal, non-commercial use and may not be used for any purpose other than to identify prospective properties consumer may be interested in purchasing. Any information relating to real estate for sale referenced on this web site comes from the Internet Data Exchange (IDX) program of the Stellar Mls. ERA ONETEAM REALTY is not a Multiple Listing Service (MLS), nor does it offer MLS access. This website is a service of ERA ONETEAM REALTY, a broker participant of Stellar Mls. This web site may reference real estate listing(s) held by a brokerage firm other than the broker and/or agent who owns this web site.
The accuracy of all information, regardless of source, including but not limited to open house information, square footages and lot sizes, is deemed reliable but not guaranteed and should be personally verified through personal inspection by and/or with the appropriate professionals. The data contained herein is copyrighted by Stellar Mls and is protected by all applicable copyright laws. Any unauthorized dissemination of this information is in violation of copyright laws and is strictly prohibited.
Properties in listings may have been sold or may no longer be available.
Copyright 2026 Stellar Mls. All rights reserved.New listings near 5042 Night Star Trail
- Open Sun, 12 to 2pmNew
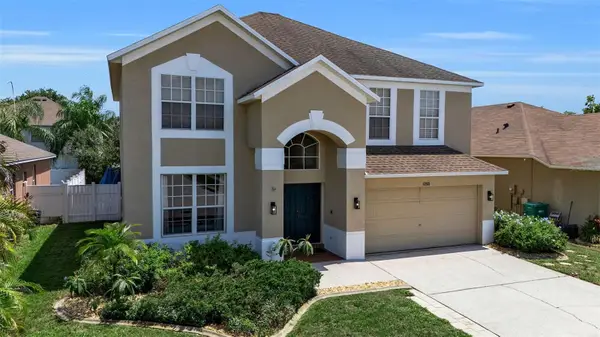 $650,000Active4 beds 3 baths2,456 sq. ft.
1250 Loretto Circle, ODESSA, FL 33556
MLS# A4699703Listed by: COLDWELL BANKER REALTY - New
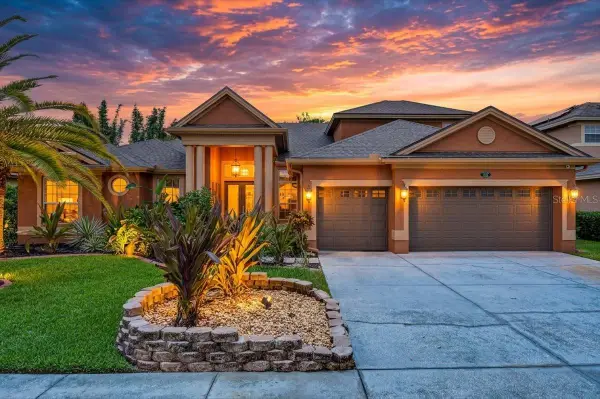 $850,000Active5 beds 3 baths3,526 sq. ft.
16410 Ivy Lake Drive, ODESSA, FL 33556
MLS# TB8530677Listed by: EXP REALTY LLC - New
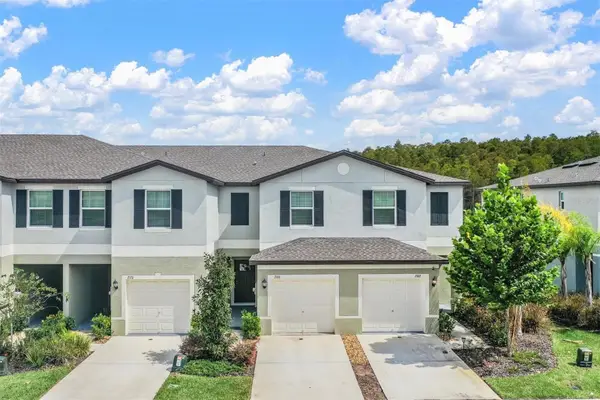 $299,000Active2 beds 3 baths1,513 sq. ft.
2166 Great Sapphire Lane, LUTZ, FL 33558
MLS# TB8531170Listed by: FUTURE HOME REALTY INC - Open Sun, 1 to 3pmNew
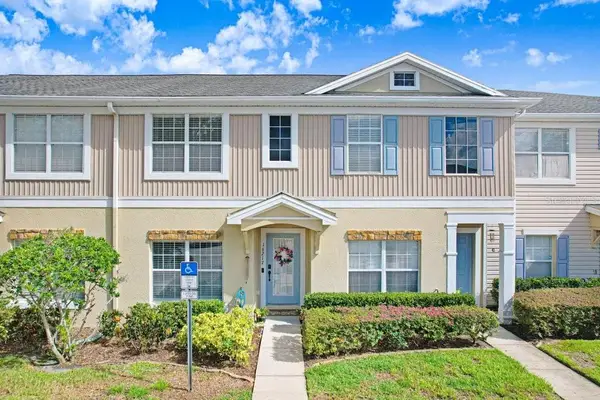 $249,900Active2 beds 3 baths1,337 sq. ft.
16217 Swan View Circle, ODESSA, FL 33556
MLS# TB8531127Listed by: DALTON WADE INC - New
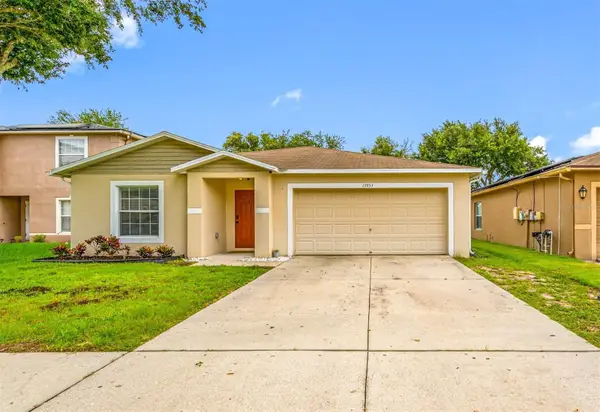 $415,000Active4 beds 2 baths1,950 sq. ft.
13953 Jacobson Drive, ODESSA, FL 33556
MLS# TB8530189Listed by: CHARLES RUTENBERG REALTY INC - New
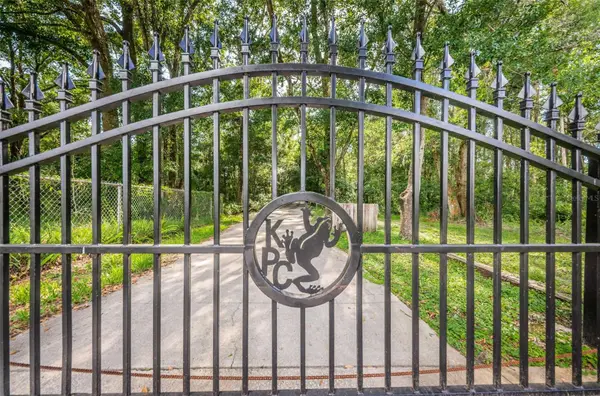 $419,000Active4.95 Acres
Coqui Court, ODESSA, FL 33556
MLS# TB8530244Listed by: COLDWELL BANKER REALTY - New
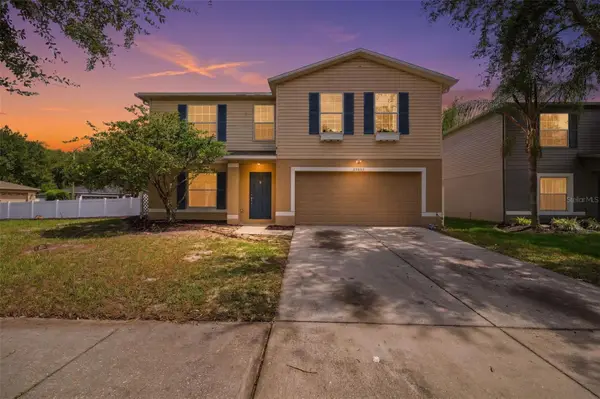 $455,000Active4 beds 3 baths3,216 sq. ft.
14026 Jacobson Drive, ODESSA, FL 33556
MLS# W7887705Listed by: RE/MAX MARKETING SPECIALISTS  $679,000Active4 beds 3 baths2,348 sq. ft.
14828 Man O War Drive, ODESSA, FL 33556
MLS# TB8529357Listed by: LPT REALTY, LLC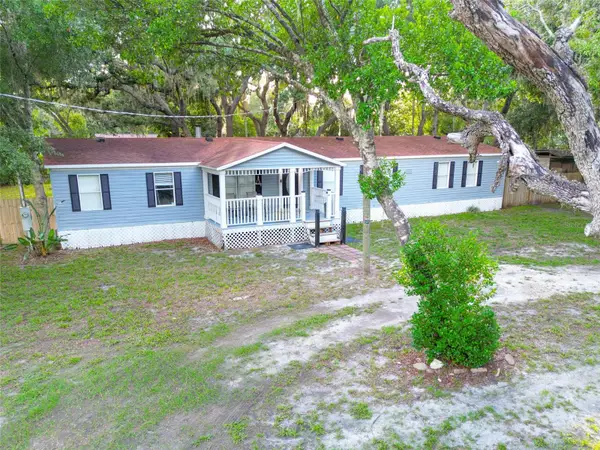 $299,000Active3 beds 2 baths2,079 sq. ft.
1419 Osceola Hollow Road, ODESSA, FL 33556
MLS# TB8529263Listed by: LPT REALTY, LLC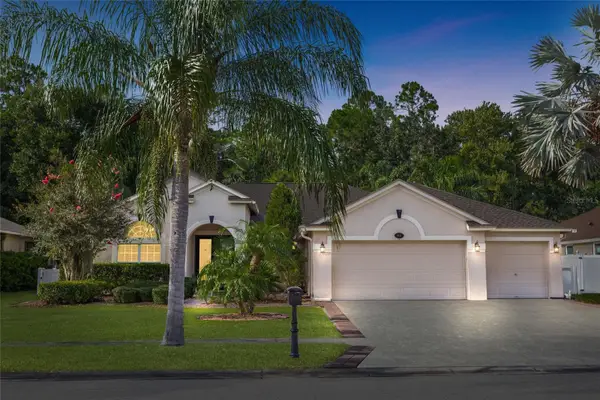 $715,000Active4 beds 3 baths2,524 sq. ft.
16132 Ivy Lake Drive, ODESSA, FL 33556
MLS# TB8528968Listed by: BHHS FLORIDA PROPERTIES GROUP


Protect your home and budget from life's surprises with an Assurant Home Warranty, backed by a partner that supports you through every step of homeownership. Explore Plans.
© 2023 - 2026 ERA Franchise Systems LLC. All rights reserved. ERA Franchise Systems LLC fully supports the principles of the Fair Housing Act and the Equal Opportunity Act. ERA, ERA Real Estate powered, and their respective logos are registered service marks of ERA Franchise Systems LLC. Each office is independently owned and operated.