
14615 NW 246th Street, Okeechobee, FL 34972
Local realty services provided by:Countywide Properties ERA Powered
Listed by: lori mixon
Office: mixon real estate group863-763-6000
MLS#:R11126887
Source:SEFMLS
Price summary
- Price:$279,000
- Price per sq. ft.:$223.56
About this home
HOME~HOME on the RANGE! Perfect location! 2025 Scotbilt 3 Bd/ 2Ba, DWMH. Open concept, split plan, knock down/drywall interior and can lighting. Island kitchen, pantry, SS appliances. Master suite with walk in closet, soaking tub and separate shower, and double sinks. Large wrought iron gate and 3-board fence entrance. Beautifully cleared, with several oak trees. 1.25 Ac, fully fenced. Only 5 lots from paved road on 246th. Best Location! High and dry. EXCEPTIONAL!
Dimensions are approximate, must measure for exact.
Contact an agent
Home facts
- Year built:2025
- Listing ID #:R11126887
- Updated:June 21, 2026 at 04:12 AM
Rooms and interior
- Bedrooms:3
- Total bathrooms:2
- Full bathrooms:2
- Rooms Total:4
- Flooring:Vinyl
- Dining Description:Kitchen/Dining Combo
- Kitchen Description:Dishwasher, Electric Range, Kitchen Island, Kitchen/Dining Combo, Pantry, Refrigerator
- Bedroom Description:Main Level Primary, Split Bedroom, Walk-In Closets
- Living area:1,248 sq. ft.
Heating and cooling
- Cooling:Central Air
- Heating:Central
- Central air:Yes
Structure and exterior
- Roof:Composition, Shingle
- Year built:2025
- Building area:1,248 sq. ft.
- Construction Materials:Manufactured, Modular/Prefab
- Exterior Features:Fence
- Levels:1 Story
Utilities
- Water:Water Available, Well
- Sewer:Septic Tank
Finances and disclosures
- Price:$279,000
- Price per sq. ft.:$223.56
- Tax amount:$511 (2024)
Features and amenities
- Appliances:Dishwasher, Electric Range, Refrigerator
- Laundry features:Dryer Hookup, Washer Hookup
- Amenities:Blinds, Pantry, Smoke Detectors
New listings near 14615 NW 246th Street
- New
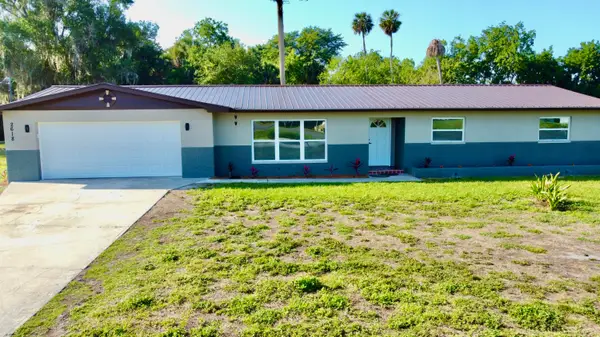 $359,900Active3 beds 2 baths1,392 sq. ft.
2618 SE 38th Trail, Okeechobee, FL 34974
MLS# B26048188Listed by: BROWN & COMPANY REALTY, INC - New
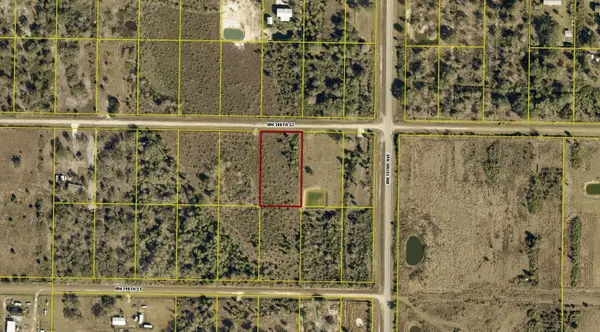 $25,000Active1.25 Acres
19320 NW 300th Street, Okeechobee, FL 34972
MLS# B26048087Listed by: AMERICAN REALTY OF PSL LLC - New
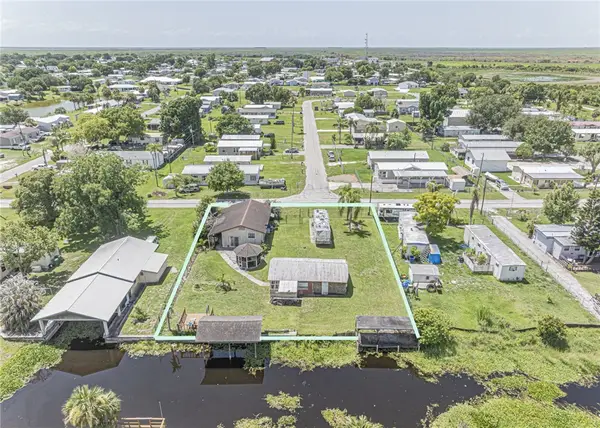 $175,000Active2 beds 1 baths1,025 sq. ft.
1040 Lissie Lane, Okeechobee, FL 34974
MLS# 298416Listed by: BILLERO & BILLERO PROPERTIES - New
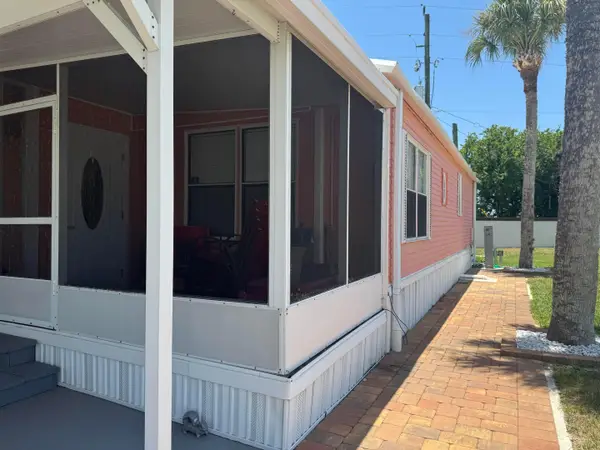 $80,000Active2 beds 1 baths806 sq. ft.
6658 SE 56th Lane, Okeechobee, FL 34974
MLS# B26047739Listed by: FLORIDA HOMES REALTY & MORTGAGE - New
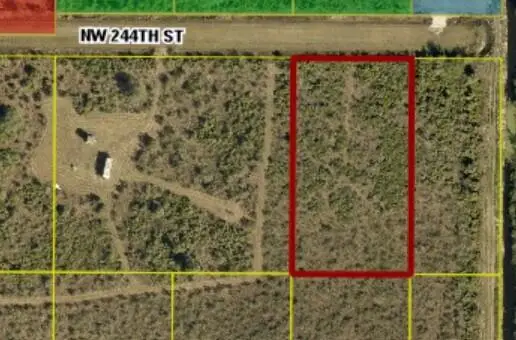 $26,500Active1.25 Acres
18462 NW 244th Street, Okeechobee, FL 34972
MLS# B26047742Listed by: DIVITO REAL ESTATE GROUP - New
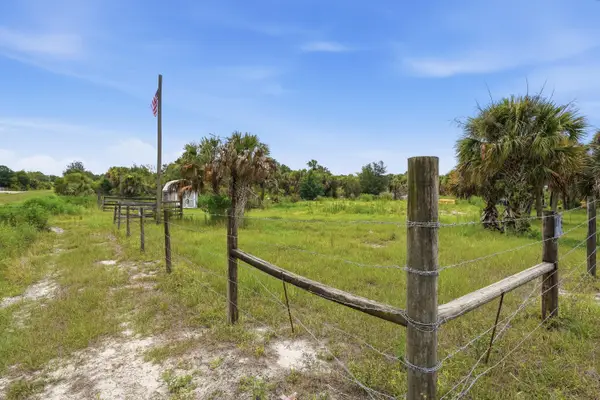 $55,000Active1.25 Acres
19998 NW 270th Street, Okeechobee, FL 34972
MLS# B26047476Listed by: HARRISON REAL ESTATE 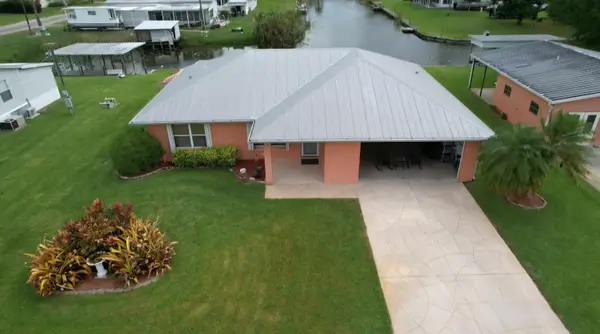 $415,000Pending3 beds 3 baths1,731 sq. ft.
1157 24 Street, Okeechobee, FL 34974
MLS# B26047311Listed by: EXP REALTY LLC- New
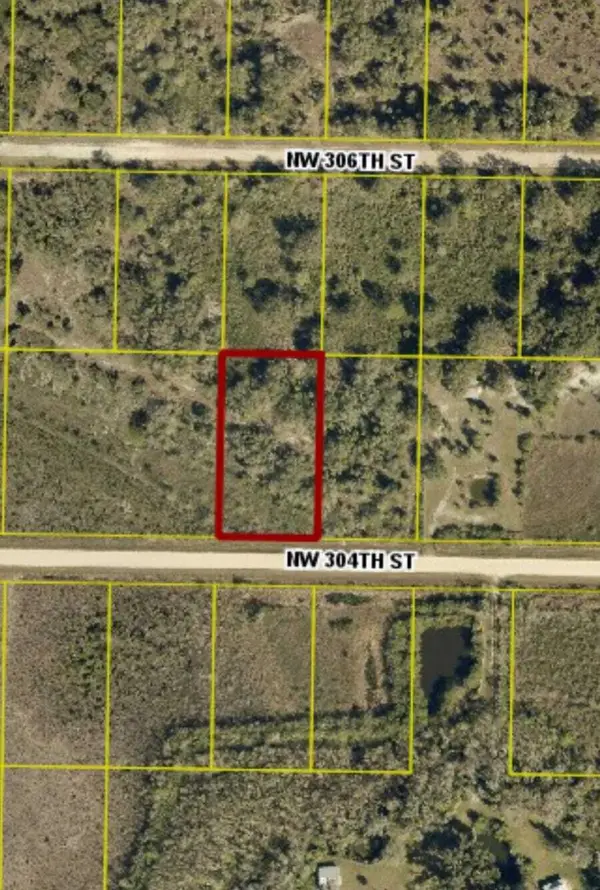 $69,900Active1.25 Acres
15775 NW 304th Street, Okeechobee, FL 34972
MLS# B26047231Listed by: EXP REALTY LLC - New
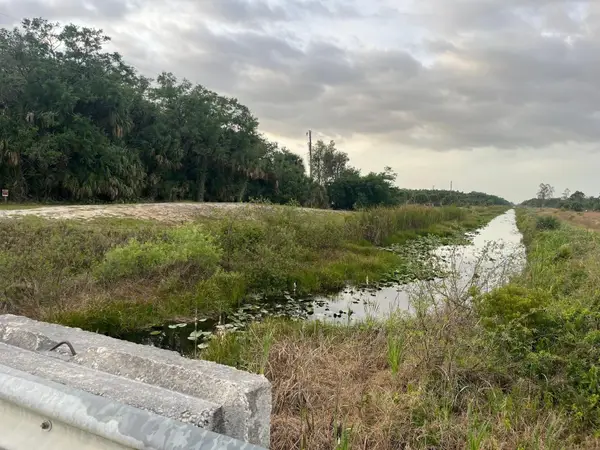 $299,900Active6.25 Acres
15148 NW 288th Street, Okeechobee, FL 34972
MLS# B26047184Listed by: THE KEYES COMPANY - New
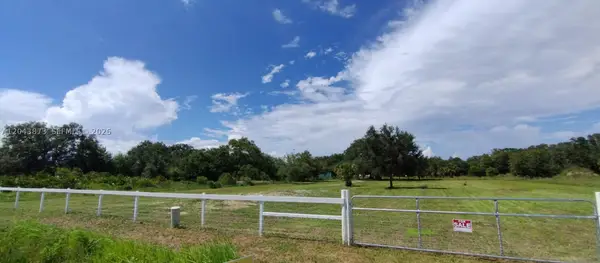 $53,000Active0 Acres
18611 NW 304 St, Okeechobee, FL 34972
MLS# A12043873Listed by: LIFESTYLE INTERNATIONAL REALTY


Protect your home and budget from life's surprises with an Assurant Home Warranty, backed by a partner that supports you through every step of homeownership. Explore Plans.
© 2023 - 2026 ERA Franchise Systems LLC. All rights reserved. ERA Franchise Systems LLC fully supports the principles of the Fair Housing Act and the Equal Opportunity Act. ERA, ERA Real Estate powered, and their respective logos are registered service marks of ERA Franchise Systems LLC. Each office is independently owned and operated.