
16226 NW 254th Street, Okeechobee, FL 34972
Local realty services provided by:ERA Grizzard Real Estate
Listed by: matthew mccutcheon, pa
Office: iconnect re
MLS#:A4698860
Source:MFRMLS
Price summary
- Price:$265,000
- Price per sq. ft.:$212.34
About this home
Don't miss the opportunity to own this stunning, brand-new ScotBilt Legend Series home located in the desirable Viking/Prairie community of Okeechobee. Offering metal roof, 3 bedrooms, 2 bathrooms, and 1,248 square feet of living space, this beautifully upgraded energy-star certified home sits on a private 1.25-acre lot shaded by mature oak trees, providing the perfect blend of comfort, privacy, and country living.
Designed with an open split-bedroom floor plan, this home features a spacious living area, separate dining space, and an impressive kitchen complete with a large island, 42-inch upper shaker-style cabinets, tile backsplash, driftwood pendant lighting, stainless steel appliances, and abundant storage. The primary suite offers a relaxing retreat with dual vanities, a walk-in shower, a separate freestanding soaking tub, and a spacious walk-in closet. Two guest bedrooms are located on the opposite side of the home and share a full guest bathroom.
Premium upgrades throughout include finished drywall, luxury linoleum flooring throughout, craftsman-style baseboards & crown molding, upgraded lighting and ceiling fan package, interior laundry room, and a striking two-tone Coastal Craftsman exterior featuring horizontal and vertical board-and-batten siding, and a durable metal roof.
This move-in-ready home comes complete with a well, septic system, central air conditioning, water filtration system, powder coated metal skirting with lifetime warranty, steps, and a newly constructed pond. The expansive 1.25-acre property offers endless possibilities with plenty of room for animals, recreational vehicles, boats, RVs, or future additions such as a barn, workshop, garage, or pool.
Conveniently located just minutes from the main road, you'll enjoy easy access to Lake Okeechobee, the airport, shopping, dining, schools, and everything Okeechobee has to offer.
Schedule your private showing today and experience the quality, craftsmanship, and value this exceptional new home has to offer. Seller also has additional move-in-ready homes, homes currently under construction with 30-45 day completion timelines, and land available within the community....
Contact an agent
Home facts
- Year built:2026
- Subdivision & Development:SOUTHERN COLONIZATION CO
- Listing ID #:A4698860
- Added:94 day(s) ago
- Updated:October 05, 2026 at 08:50 PM
Rooms and interior
- Bedrooms:3
- Total bathrooms:2
- Full bathrooms:2
- Flooring:Linoleum
- Dining Description:Eat In Kitchen, Living Room/Dining Room Combo
- Kitchen Description:Dishwasher, Eat-in Kitchen, Microwave, Range, Refrigerator, Water Filtration System, Water Softener
- Bedroom Description:Primary Bedroom Main Floor, Split Bedroom, Walk-In Closet(s)
- Basement Description:Pillar/Post/Pier
- Living area:1,248 sq. ft.
Heating and cooling
- Cooling:Central Air
- Heating:Electric
- Central air:Yes
Structure and exterior
- Roof:Metal
- Year built:2026
- Building area:1,248 sq. ft.
- Lot area:1.25 Acres
- Lot Features:Cleared, Landscaped, Oversized, Unpaved, Zoned for Horses
- Architectural Style:Ranch, Traditional
- Construction Materials:Frame, Vinyl Siding
- Exterior Features:Front Porch, Rear Porch
- Foundation Description:Pillar/post/pier
- Levels:1 Story
Utilities
- Water:Water Connected, Well
- Sewer:Septic Tank
Finances and disclosures
- Price:$265,000
- Price per sq. ft.:$212.34
- Tax amount:$434 (2025)
Features and amenities
- Appliances:Dishwasher, Electric Water Heater, Microwave, Range, Refrigerator, Water Filtration System, Water Softener
- Laundry features:Laundry Room
- Amenities:BB/HS Internet Available, Built-In Features, Cable Available, Ceiling Fans(s), Crown Molding, Eat-in Kitchen, Electricity Available, Living Room/Dining Room Combo, Open Floorplan, Phone Available, Primary Bedroom Main Floor, Split Bedroom, Thermostat, Underground Utilities, Walk-In Closet(s), Window Treatments
- Pool features:Public Pool
 The information being provided by Stellar Mls is for the consumer's personal, non-commercial use and may not be used for any purpose other than to identify prospective properties consumer may be interested in purchasing. Any information relating to real estate for sale referenced on this web site comes from the Internet Data Exchange (IDX) program of the Stellar Mls. ERA Grizzard Real Estate is not a Multiple Listing Service (MLS), nor does it offer MLS access. This website is a service of ERA Grizzard Real Estate, a broker participant of Stellar Mls. This web site may reference real estate listing(s) held by a brokerage firm other than the broker and/or agent who owns this web site.
The accuracy of all information, regardless of source, including but not limited to open house information, square footages and lot sizes, is deemed reliable but not guaranteed and should be personally verified through personal inspection by and/or with the appropriate professionals. The data contained herein is copyrighted by Stellar Mls and is protected by all applicable copyright laws. Any unauthorized dissemination of this information is in violation of copyright laws and is strictly prohibited.
Properties in listings may have been sold or may no longer be available.
Copyright 2026 Stellar Mls. All rights reserved.
The information being provided by Stellar Mls is for the consumer's personal, non-commercial use and may not be used for any purpose other than to identify prospective properties consumer may be interested in purchasing. Any information relating to real estate for sale referenced on this web site comes from the Internet Data Exchange (IDX) program of the Stellar Mls. ERA Grizzard Real Estate is not a Multiple Listing Service (MLS), nor does it offer MLS access. This website is a service of ERA Grizzard Real Estate, a broker participant of Stellar Mls. This web site may reference real estate listing(s) held by a brokerage firm other than the broker and/or agent who owns this web site.
The accuracy of all information, regardless of source, including but not limited to open house information, square footages and lot sizes, is deemed reliable but not guaranteed and should be personally verified through personal inspection by and/or with the appropriate professionals. The data contained herein is copyrighted by Stellar Mls and is protected by all applicable copyright laws. Any unauthorized dissemination of this information is in violation of copyright laws and is strictly prohibited.
Properties in listings may have been sold or may no longer be available.
Copyright 2026 Stellar Mls. All rights reserved.New listings near 16226 NW 254th Street
- New
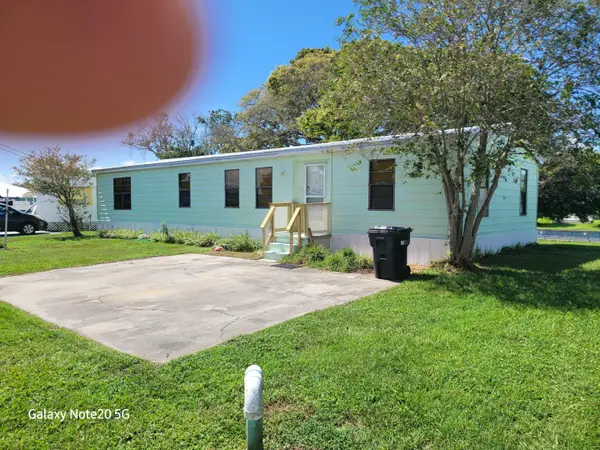 $180,000Active3 beds 2 baths1,436 sq. ft.
3533 SE 24th Terrace, Okeechobee, FL 34974
MLS# B26084443Listed by: COLDWELL BANKER/BERGER REAL ES - New
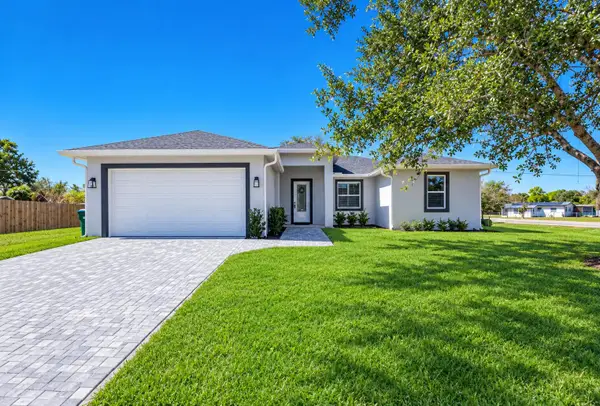 $359,000Active3 beds 2 baths1,534 sq. ft.
3573 NW 18th Avenue, Okeechobee, FL 34972
MLS# B26084374Listed by: FLORIDA HOMES REALTY & MORTGAG - New
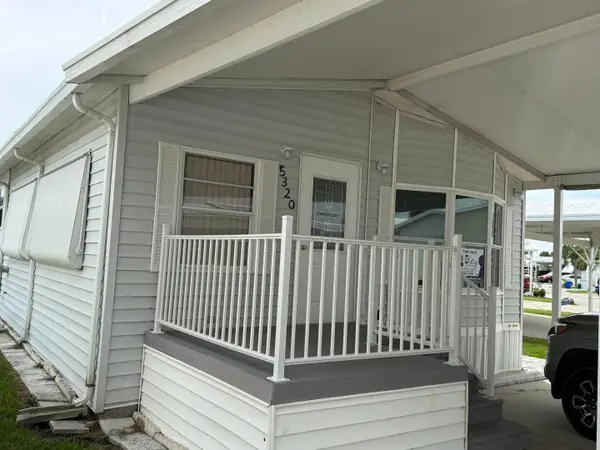 $83,000Active1 beds 1 baths772 sq. ft.
5320 SE 65th Terrace Se, Okeechobee, FL 34974
MLS# B26084360Listed by: KEY TO FLORIDA REALTY - New
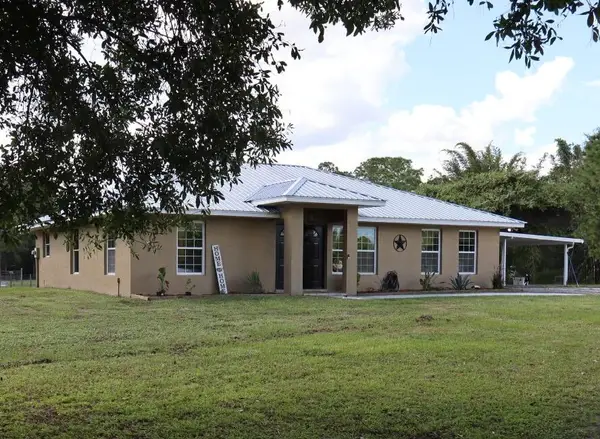 $675,000Active3 beds 2 baths1,632 sq. ft.
13351 NE 22nd Avenue, Okeechobee, FL 34972
MLS# B26084209Listed by: THE KEYES COMPANY - New
 $129,490Active2 beds 1 baths520 sq. ft.
1291 NE 11th Street, OKEECHOBEE, FL 34972
MLS# A4708460Listed by: FLORIDA HOMES REALTY & MORTGAGE - New
 $189,900Active2.53 Acres
32801 Us Highway 441, Lot 154 Highway N, Okeechobee, FL 34972
MLS# B26084099Listed by: REAL ESTATE OF FLORIDA BROWARD COUNTY INC. - New
 $924,900Active3 beds 3 baths3,954 sq. ft.
32801 N Us Highway 441, Okeechobee, FL 34972
MLS# 300414Listed by: RE/MAX GOLD - New
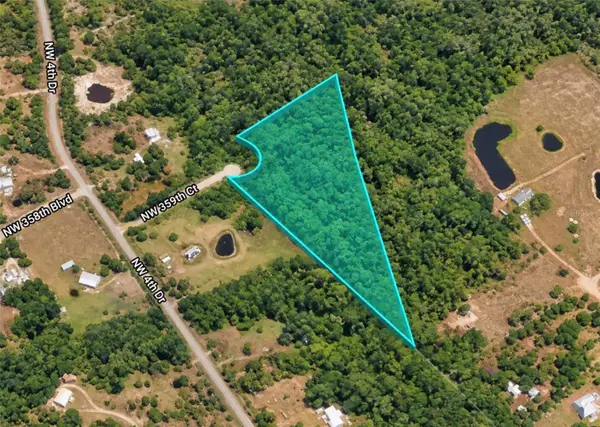 $70,000Active5 Acres
320 NW 359th Court, OKEECHOBEE, FL 34972
MLS# TB8554768Listed by: FIELDS OF PROSPER LLC - New
 $214,999Active4 beds 2 baths1,010 sq. ft.
3502 NW 7th Street, OKEECHOBEE, FL 34972
MLS# O6446950Listed by: LONDON FOSTER REALTY - New
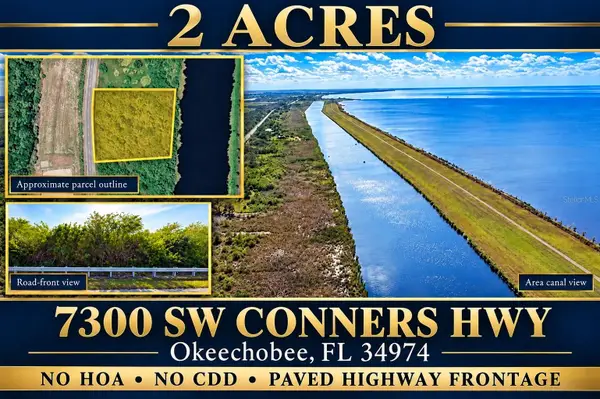 $175,000Active2 Acres
7300 SW Conners Highway, OKEECHOBEE, FL 34974
MLS# TB8554502Listed by: LPT REALTY, LLC


Protect your home and budget from life's surprises with an Assurant Home Warranty, backed by a partner that supports you through every step of homeownership. Explore Plans.
© 2023 - 2026 ERA Franchise Systems LLC. All rights reserved. ERA Franchise Systems LLC fully supports the principles of the Fair Housing Act and the Equal Opportunity Act. ERA, ERA Real Estate powered, and their respective logos are registered service marks of ERA Franchise Systems LLC. Each office is independently owned and operated.