
26209 SW Jockeys Run, Okeechobee, FL 34974
Local realty services provided by:Reliant Realty ERA Powered
Listed by: edmund desoto
Office: one sotheby's international realty
MLS#:R11119244
Source:RMLS
Price summary
- Price:$4,925,000
- Price per sq. ft.:$972.55
- Monthly HOA dues:$234
About this home
SHOWINGS Including OPEN HOUSE By APPOINTMENT Perfectly priced and exceptionally rare, MARTIN MANOR presents an extraordinary opportunity to own a magnificent English country estate set upon 20 acres of highly coveted Martin County countryside. Nestled within the exclusive Martin County Ranches along the scenic Martin Grade Highway, this distinguished residence blends the timeless elegance of an English manor with the warmth of New England architecture. Soaring ceilings, two fireplaces, a light-filled great room, French doors, expansive wrap-around verandas, retractable screens, UV awnings, and a luxurious primary suite with private outdoor access are complemented by miles of community bridle trails, paved roads, underground utilities, and fiber-optic internet. Martin Manor Martin Manor represents one of the most distinguished residences within Martin County Ranches. Set upon approximately 20.11 acres of beautifully maintained countryside, the estate combines the enduring elegance of an English country manor with the warmth and timeless character of New England architecture. Completed in 2023, the residence was thoughtfully designed to provide both gracious everyday living and exceptional entertaining. Soaring ceilings, abundant natural light, two fireplaces, expansive gathering spaces, French doors, and wrap-around verandas create an atmosphere that is both sophisticated and inviting. Retractable screens, UV awnings, and seamless indoor-outdoor living further enhance the home's comfort throughout the seasons. The private primary suite serves as a peaceful retreat, offering direct outdoor access and tranquil views across the surrounding landscape. A sparkling pool and spa, mature trees, open pastures, and a picturesque pond complete a setting that celebrates the beauty of Florida's countryside. Equestrians and outdoor enthusiasts alike will appreciate the estate's exceptional flexibility. The expansive acreage provides abundant room for future barns, riding arenas, guest accommodations, recreational facilities, RV garages, equipment storage, or other custom improvements, subject to applicable approvals and regulations. Whether envisioned as a private family estate, an equestrian retreat, or a legacy property to be enjoyed for generations, Martin Manor offers remarkable versatility. Properties of this caliber are seldom available. Combining refined architecture, modern construction, exceptional privacy, and one of the finest settings within Martin County Ranches, Martin Manor offers a rare opportunity to acquire an estate of enduring quality in one of Florida's premier luxury equestrian communities. I would make one additional refinement to the entire supplemental remarks. Rather than describing the community first, I would begin with Martin Manor, then transition into Martin County Ranches, and conclude by explaining why the community is so highly regarded. This mirrors the structure used in luxury property brochures: the estate first, the lifestyle second, and the location third. It keeps the buyer emotionally connected to the property while reinforcing its setting and long-term value. I believe that sequence is even more compelling for a $4,925 million estate....
Contact an agent
Home facts
- Year built:2023
- Subdivision & Development:MARTIN COUNTY RANCH COMMUNITY
- Listing ID #:R11119244
- Added:422 day(s) ago
- Updated:October 25, 2026 at 03:23 PM
Rooms and interior
- Bedrooms:4
- Total bathrooms:4
- Full bathrooms:4
- Flooring:Wood
- Kitchen Description:Dishwasher, Freezer, Microwave, Refrigerator
- Living area:3,367 sq. ft.
Heating and cooling
- Cooling:Electric
- Heating:Central
Structure and exterior
- Year built:2023
- Building area:3,367 sq. ft.
- Lot area:20.11 Acres
- Construction Materials:Block, Concrete
- Exterior Features:Awnings, Deck, Lighting, Patio, Porch, Screened, Wrap Around
Schools
- High school:South Fork
- Middle school:Indiantown
- Elementary school:Warfield
Utilities
- Water:Water Available, Well
- Sewer:Septic Tank
Finances and disclosures
- Price:$4,925,000
- Price per sq. ft.:$972.55
- Tax amount:$19,309 (2025)
Features and amenities
- Appliances:Dishwasher, Dryer, Freezer, Microwave, Refrigerator, Washer
- Laundry features:Dryer, Washer
- Pool features:Heated, In Ground, Pool Spa Combo, Private
Parking
- Total parking spaces:30
- Parking description:Attached Carport, Circular Driveway, Covered, Driveway, Garage, Garage Door Opener, Guest, Open
- Garage:Yes
- Garage spaces:3
- Carport spaces:1
New listings near 26209 SW Jockeys Run
- New
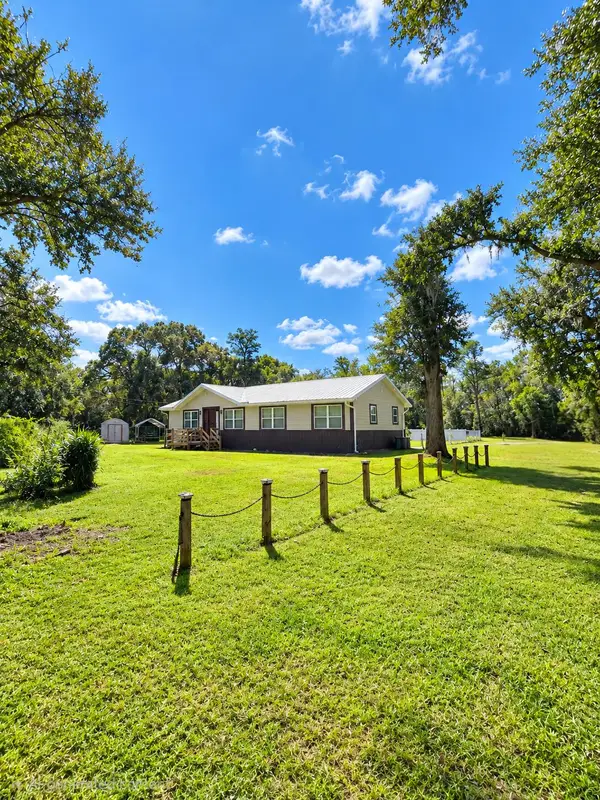 $425,000Active5 beds 3 baths1,822 sq. ft.
16 NW 144th Drive, Okeechobee, FL 34972
MLS# B26092415Listed by: MIXON REAL ESTATE GROUP - New
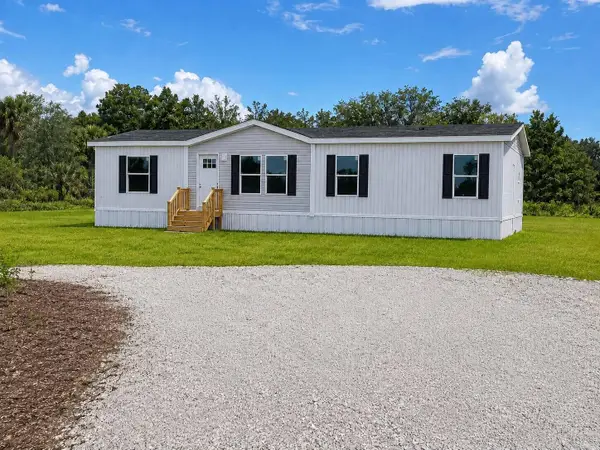 $275,000Active4 beds 2 baths1,493 sq. ft.
19359 NW 274th Street, Okeechobee, FL 34972
MLS# B26092411Listed by: LOKATION - New
 $39,900Active1.25 Acres
19835 NW 298th Street, OKEECHOBEE, FL 34972
MLS# C7532463Listed by: LOKATION - New
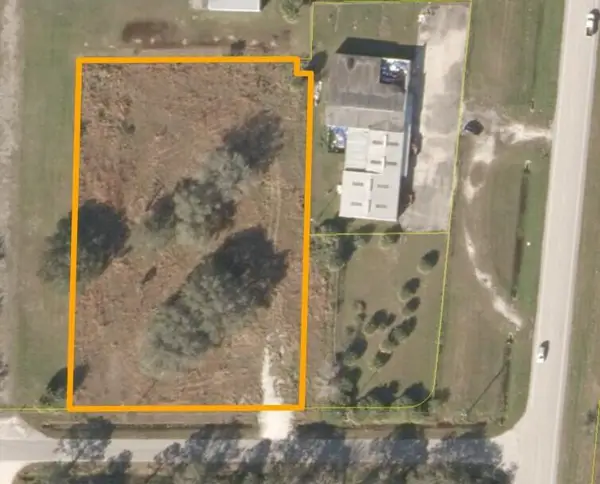 $150,000Active1.51 Acres
345 NE 106th Street, Okeechobee, FL 34972
MLS# B26092390Listed by: REMINGTON REAL ESTATE LLC - New
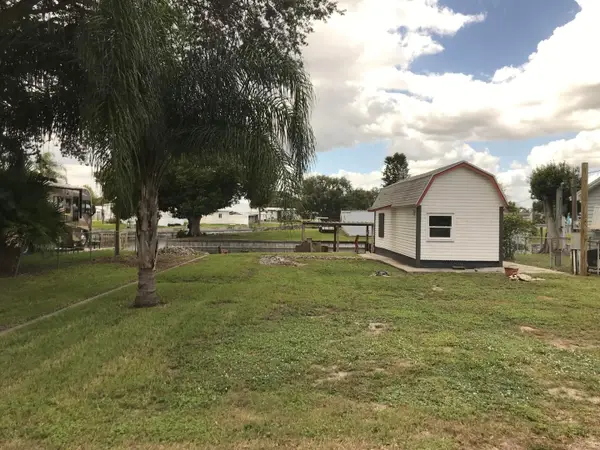 $118,000Active1 beds 1 baths383 sq. ft.
1156 10th Street, Okeechobee, FL 34974
MLS# B26092383Listed by: LAKE O REAL ESTATE, LLC - New
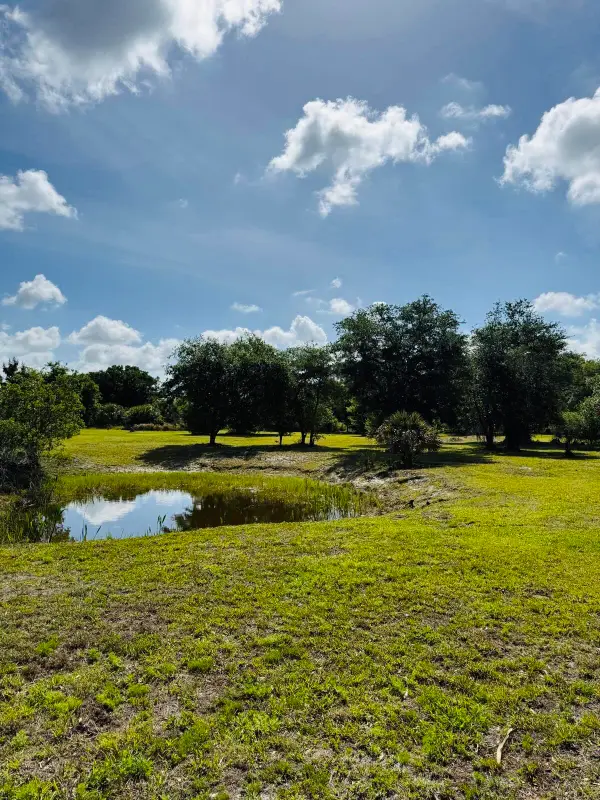 $205,000Active3.75 Acres
19636 NW 272nd Street, Okeechobee, FL 34972
MLS# B26092193Listed by: KELLER WILLIAMS REALTY OF PSL - New
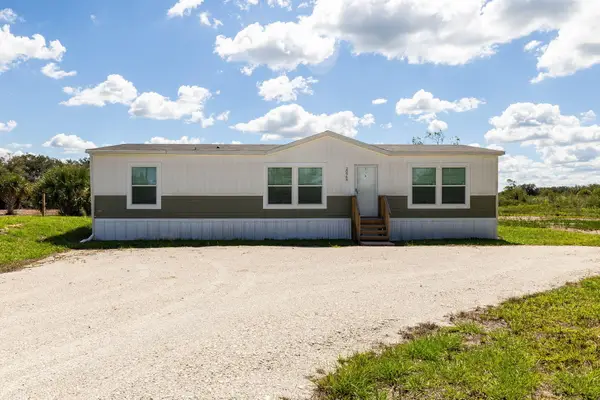 $264,900Active3 beds 2 baths1,370 sq. ft.
20968 NW 264th Street, Okeechobee, FL 34972
MLS# B26092129Listed by: INTEGRITY REALTY GROUP OF FLORIDA LLC - New
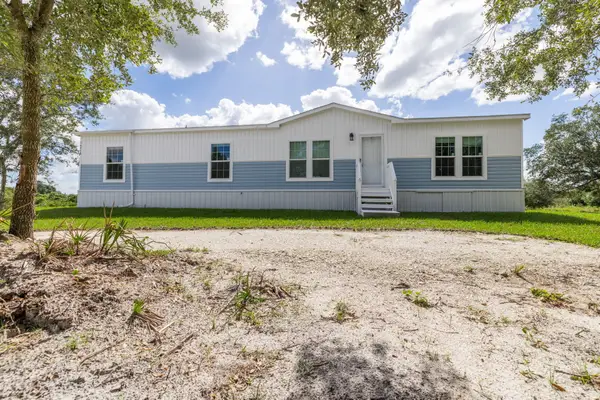 $289,900Active4 beds 2 baths1,560 sq. ft.
16918 NW 264th Street, Okeechobee, FL 34972
MLS# B26092130Listed by: INTEGRITY REALTY GROUP OF FLORIDA LLC - New
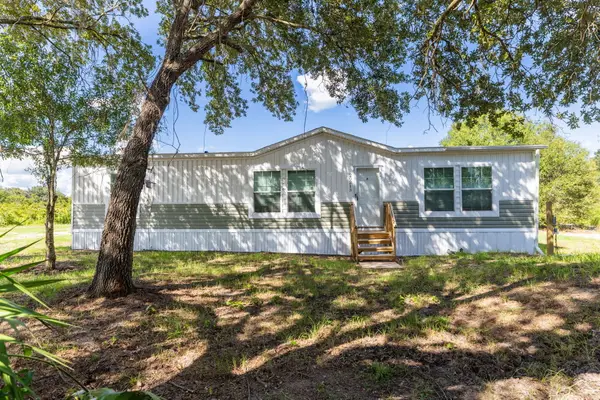 $259,900Active3 beds 2 baths1,370 sq. ft.
20213 NW 258th Street, Okeechobee, FL 34972
MLS# B26092135Listed by: INTEGRITY REALTY GROUP OF FLORIDA LLC - New
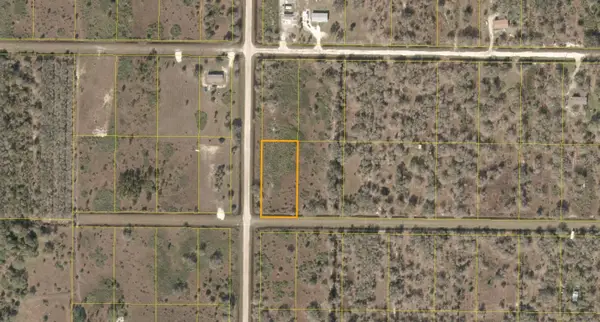 $28,000Active1.5 Acres
17589 NW 262nd Street, OKEECHOBEE, FL 34972
MLS# K4903918Listed by: AMERICAN REALTY OF PSL LLC


Protect your home and budget from life's surprises with an Assurant Home Warranty, backed by a partner that supports you through every step of homeownership. Explore Plans.
© 2023 - 2026 ERA Franchise Systems LLC. All rights reserved. ERA Franchise Systems LLC fully supports the principles of the Fair Housing Act and the Equal Opportunity Act. ERA, ERA Real Estate powered, and their respective logos are registered service marks of ERA Franchise Systems LLC. Each office is independently owned and operated.