
4151 SW 11th Way, Okeechobee, FL 34974
Local realty services provided by:Reliant Realty ERA Powered
Listed by: cynthia brandel
Office: mixon real estate group
MLS#:B26100938
Source:RMLS
Price summary
- Price:$329,000
- Price per sq. ft.:$121.49
About this home
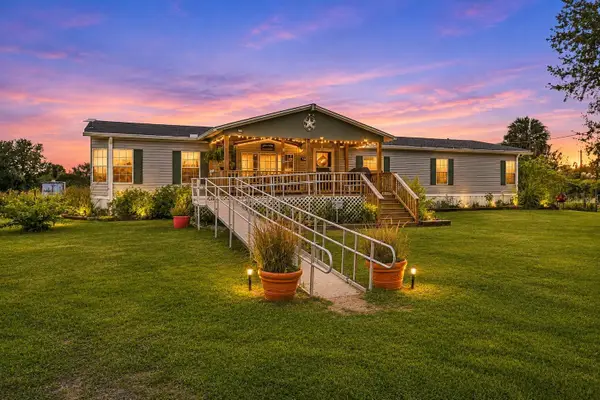
OUSLEY ESTATES - This 2019 DWMH sits on 1 acre and offers 1,652 sf under air and 2,708 total sf. Special features a large island/bkfst bar with storage & power; Closet pantry, farm sink, SS appliances and modern cabinetry w/crown molding. Family room is open to dining area & kitchen providing extra space for family gatherings and entertaining. Master bdrm/bath features walk-in closet, dual vanity, large soaking tub and tons of cabinets for storage. Separate shower/lavatory room. Office space with french doors. Split floor plan. Additional features include laminate flooring throughout, chair railing, ceiling fans and indoor laundry. Fenced yard gives plenty of room for furry babies to run around. Beautiful oak tree provides shade in front yard. Outside features are just as special as in-side features: A party deck built around a 20' above-ground pool; perfect for taking a dip in those hot summer days. A 8' x 8' shed provides space for pool equipment and storage for pool toys. A 20' x 48', 11' tall carport provides covered parking for cars, boats or RV's. Circular driveway allows for additional parking for multiple vehicles. A 11' 9" x 20' shed with double doors is perfect for workshop, mancave or storage. A perfect home in the perfect location. Measure rooms for accuracy. Call today for private tour....
Contact an agent
Home facts
- Year built:2019
- Subdivision & Development:OUSLEY ESTATES
- Listing ID #:B26100938
- Added:1 day(s) ago
- Updated:November 18, 2026 at 04:32 PM
Rooms and interior
- Bedrooms:3
- Total bathrooms:2
- Full bathrooms:2
- Flooring:Laminate
- Kitchen Description:Dishwasher, Disposal, Microwave, Refrigerator
- Living area:1,652 sq. ft.
Heating and cooling
- Cooling:Ceiling Fans, Central Air
- Heating:Central
- Central air:Yes
Structure and exterior
- Roof:Metal
- Year built:2019
- Building area:1,652 sq. ft.
- Lot area:1 Acres
- Exterior Features:Room for Pool
- Levels:1 Story
Schools
- High school:Okeechobee
- Middle school:Osceola
- Elementary school:South
Utilities
- Water:Public
- Sewer:Public Sewer, Sewer Available
Finances and disclosures
- Price:$329,000
- Price per sq. ft.:$121.49
- Tax amount:$2,081 (2025)
Features and amenities
- Appliances:Dishwasher, Disposal, Dryer, Microwave, Refrigerator, Washer
- Laundry features:Dryer, Washer
- Pool features:Above Ground
Parking
- Total parking spaces:6
- Parking description:Attached Carport, Circular Driveway, Covered, Driveway, Guest, Open Parking Pad, RV Access Parking
- Carport spaces:2
New listings near 4151 SW 11th Way
- Coming Soon
 $324,900Coming Soon4 beds 2 baths2,342 sq. ft.
19138 NW 276th Street, OKEECHOBEE, FL 34972
MLS# K4903958Listed by: AMERICAN REALTY OF PSL LLC - New
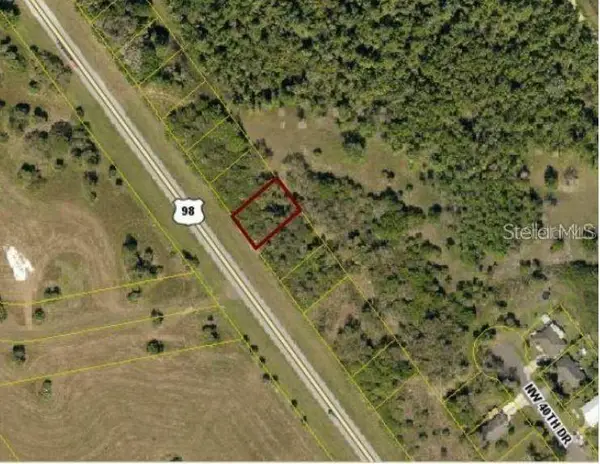 $21,500Active0.19 Acres
3516 Hwy 98 N, OKEECHOBEE, FL 34972
MLS# OM735946Listed by: KELLER WILLIAMS CORNERSTONE RE - New
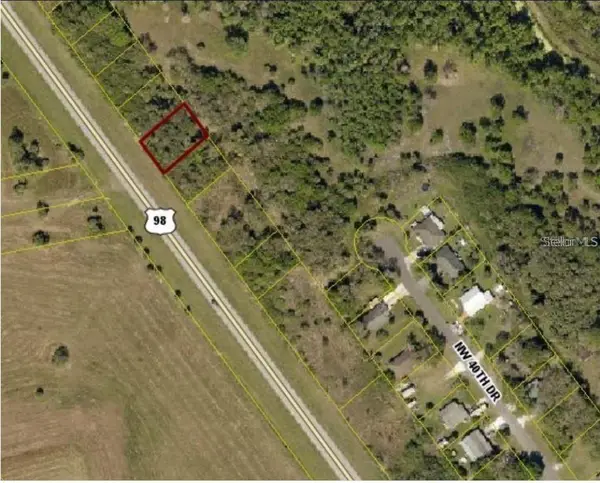 $21,500Active0.19 Acres
3494 Hwy 98 N, OKEECHOBEE, FL 34972
MLS# OM736021Listed by: KELLER WILLIAMS CORNERSTONE RE - New
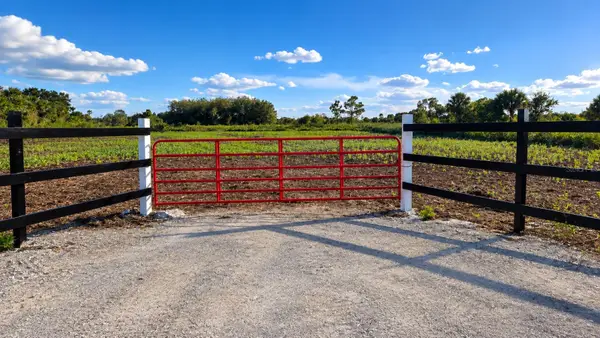 $50,000Active1.25 Acres
20068 NW 282nd Street, OKEECHOBEE, FL 34972
MLS# TB8568017Listed by: HOMECOIN.COM - New
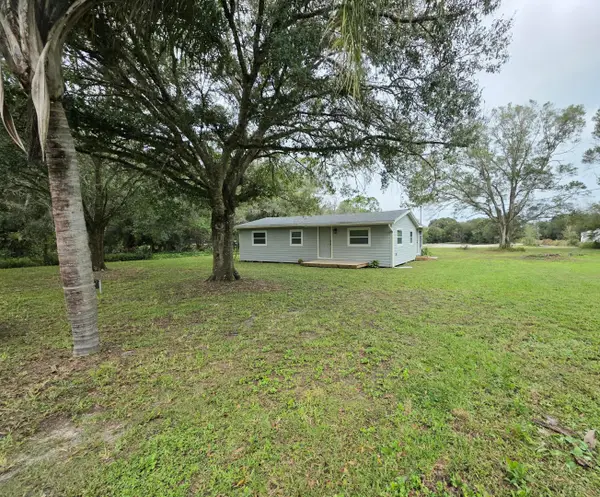 $280,000Active2 beds 1 baths1,063 sq. ft.
1071 NW 110th Street, Okeechobee, FL 34972
MLS# B26101395Listed by: OKEECHOBEE HOMES AND LAND - New
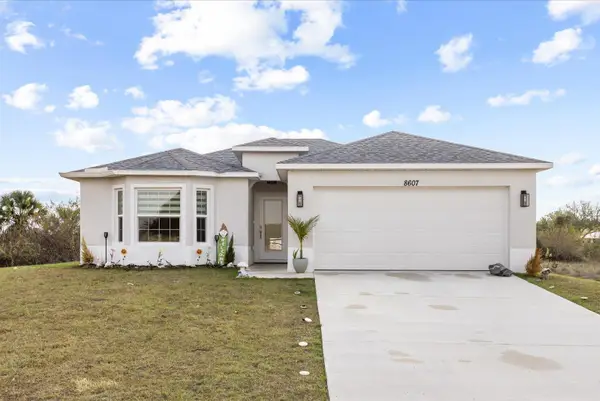 $594,999Active4 beds 2 baths1,829 sq. ft.
8607 SW 7th Lane, Okeechobee, FL 34974
MLS# B26101227Listed by: AAA REALTY GROUP INC - New
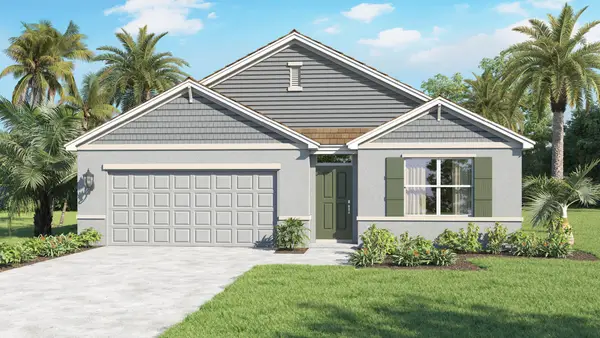 $359,635Active4 beds 2 baths1,828 sq. ft.
3374 NW 36th Avenue, Okeechobee, FL 34972
MLS# B26100961Listed by: D.R.HORTON REALTY OF MELBOURNE - New
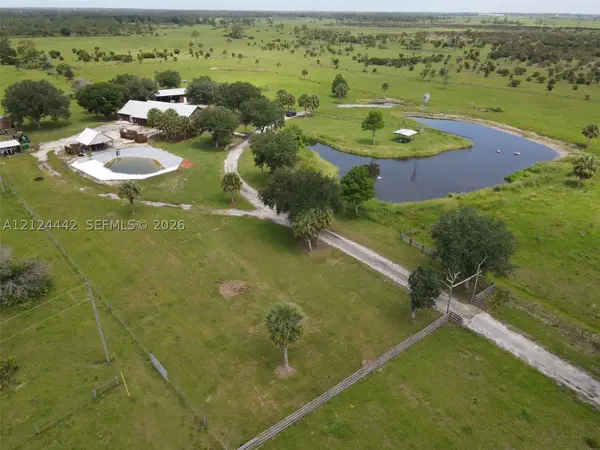 $1,125,000Active4 beds 3 baths3,043 sq. ft.
6935 NE 48th St, Okeechobee, FL 34972
MLS# A12124442Listed by: LEE & ASSOCIATES MIAMI - New
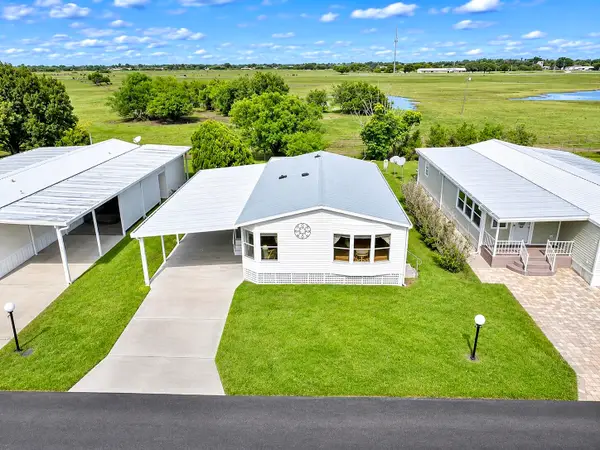 $160,000Active2 beds 2 baths966 sq. ft.
1601 Us Highway 441 Se #34, Okeechobee, FL 34974
MLS# B26100918Listed by: LEGACY REAL ESTATE OF FLORIDA LLC - New
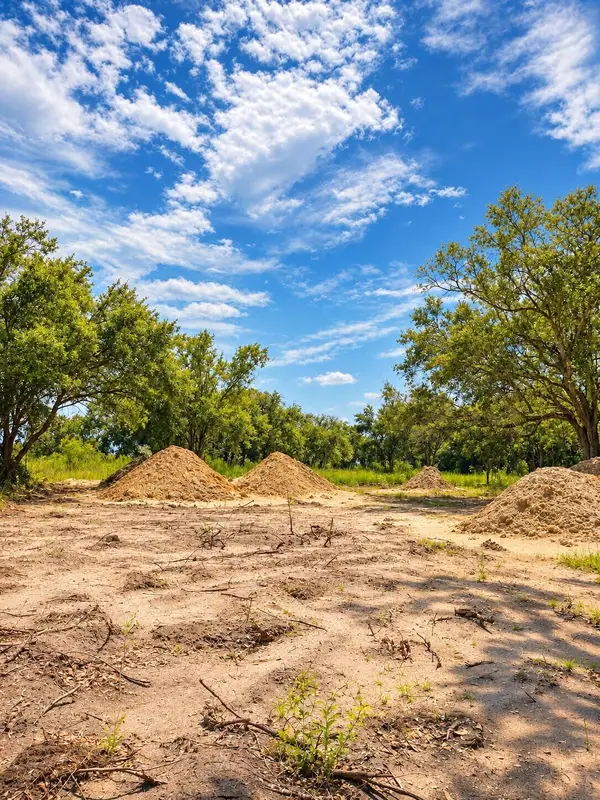 $30,900Active1.25 Acres
20212 NW 288th Street, Okeechobee, FL 34972
MLS# B26100920Listed by: AMERICAN REALTY OF PSL LLC


Protect your home and budget from life's surprises with an Assurant Home Warranty, backed by a partner that supports you through every step of homeownership. Explore Plans.
© 2023 - 2026 ERA Franchise Systems LLC. All rights reserved. ERA Franchise Systems LLC fully supports the principles of the Fair Housing Act and the Equal Opportunity Act. ERA, ERA Real Estate powered, and their respective logos are registered service marks of ERA Franchise Systems LLC. Each office is independently owned and operated.