
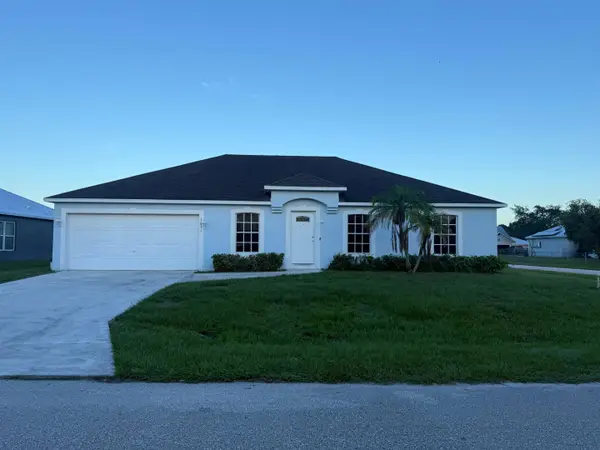
612 SE 13th Avenue, Okeechobee, FL 34974
Local realty services provided by:Tomlin St Cyr Real Estate Services ERA Powered
Listed by: cliff glansen
Office: flatfee.com
MLS#:A4705125
Source:MFRMLS
Price summary
- Price:$425,000
- Price per sq. ft.:$217.06
About this home
Discover a new-construction home with a feature you will not find anywhere else! Situated on approximately 0.37 acre, this thoughtfully designed 3-bedroom, 2-bath residence offers approximately 1,958 square feet of total living area, including a concealed entrance leading to a 324-square-foot upstairs loft. This private bonus space is ideal for a home office, media room, game room, creative studio or secluded retreat.
The split-bedroom floor plan features an expansive open-concept living area, 9-foot-4-inch ceilings and custom coffered ceilings. The kitchen offers granite countertops, all-wood cabinetry, stainless-steel appliances, abundant storage and a walk-in pantry. Luxury vinyl plank flooring flows throughout the home.
The spacious primary suite includes a large walk-in closet and an impressive bathroom with dual sinks, granite countertops and an oversized tiled shower with frameless glass enclosure. Additional features include impact-rated windows and exterior doors, a durable metal roof, interior laundry room, wired security system, ceiling fans and a welcoming craftsman-inspired front porch. Modern construction, distinctive architectural details and a hidden bonus room make this home truly one of a kind....
Contact an agent
Home facts
- Year built:2026
- Subdivision & Development:OKEECHOBEE DEV COS AD
- Listing ID #:A4705125
- Added:2 day(s) ago
- Updated:September 06, 2026 at 03:53 PM
Rooms and interior
- Bedrooms:3
- Total bathrooms:2
- Full bathrooms:2
- Flooring:Luxury Vinyl
- Kitchen Description:Dishwasher, Microwave, Range, Refrigerator, Solid Surface Counters
- Bedroom Description:Split Bedroom, Walk-In Closet(s)
- Living area:1,958 sq. ft.
Heating and cooling
- Cooling:Central Air
- Heating:Central
- Central air:Yes
Structure and exterior
- Roof:Metal
- Year built:2026
- Building area:1,958 sq. ft.
- Lot area:0.37 Acres
- Construction Materials:Block, Concrete
- Exterior Features:Lighting
- Foundation Description:Slab
- Levels:1 Story
Utilities
- Water:Public
- Sewer:Septic Tank
Finances and disclosures
- Price:$425,000
- Price per sq. ft.:$217.06
- Tax amount:$561 (2025)
Features and amenities
- Appliances:Dishwasher, Microwave, Range, Refrigerator
- Laundry features:Laundry Room
- Amenities:Solid Surface Counters, Split Bedroom, Walk-In Closet(s)
- Pool features:Public Pool
Parking
- Parking description:Driveway
 The information being provided by Stellar Mls is for the consumer's personal, non-commercial use and may not be used for any purpose other than to identify prospective properties consumer may be interested in purchasing. Any information relating to real estate for sale referenced on this web site comes from the Internet Data Exchange (IDX) program of the Stellar Mls. Tomlin St Cyr Real Estate Services ERA Powered is not a Multiple Listing Service (MLS), nor does it offer MLS access. This website is a service of Tomlin St Cyr Real Estate Services ERA Powered, a broker participant of Stellar Mls. This web site may reference real estate listing(s) held by a brokerage firm other than the broker and/or agent who owns this web site.
The accuracy of all information, regardless of source, including but not limited to open house information, square footages and lot sizes, is deemed reliable but not guaranteed and should be personally verified through personal inspection by and/or with the appropriate professionals. The data contained herein is copyrighted by Stellar Mls and is protected by all applicable copyright laws. Any unauthorized dissemination of this information is in violation of copyright laws and is strictly prohibited.
Properties in listings may have been sold or may no longer be available.
Copyright 2026 Stellar Mls. All rights reserved.
The information being provided by Stellar Mls is for the consumer's personal, non-commercial use and may not be used for any purpose other than to identify prospective properties consumer may be interested in purchasing. Any information relating to real estate for sale referenced on this web site comes from the Internet Data Exchange (IDX) program of the Stellar Mls. Tomlin St Cyr Real Estate Services ERA Powered is not a Multiple Listing Service (MLS), nor does it offer MLS access. This website is a service of Tomlin St Cyr Real Estate Services ERA Powered, a broker participant of Stellar Mls. This web site may reference real estate listing(s) held by a brokerage firm other than the broker and/or agent who owns this web site.
The accuracy of all information, regardless of source, including but not limited to open house information, square footages and lot sizes, is deemed reliable but not guaranteed and should be personally verified through personal inspection by and/or with the appropriate professionals. The data contained herein is copyrighted by Stellar Mls and is protected by all applicable copyright laws. Any unauthorized dissemination of this information is in violation of copyright laws and is strictly prohibited.
Properties in listings may have been sold or may no longer be available.
Copyright 2026 Stellar Mls. All rights reserved.New listings near 612 SE 13th Avenue
- New
 $42,500Active1.25 Acres
16014 NW 282nd Street, Okeechobee, FL 34972
MLS# B26073017Listed by: ALL PROPERTIES REALTY GROUP - New
 $349,000Active4 beds 2 baths1,788 sq. ft.
1031 SE 39th Terrace, Okeechobee, FL 34974
MLS# B26072760Listed by: KELLER WILLIAMS REALTY OF THE TREASURE COAST - New
 $36,000Active1.5 Acres
17441 NW 254th Street, OKEECHOBEE, FL 34972
MLS# C7530429Listed by: LOKATION - New
 $244,900Active3 beds 2 baths1,493 sq. ft.
19732 NW 280th Street, Okeechobee, FL 34972
MLS# B26072622Listed by: AMERICAN REALTY OF PSL LLC - New
 $254,900Active3 beds 2 baths1,814 sq. ft.
16854 NW 254th Street, Okeechobee, FL 34972
MLS# B26072647Listed by: AMERICAN REALTY OF PSL LLC - New
 $24,900Active1.25 Acres
16162 NW 290th Street, Okeechobee, FL 34972
MLS# B26072653Listed by: AMERICAN REALTY OF PSL LLC - New
 $386,000Active3 beds 2 baths1,773 sq. ft.
12851 NE 26th Avenue, Okeechobee, FL 34972
MLS# B26072543Listed by: KELLER WILLIAMS LUXDIV - New
 $37,900Active1.25 Acres
17019 NW 296th Street, OKEECHOBEE, FL 34972
MLS# K4903757Listed by: AMERICAN REALTY OF PSL LLC - New
 $409,000Active3 beds 2 baths1,710 sq. ft.
1031 SW 24th Avenue, Okeechobee, FL 34974
MLS# B26072453Listed by: PRIME AGENT GROUP, INC


Protect your home and budget from life's surprises with an Assurant Home Warranty, backed by a partner that supports you through every step of homeownership. Explore Plans.
© 2023 - 2026 ERA Franchise Systems LLC. All rights reserved. ERA Franchise Systems LLC fully supports the principles of the Fair Housing Act and the Equal Opportunity Act. ERA, ERA Real Estate powered, and their respective logos are registered service marks of ERA Franchise Systems LLC. Each office is independently owned and operated.