
1829 Foxboro Court, Oldsmar, FL 34677
Local realty services provided by:Bingham Realty ERA Powered
Listed by: claudia tweed
Office: coldwell banker realty
MLS#:TB8560507
Source:MFRMLS
Price summary
- Price:$825,000
- Price per sq. ft.:$264.85
- Monthly HOA dues:$150
About this home
Welcome to your private retreat in the much sought-after gated, golf community of East Lake Woodlands. Beautifully renovated and move-in ready, this three-bedroom plus alcove, two-bath pool home is ideally positioned on a serene cul-de-sac with a beautifully landscaped lot, exceptional privacy and spacious yard. From the moment you arrive, the home’s high ceilings and abundant natural light create a bright and welcoming atmosphere. The open-concept seamlessly connects the living room and dining room making everyday living and entertaining effortless with a stunning view of the pool area and lush setting. The family room opens directly to the kitchen and features a wood-burning fireplace and plantation shutters. Designed for both style and function, the kitchen was updated in 2026 with signature finishes such as upgraded Latte Luxe quartz countertops, beautiful glass tile backsplash, an island with breakfast bar seating and Samsung Bespoke stainless steel appliances, including convection oven. Enjoy a spa-like escape with the luxurious primary bathroom renovated in 2026 with elegant creamy quartz countertops, dual vanities, backlit mirrors, a stunning walk-in shower and a sitting area all with bright natural light and exquisite chandelier – plus feel totally pampered with a custom closet featuring built-ins complete with well-designed accessory and jewelry drawers. With views of the sparkling pool and abundant greenery, the two secondary bedrooms offer comfortable accommodations, glass sliders and access to a well-appointed bath with calming tones, large vanity and walk-in shower and access to the pool area. The second bedroom even includes additional flexible space that can be used as a small office, study area or hobby space. Step outside to a serene view from the gorgeous covered and screened patio. The inviting pool and spa, highlighted with cream, beige, charcoal pavers, creates a relaxing setting for morning coffee, gatherings or quiet evenings while enjoying privacy. This outdoor space truly feels like a peaceful retreat and is ideal for enjoying the Florida lifestyle. Recent improvements provide added peace of mind and modern convenience. New landscaping and all new interior and exterior painting completed in 2025. Additional notable updates include the tile roof replaced in 2020, new gutters with leaf guards installed in 2024, water heater replaced in 2022 and new pool heater installed in 2025. Updates extend to the laundry room as well for added convenience and functionality complete with 2026 LG washer and dryer included in the sale. Also in 2026, the home was enhanced with a new security and lighting system, a new front-door security entry lock and a smart garage-door opener and new irrigation control panel in 2025. East Lake Woodlands offers a desirable location convenient to Tampa International Airport, top-rated schools, medical facilities, beautiful beaches and parks, professional sporting events and the area’s many dining, shopping, and entertainment destinations. Optional memberships to Ardea Country Club are available and provide access to two golf courses, fitness center, heated lap pool, a freeform pool with poolside café, tennis and pickleball, casual and fine dining and a wide array of events. With thoughtful renovations, a cul-de-sac location, premier landscaping and easy-maintenance finishes, this home allows you to truly relax in a tranquil setting and enjoy the many updates that have been completed!...
Contact an agent
Home facts
- Year built:1993
- Subdivision & Development:CROSS POINTE
- Listing ID #:TB8560507
- Added:4 day(s) ago
- Updated:October 27, 2026 at 02:46 PM
Rooms and interior
- Bedrooms:3
- Total bathrooms:2
- Full bathrooms:2
- Flooring:Laminate, Tile
- Dining Description:Eat In Kitchen, Living Room/Dining Room Combo
- Kitchen Description:Dishwasher, Disposal, Eat-in Kitchen, Kitchen/Family Room Combo, Microwave, Range, Refrigerator, Stone Counters
- Bedroom Description:High Ceilings, Primary Bedroom Main Floor, Split Bedroom, Walk-In Closet(s)
- Living area:2,288 sq. ft.
Heating and cooling
- Cooling:Central Air
- Heating:Central, Electric
- Central air:Yes
Structure and exterior
- Roof:Tile
- Year built:1993
- Building area:2,288 sq. ft.
- Lot area:0.38 Acres
- Lot Features:Cul-de-sac, Landscaped, Near Golf Course
- Architectural Style:Florida
- Construction Materials:Block, Stucco
- Exterior Features:Covered Porch/Patio, Rain Gutters, Screened, Sidewalk
- Foundation Description:Slab
- Levels:1 Story
Utilities
- Water:Public, Water Connected
- Sewer:Public Sewer, Sewer Connected
Finances and disclosures
- Price:$825,000
- Price per sq. ft.:$264.85
- Tax amount:$12,175 (2025)
Features and amenities
- Appliances:Dishwasher, Disposal, Dryer, Electric Water Heater, Irrigation Equipment, Microwave, Range, Refrigerator, Washer
- Laundry features:Dryer, Inside, Laundry Room, Washer
- Amenities:Cable Connected, Ceiling Fans(s), Eat-in Kitchen, Fence Restrictions, High Ceilings, Irrigation Equipment, Kitchen/Family Room Combo, Living Room/Dining Room Combo, Open Floorplan, Primary Bedroom Main Floor, Split Bedroom, Stone Counters, Underground Utilities, Walk-In Closet(s)
- Pool features:Gunite, Heated, In Ground, Private Pool, Screen Enclosure
Parking
- Parking description:Attached Garage
- Garage:Yes
- Garage spaces:2
 The information being provided by Stellar Mls is for the consumer's personal, non-commercial use and may not be used for any purpose other than to identify prospective properties consumer may be interested in purchasing. Any information relating to real estate for sale referenced on this web site comes from the Internet Data Exchange (IDX) program of the Stellar Mls. Bingham Realty ERA Powered is not a Multiple Listing Service (MLS), nor does it offer MLS access. This website is a service of Bingham Realty ERA Powered, a broker participant of Stellar Mls. This web site may reference real estate listing(s) held by a brokerage firm other than the broker and/or agent who owns this web site.
The accuracy of all information, regardless of source, including but not limited to open house information, square footages and lot sizes, is deemed reliable but not guaranteed and should be personally verified through personal inspection by and/or with the appropriate professionals. The data contained herein is copyrighted by Stellar Mls and is protected by all applicable copyright laws. Any unauthorized dissemination of this information is in violation of copyright laws and is strictly prohibited.
Properties in listings may have been sold or may no longer be available.
Copyright 2026 Stellar Mls. All rights reserved.
New listings near 1829 Foxboro Court
- Coming Soon
 $104,000Coming Soon2 beds 2 baths1,054 sq. ft.
131 Cypress Lane #131, OLDSMAR, FL 34677
MLS# TB8557702Listed by: REAL BROKER, LLC - New
 $369,900Active3 beds 3 baths1,552 sq. ft.
Address Withheld By Seller, OLDSMAR, FL 34677
MLS# TB8561223Listed by: RUIZ REALTY SERVICES INC. - New
 $114,900Active2 beds 2 baths915 sq. ft.
127 Camphor Drive #E, OLDSMAR, FL 34677
MLS# TB8549638Listed by: RE/MAX REALTEC GROUP INC - New
 $560,000Active3 beds 3 baths2,178 sq. ft.
1633 Shady Oaks Drive, OLDSMAR, FL 34677
MLS# TB8560142Listed by: KELLER WILLIAMS REALTY- PALM HARBOR - New
 $405,000Active3 beds 3 baths1,834 sq. ft.
116 Brent Circle, OLDSMAR, FL 34677
MLS# TB8558582Listed by: REAL BROKER, LLC - New
 $129,900Active2 beds 2 baths1,094 sq. ft.
129 Caryl Way #129, OLDSMAR, FL 34677
MLS# TB8559342Listed by: KELLER WILLIAMS SOUTH SHORE - New
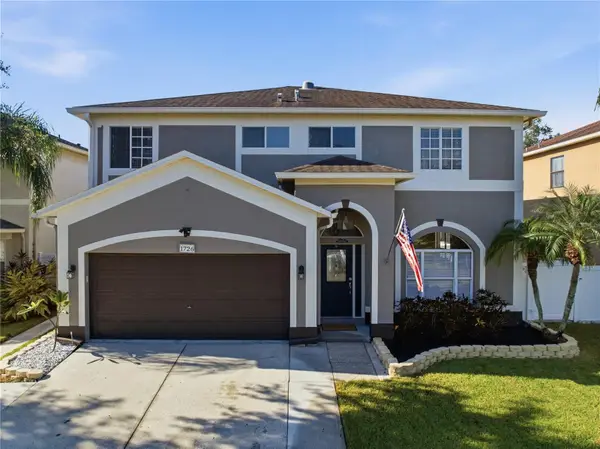 $599,000Active4 beds 3 baths2,230 sq. ft.
1726 Split Fork Drive, OLDSMAR, FL 34677
MLS# TB8559073Listed by: CENTURY 21 CIRCLE - New
 $485,000Active3 beds 2 baths1,550 sq. ft.
404 Lakeview Drive, OLDSMAR, FL 34677
MLS# TB8558412Listed by: HECKLER REALTY GROUP LLC - New
 $449,000Active2 beds 2 baths1,688 sq. ft.
546 Trout Lane, OLDSMAR, FL 34677
MLS# TB8558799Listed by: HUTCHESON REAL ESTATE


Protect your home and budget from life's surprises with an Assurant Home Warranty, backed by a partner that supports you through every step of homeownership. Explore Plans.
© 2023 - 2026 ERA Franchise Systems LLC. All rights reserved. ERA Franchise Systems LLC fully supports the principles of the Fair Housing Act and the Equal Opportunity Act. ERA, ERA Real Estate powered, and their respective logos are registered service marks of ERA Franchise Systems LLC. Each office is independently owned and operated.