
214 Dolphin Drive N, Oldsmar, FL 34677
Local realty services provided by:Tomlin St Cyr Real Estate Services ERA Powered
Listed by: jayne phoenix
Office: bhhs florida properties group
MLS#:TB8538126
Source:MFRMLS
Price summary
- Price:$259,000
- Price per sq. ft.:$195.62
- Monthly HOA dues:$70
About this home
Experience the exceptional lifestyle offered by this immaculate 1989 Jacobsen home—a true gem that blends modern updates with timeless charm. Step inside to a bright, open floor plan featuring soaring cathedral ceilings and elegant luxury tile flooring throughout. The beautifully textured walls and Key West-style plantation shutters add a touch of sophistication, while the newly installed 50-gallon hot water heater ensures efficiency and comfort. The kitchen has been thoughtfully updated with stunning quartz countertops, providing both style and functionality, and the expansive indoor laundry room boasts a brand-new washer and dryer, abundant storage, and convenience for daily chores. Retreat to the spacious primary suite, complete with a generously sized walk-in closet. The remodeled primary bathroom highlights a contemporary walk-in shower and sleek quartz countertop, while the guest bath has been upgraded with a custom shower and vanity for added luxury. Enjoy easy maintenance and impressive curb appeal, thanks to Shark Coating on the porch, driveway, walkway, and main entry. The substantial utility room is ideal for a workshop or extra storage. At the heart of this vibrant community, the clubhouse invites residents to monthly events and offers a wealth of amenities—including a pool table, shuffleboard and bocce ball courts, a heated pool, and a relaxing spa. Engage in regular activities like bingo, card games, and line dancing, fostering a lively and social atmosphere. Navigate the golf cart-friendly streets with ease and enjoy affordable living, with HOA fees at just $70 per month in a meticulously maintained neighborhood. Pet lovers are welcome: one pet of any size is permitted, and a second may be allowed with an emotional support letter from a physician. Ownership includes the land—no lot rent required. Conveniences are right at your doorstep, with AMC Theatres, Bealls, Marshalls, Ulta Beauty, PetSmart, Five Below, and Dollar Store just across the street. Savor a variety of dining options, including Shaker & Peel, Craft Street Kitchen, Mandolas, Country Pizza Italian Grill, and Eve's Family Restaurant. Major retailers like Super Walmart and Publix, as well as Countryside Hospital, are only ten minutes away. Outdoor enthusiasts will appreciate being just ten miles from the breathtaking beaches at Honeymoon Island and Caladesi State Park, plus direct access to a scenic biking and walking trail along the canal. Room measurements are approximate....
Contact an agent
Home facts
- Year built:1989
- Subdivision & Development:GULL-AIRE VILLAGE
- Listing ID #:TB8538126
- Added:40 day(s) ago
- Updated:September 21, 2026 at 07:14 PM
Rooms and interior
- Bedrooms:2
- Total bathrooms:2
- Full bathrooms:2
- Flooring:Tile
- Kitchen Description:Dishwasher, Microwave, Range, Refrigerator, Solid Surface Counters
- Bedroom Description:High Ceilings, Walk-In Closet(s)
- Basement Description:Crawlspace, Pillar/Post/Pier
- Living area:1,324 sq. ft.
Heating and cooling
- Cooling:Central Air
- Heating:Central, Electric
- Central air:Yes
Structure and exterior
- Roof:Membrane, Metal, Roof Over
- Year built:1989
- Building area:1,324 sq. ft.
- Lot area:0.14 Acres
- Lot Features:Flood Zone, Landscaped, Paved
- Architectural Style:Traditional
- Construction Materials:Vinyl Siding
- Exterior Features:Covered Porch/Patio, Lighting, Rain Gutters, Screened, Side Porch
- Foundation Description:Pillar/post/pier
- Levels:1 Story
Utilities
- Water:Public, Water Connected
- Sewer:Public, Public Sewer, Sewer Connected
Finances and disclosures
- Price:$259,000
- Price per sq. ft.:$195.62
- Tax amount:$167 (2025)
Features and amenities
- Appliances:Dishwasher, Dryer, Microwave, Range, Refrigerator, Washer
- Laundry features:Dryer, Electric Dryer Hookup, Inside, Laundry Room, Washer, Washer Hookup
- Amenities:Cable Available, Ceiling Fans(s), Clubhouse, High Ceilings, Open Floorplan, Pool, Shuffleboard Court, Solid Surface Counters, Spa/Hot Tub, Thermostat, Underground Utilities, Walk-In Closet(s), Wheelchair Access, Window Treatments
- Pool features:Heated, In Ground, Pool, Public Pool
Parking
- Parking description:1 Car Carport, Covered, Driveway
- Carport spaces:1
 The information being provided by Stellar Mls is for the consumer's personal, non-commercial use and may not be used for any purpose other than to identify prospective properties consumer may be interested in purchasing. Any information relating to real estate for sale referenced on this web site comes from the Internet Data Exchange (IDX) program of the Stellar Mls. Tomlin St Cyr Real Estate Services ERA Powered is not a Multiple Listing Service (MLS), nor does it offer MLS access. This website is a service of Tomlin St Cyr Real Estate Services ERA Powered, a broker participant of Stellar Mls. This web site may reference real estate listing(s) held by a brokerage firm other than the broker and/or agent who owns this web site.
The accuracy of all information, regardless of source, including but not limited to open house information, square footages and lot sizes, is deemed reliable but not guaranteed and should be personally verified through personal inspection by and/or with the appropriate professionals. The data contained herein is copyrighted by Stellar Mls and is protected by all applicable copyright laws. Any unauthorized dissemination of this information is in violation of copyright laws and is strictly prohibited.
Properties in listings may have been sold or may no longer be available.
Copyright 2026 Stellar Mls. All rights reserved.
The information being provided by Stellar Mls is for the consumer's personal, non-commercial use and may not be used for any purpose other than to identify prospective properties consumer may be interested in purchasing. Any information relating to real estate for sale referenced on this web site comes from the Internet Data Exchange (IDX) program of the Stellar Mls. Tomlin St Cyr Real Estate Services ERA Powered is not a Multiple Listing Service (MLS), nor does it offer MLS access. This website is a service of Tomlin St Cyr Real Estate Services ERA Powered, a broker participant of Stellar Mls. This web site may reference real estate listing(s) held by a brokerage firm other than the broker and/or agent who owns this web site.
The accuracy of all information, regardless of source, including but not limited to open house information, square footages and lot sizes, is deemed reliable but not guaranteed and should be personally verified through personal inspection by and/or with the appropriate professionals. The data contained herein is copyrighted by Stellar Mls and is protected by all applicable copyright laws. Any unauthorized dissemination of this information is in violation of copyright laws and is strictly prohibited.
Properties in listings may have been sold or may no longer be available.
Copyright 2026 Stellar Mls. All rights reserved.New listings near 214 Dolphin Drive N
- New
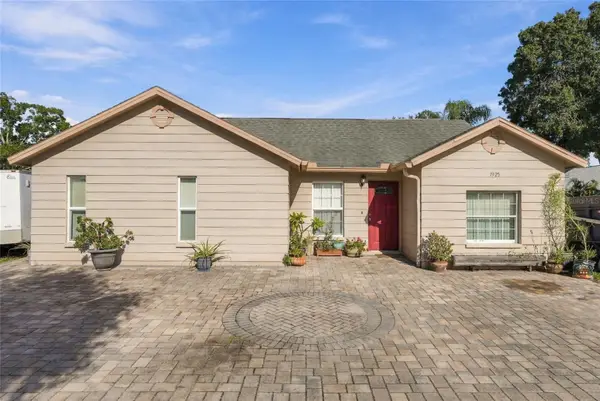 $335,000Active3 beds 2 baths1,368 sq. ft.
1925 Castle Bay Court, OLDSMAR, FL 34677
MLS# R4912040Listed by: TAMPA HOME SALES, INC. - New
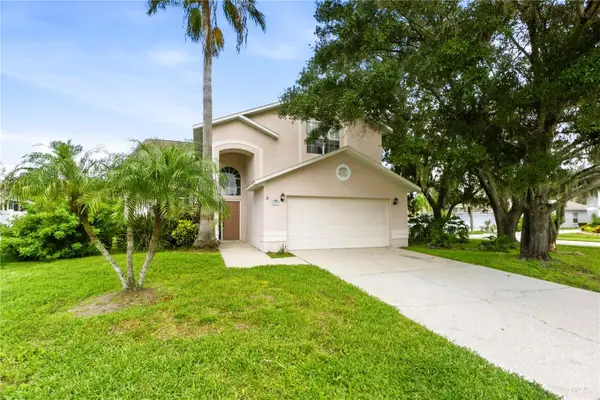 $584,900Active3 beds 3 baths2,316 sq. ft.
4951 Augusta Avenue, OLDSMAR, FL 34677
MLS# TB8550397Listed by: INFINITY REALTY & INVESTMENT - New
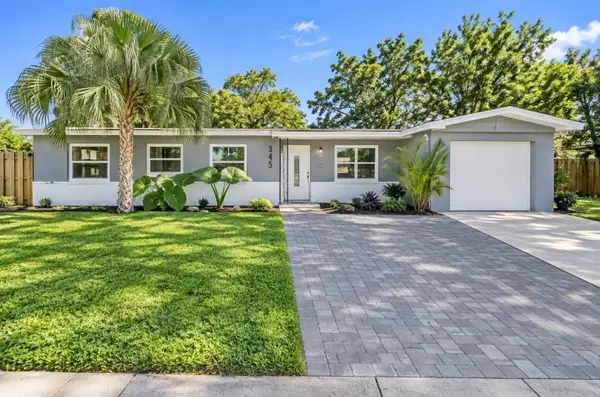 $395,000Active3 beds 2 baths1,508 sq. ft.
345 Country Club Drive, OLDSMAR, FL 34677
MLS# TB8549823Listed by: VITA LUXURY REALTY LLC - New
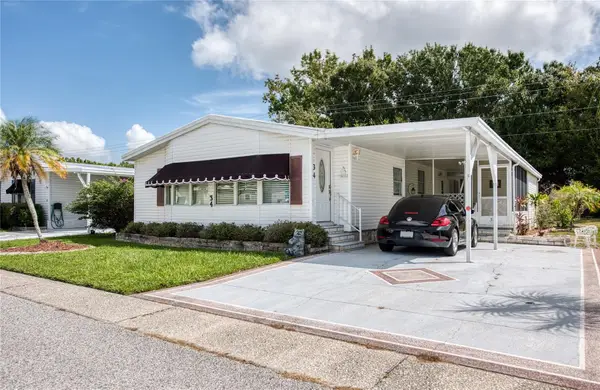 $209,900Active2 beds 2 baths1,136 sq. ft.
34 Pelican Drive E, OLDSMAR, FL 34677
MLS# TB8548980Listed by: BHHS FLORIDA PROPERTIES GROUP - New
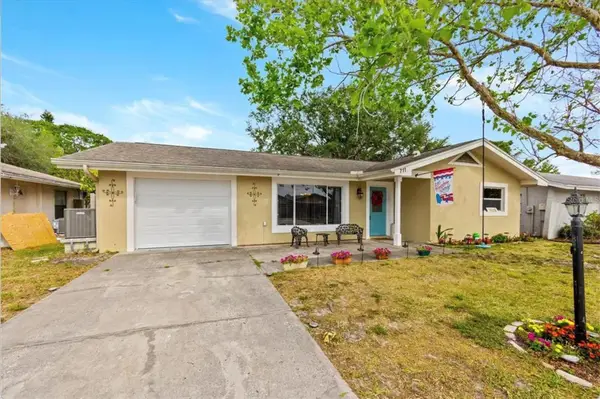 $349,900Active4 beds 2 baths1,604 sq. ft.
711 Lemonwood Drive, OLDSMAR, FL 34677
MLS# TB8547246Listed by: CORCORAN DWELLINGS - New
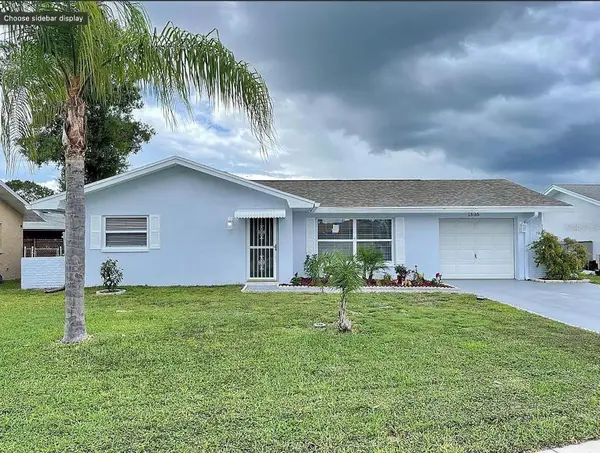 $354,900Active3 beds 2 baths1,294 sq. ft.
1806 Ironwood Court W, OLDSMAR, FL 34677
MLS# TB8547249Listed by: CORCORAN DWELLINGS - New
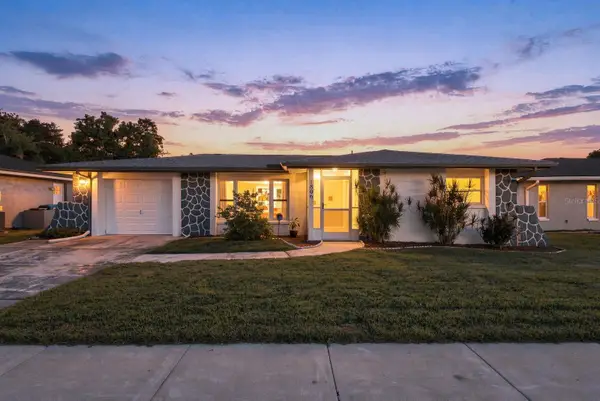 $329,000Active2 beds 2 baths960 sq. ft.
1806 Driftwood Circle S, OLDSMAR, FL 34677
MLS# TB8546290Listed by: KELLER WILLIAMS REALTY- PALM HARBOR - New
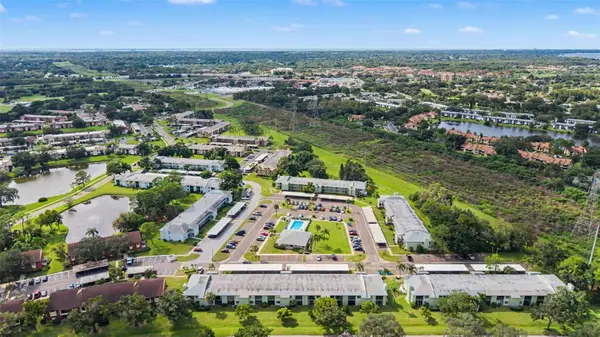 $185,000Active2 beds 2 baths1,094 sq. ft.
221 Caryl Way #221, OLDSMAR, FL 34677
MLS# TB8546345Listed by: KELLER WILLIAMS TAMPA PROPERTIES - New
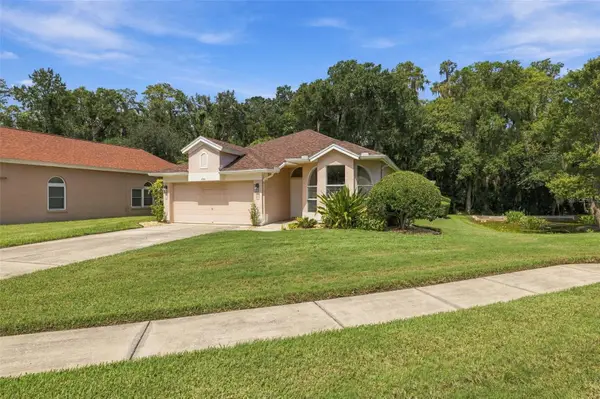 $550,000Active3 beds 2 baths1,722 sq. ft.
624 Kingsmill Court, OLDSMAR, FL 34677
MLS# TB8545070Listed by: FIVE STAR REAL ESTATE OF FLORIDA LLC 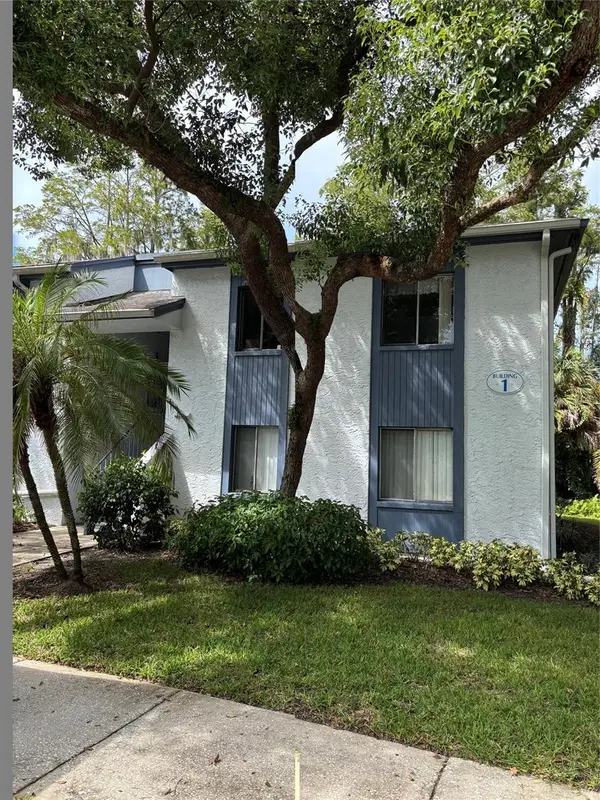 $95,000Pending2 beds 2 baths1,054 sq. ft.
104 Cypress Lane #104, OLDSMAR, FL 34677
MLS# TB8548305Listed by: CENTURY 21 COAST TO COAST


Protect your home and budget from life's surprises with an Assurant Home Warranty, backed by a partner that supports you through every step of homeownership. Explore Plans.
© 2023 - 2026 ERA Franchise Systems LLC. All rights reserved. ERA Franchise Systems LLC fully supports the principles of the Fair Housing Act and the Equal Opportunity Act. ERA, ERA Real Estate powered, and their respective logos are registered service marks of ERA Franchise Systems LLC. Each office is independently owned and operated.