
30 Ingrid Place, Oldsmar, FL 34677
Local realty services provided by:Bingham Realty ERA Powered
Listed by: cathy mccarthy
Office: re/max realtec group inc
MLS#:TB8508886
Source:MFRMLS
Price summary
- Price:$299,000
- Price per sq. ft.:$170.37
- Monthly HOA dues:$450
About this home
This spacious townhome offers generous room sizes for everyday living & standout outdoor space, including a large private patio bordered by lush landscaping for added privacy. With three bedrooms and 2 full baths upstairs, you will enjoy a quiet separation between the sleeping quarters and the main living areas below. The first floor features an expansive living room, dining room, convenient half bath & a large updated kitchen with solid wood cabinetry & stainless steel appliances. Granite countertops, under cabinet lighting & wood look laminate flooring complete the kitchen with a clean traditional finish. Each level of the home includes an enclosed lanai, providing flexible bonus space for a home office, hobby area or additional lounging. All bathrooms have been tastefully updated with granite countertops & quality vanities. The primary suite includes an en-suite bath with double sinks, two closets plus a linen closet, & a separate toilet & shower area. The upstairs guest bath also features updated finishes and a large soaking tub. Ideally located near shopping, restaurants, entertainment, airports, & world class Gulf beaches, this home delivers convenience in the heart of Pinellas County. East Lake Woodlands is a premier private golf community offering membership to the Ardea Country Club with two 18-hole championship golf courses, clubhouse, fitness center, pools, restaurant, pickleball & tennis; just contact Ardea Country Club for membership details. Membership is optional and not included with the sale of this home. Major updates include: roof 2025, hvac 2022, water heater 2026, electric panel 2026, with exterior painting scheduled by the HOA for summer of 2026. This home is well positioned to pass a four point inspection....
Contact an agent
Home facts
- Year built:1978
- Listing ID #:TB8508886
- Added:1 day(s) ago
- Updated:May 27, 2026 at 02:06 PM
Rooms and interior
- Bedrooms:3
- Total bathrooms:3
- Full bathrooms:2
- Half bathrooms:1
- Flooring:Carpet, Laminate, Tile
- Dining Description:Living Room/Dining Room Combo
- Kitchen Description:Dishwasher, Disposal, Range, Range Hood, Refrigerator, Solid Wood Cabinets, Stone Counters, Water Softener
- Bedroom Description:Primary Bedroom Upstairs
- Living area:1,755 sq. ft.
Heating and cooling
- Cooling:Central Air
- Heating:Central, Electric
- Central air:Yes
Structure and exterior
- Roof:Shingle
- Year built:1978
- Building area:1,755 sq. ft.
- Lot area:0.05 Acres
- Construction Materials:Block, Frame
- Exterior Features:Sidewalk
- Foundation Description:Slab
- Levels:2 Story
Schools
- High school:East Lake High-PN
- Middle school:Carwise Middle-PN
- Elementary school:Forest Lakes Elementary-PN
Utilities
- Water:Public
- Sewer:Public, Public Sewer
Finances and disclosures
- Price:$299,000
- Price per sq. ft.:$170.37
- Tax amount:$1,464 (2025)
Features and amenities
- Appliances:Dishwasher, Disposal, Dryer, Electric Water Heater, Irrigation Equipment, Range, Range Hood, Refrigerator, Washer, Water Softener
- Laundry features:Dryer, Laundry Closet, Washer
- Amenities:Ceiling Fans(s), Crown Molding, Irrigation Equipment, Living Room/Dining Room Combo, Open Floorplan, Primary Bedroom Upstairs, Solid Wood Cabinets, Stone Counters
- Pool features:Public Pool
Parking
- Parking description:1 Car Carport
- Carport spaces:1
 The information being provided by Stellar Mls is for the consumer's personal, non-commercial use and may not be used for any purpose other than to identify prospective properties consumer may be interested in purchasing. Any information relating to real estate for sale referenced on this web site comes from the Internet Data Exchange (IDX) program of the Stellar Mls. Bingham Realty ERA Powered is not a Multiple Listing Service (MLS), nor does it offer MLS access. This website is a service of Bingham Realty ERA Powered, a broker participant of Stellar Mls. This web site may reference real estate listing(s) held by a brokerage firm other than the broker and/or agent who owns this web site.
The accuracy of all information, regardless of source, including but not limited to open house information, square footages and lot sizes, is deemed reliable but not guaranteed and should be personally verified through personal inspection by and/or with the appropriate professionals. The data contained herein is copyrighted by Stellar Mls and is protected by all applicable copyright laws. Any unauthorized dissemination of this information is in violation of copyright laws and is strictly prohibited.
Properties in listings may have been sold or may no longer be available.
Copyright 2026 Stellar Mls. All rights reserved.
The information being provided by Stellar Mls is for the consumer's personal, non-commercial use and may not be used for any purpose other than to identify prospective properties consumer may be interested in purchasing. Any information relating to real estate for sale referenced on this web site comes from the Internet Data Exchange (IDX) program of the Stellar Mls. Bingham Realty ERA Powered is not a Multiple Listing Service (MLS), nor does it offer MLS access. This website is a service of Bingham Realty ERA Powered, a broker participant of Stellar Mls. This web site may reference real estate listing(s) held by a brokerage firm other than the broker and/or agent who owns this web site.
The accuracy of all information, regardless of source, including but not limited to open house information, square footages and lot sizes, is deemed reliable but not guaranteed and should be personally verified through personal inspection by and/or with the appropriate professionals. The data contained herein is copyrighted by Stellar Mls and is protected by all applicable copyright laws. Any unauthorized dissemination of this information is in violation of copyright laws and is strictly prohibited.
Properties in listings may have been sold or may no longer be available.
Copyright 2026 Stellar Mls. All rights reserved.New listings near 30 Ingrid Place
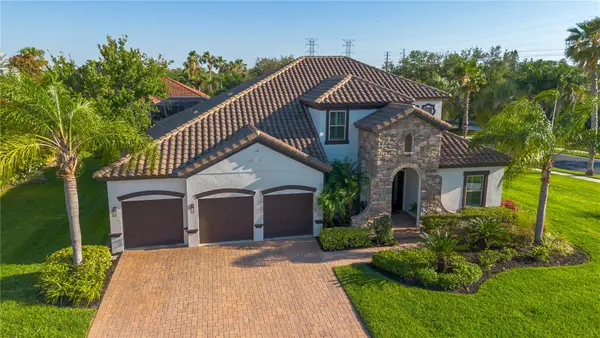 $1,224,900Pending5 beds 4 baths3,941 sq. ft.
105 Mobbly Bay Drive, OLDSMAR, FL 34677
MLS# TB8507261Listed by: CHARLES RUTENBERG REALTY INC- New
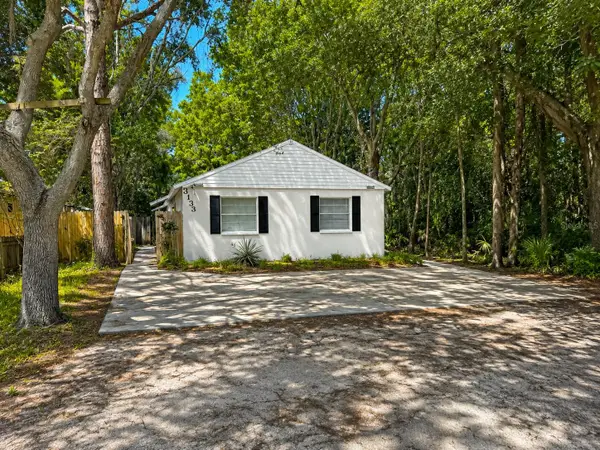 $499,000Active6 beds 4 baths1,978 sq. ft.
3133 Huron Avenue, OLDSMAR, FL 34677
MLS# TB8512032Listed by: LPT REALTY, LLC - New
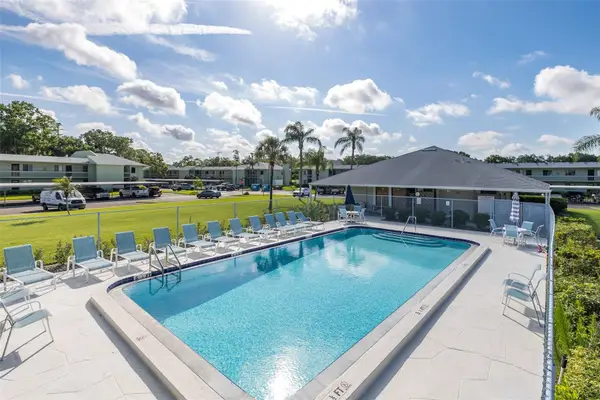 $199,000Active2 beds 2 baths1,096 sq. ft.
130 Nancy Drive #66, OLDSMAR, FL 34677
MLS# W7886022Listed by: RE/MAX ALLIANCE GROUP - New
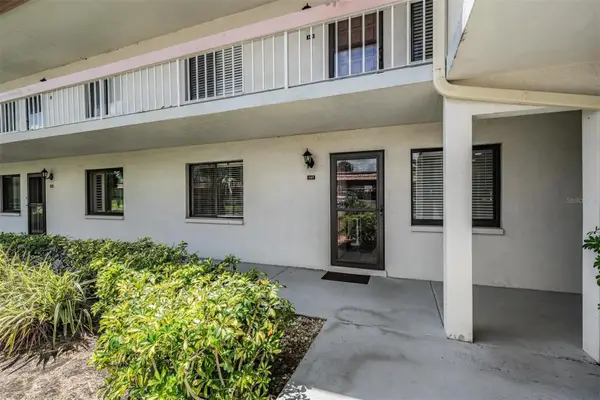 $224,900Active2 beds 2 baths1,094 sq. ft.
107 Lakeview Place #7, OLDSMAR, FL 34677
MLS# W7885525Listed by: SAMUELSEN BUILDERS REALTY LLC - New
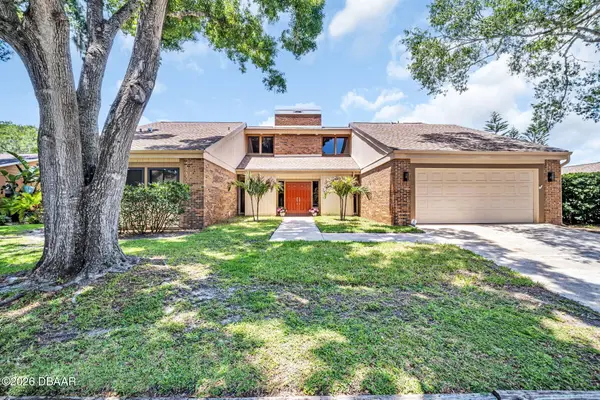 $660,000Active3 beds 3 baths2,061 sq. ft.
190 Water Oak Way, Oldsmar, FL 34677
MLS# 1226771Listed by: EXP REALTY LLC - New
 $629,900Active3 beds 3 baths2,423 sq. ft.
380 Rosalind Lane, OLDSMAR, FL 34677
MLS# TB8510265Listed by: RE/MAX REALTEC GROUP INC - New
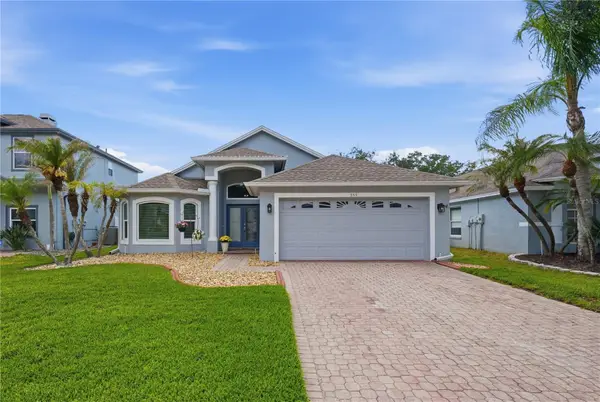 $625,000Active4 beds 2 baths1,938 sq. ft.
355 Ventura Drive, OLDSMAR, FL 34677
MLS# TB8510293Listed by: EXP REALTY LLC - New
 $229,900Active2 beds 2 baths984 sq. ft.
276 Pelican Drive N, OLDSMAR, FL 34677
MLS# TB8510692Listed by: THE SOMERDAY GROUP PL - New
 $635,000Active3 beds 2 baths1,886 sq. ft.
5163 Pinnacle Drive, OLDSMAR, FL 34677
MLS# TB8510486Listed by: KELLER WILLIAMS REALTY- PALM H


Protect your home and budget from life's surprises with an Assurant Home Warranty, backed by a partner that supports you through every step of homeownership. Explore Plans.
© 2023 - 2026 ERA Franchise Systems LLC. All rights reserved. ERA Franchise Systems LLC fully supports the principles of the Fair Housing Act and the Equal Opportunity Act. ERA, ERA Real Estate powered, and their respective logos are registered service marks of ERA Franchise Systems LLC. Each office is independently owned and operated.