
709 Jacaranda Drive, Oldsmar, FL 34677
Local realty services provided by:ERA ONETEAM REALTY
709 Jacaranda Drive,Oldsmar, FL 34677
$450,000
- 3 Beds
- 3 Baths
- 1,577 sq. ft.
- Single family
- Coming Soon
Listed by: carolina grainger
Office: keller williams st pete realty
MLS#:TB8549851
Source:MFRMLS
Price summary
- Price:$450,000
- Price per sq. ft.:$187.42
- Monthly HOA dues:$35
About this home
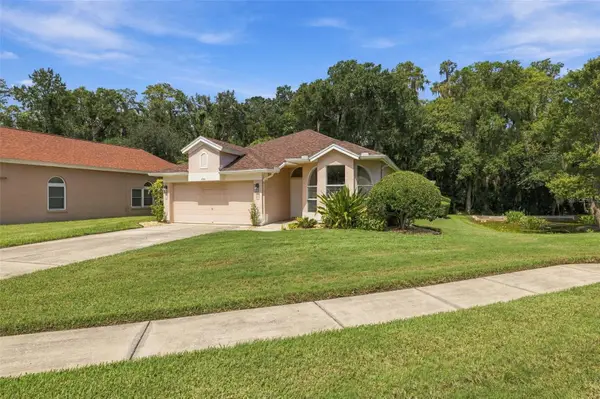
Tucked along a quiet street in the established Manors of Forest Lakes community, this 3-bedroom, 2.5-bath home combines a peaceful preserve setting with thoughtful updates designed for both comfort and peace of mind. Step inside and you are immediately greeted by soaring ceilings and an abundance of natural light, with views drawing your eye toward the lush conservation area beyond the backyard.
The heart of this home is its connection to the outdoors. Rather than closing off the view, a low garden fence along the rear of the property allows the natural landscape to remain part of the experience. Deer, wild turkey, birds and other Florida wildlife are frequent visitors, creating a setting that feels remarkably private and peaceful. Out front, a beautiful butterfly garden adds another layer of charm, welcoming both colorful blooms and butterflies throughout the seasons.
Inside, the spacious great room features dramatic vaulted ceilings, while the first-floor primary suite offers convenience and privacy with a generous walk-in closet and en-suite bath. The kitchen overlooks the dining area and backyard, keeping the preserve views close at hand, while two additional bedrooms and a full bath are located upstairs. An enclosed rear porch provides another inviting space to relax, entertain or simply enjoy the natural surroundings.
Recent improvements add significant value, including newly installed double-hung hurricane-impact windows, a new HVAC system installed in 2026, and a roof replaced in 2022, allowing the next owner to enjoy some of the home's most important updates already completed.
Beyond the property itself, residents of Forest Lakes enjoy access to community amenities including a pool, tennis courts, playground, recreation facilities and a community boat ramp. Conveniently located in Oldsmar with easy access to Tampa, Clearwater, shopping, dining, recreation and Tampa International Airport, the location makes it easy to enjoy everything Tampa Bay has to offer while coming home to a setting that feels worlds away.
709 Jacaranda Drive isn't simply a home surrounded by nature. It's a home designed to let you experience it every day....
Contact an agent
Home facts
- Year built:1987
- Subdivision & Development:MANORS OF FOREST LAKES THE PH 2
- Listing ID #:TB8549851
- Updated:September 22, 2026 at 10:48 AM
Rooms and interior
- Bedrooms:3
- Total bathrooms:3
- Full bathrooms:2
- Half bathrooms:1
- Flooring:Carpet, Ceramic Tile
- Kitchen Description:Dishwasher, Disposal, Refrigerator, Solid Wood Cabinets
- Bedroom Description:High Ceilings, Primary Bedroom Main Floor, Split Bedroom, Walk-In Closet(s)
- Living area:1,577 sq. ft.
Heating and cooling
- Cooling:Central Air
- Heating:Central
- Central air:Yes
Structure and exterior
- Roof:Shingle
- Year built:1987
- Building area:1,577 sq. ft.
- Lot area:0.17 Acres
- Lot Features:Near Public Transit, Paved, Sidewalk
- Construction Materials:Frame, Stucco
- Exterior Features:Covered Porch/Patio, Enclosed, Rain Gutters, Rear Porch, Sidewalk
- Foundation Description:Slab
- Levels:2 Story
Schools
- High school:East Lake High-PN
- Middle school:Carwise Middle-PN
- Elementary school:Forest Lakes Elementary-PN
Utilities
- Water:Public
- Sewer:Public, Public Sewer
Finances and disclosures
- Price:$450,000
- Price per sq. ft.:$187.42
- Tax amount:$4,414 (2025)
Features and amenities
- Appliances:Dishwasher, Disposal, Dryer, Electric Water Heater, Refrigerator, Washer
- Laundry features:Dryer, In Garage, Washer
- Amenities:Basketball Court, Cathedral Ceiling(s), Ceiling Fans(s), High Ceilings, Pickleball Court(s), Playground, Pool, Primary Bedroom Main Floor, Solid Wood Cabinets, Spa/Hot Tub, Split Bedroom, Tennis Court(s), Thermostat, Vaulted Ceiling(s), Walk-In Closet(s), Window Treatments
- Pool features:Pool, Public Pool
Parking
- Parking description:Attached Garage, Garage Door Opener, On Street
- Garage:Yes
- Garage spaces:2
 The information being provided by Stellar Mls is for the consumer's personal, non-commercial use and may not be used for any purpose other than to identify prospective properties consumer may be interested in purchasing. Any information relating to real estate for sale referenced on this web site comes from the Internet Data Exchange (IDX) program of the Stellar Mls. ERA ONETEAM REALTY is not a Multiple Listing Service (MLS), nor does it offer MLS access. This website is a service of ERA ONETEAM REALTY, a broker participant of Stellar Mls. This web site may reference real estate listing(s) held by a brokerage firm other than the broker and/or agent who owns this web site.
The accuracy of all information, regardless of source, including but not limited to open house information, square footages and lot sizes, is deemed reliable but not guaranteed and should be personally verified through personal inspection by and/or with the appropriate professionals. The data contained herein is copyrighted by Stellar Mls and is protected by all applicable copyright laws. Any unauthorized dissemination of this information is in violation of copyright laws and is strictly prohibited.
Properties in listings may have been sold or may no longer be available.
Copyright 2026 Stellar Mls. All rights reserved.
The information being provided by Stellar Mls is for the consumer's personal, non-commercial use and may not be used for any purpose other than to identify prospective properties consumer may be interested in purchasing. Any information relating to real estate for sale referenced on this web site comes from the Internet Data Exchange (IDX) program of the Stellar Mls. ERA ONETEAM REALTY is not a Multiple Listing Service (MLS), nor does it offer MLS access. This website is a service of ERA ONETEAM REALTY, a broker participant of Stellar Mls. This web site may reference real estate listing(s) held by a brokerage firm other than the broker and/or agent who owns this web site.
The accuracy of all information, regardless of source, including but not limited to open house information, square footages and lot sizes, is deemed reliable but not guaranteed and should be personally verified through personal inspection by and/or with the appropriate professionals. The data contained herein is copyrighted by Stellar Mls and is protected by all applicable copyright laws. Any unauthorized dissemination of this information is in violation of copyright laws and is strictly prohibited.
Properties in listings may have been sold or may no longer be available.
Copyright 2026 Stellar Mls. All rights reserved.New listings near 709 Jacaranda Drive
- New
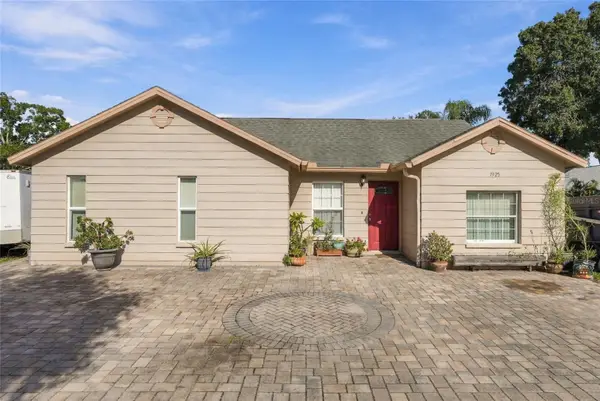 $335,000Active3 beds 2 baths1,368 sq. ft.
1925 Castle Bay Court, OLDSMAR, FL 34677
MLS# R4912040Listed by: TAMPA HOME SALES, INC. - New
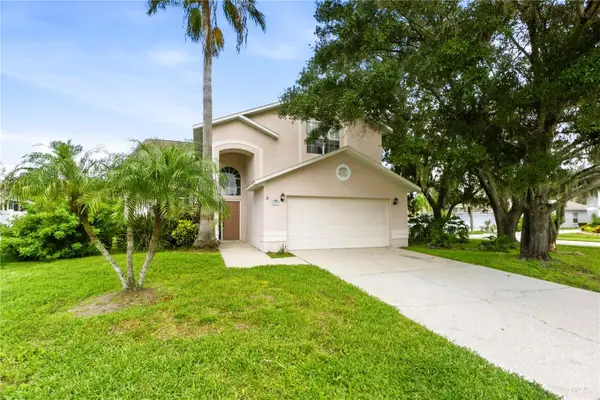 $584,900Active3 beds 3 baths2,316 sq. ft.
4951 Augusta Avenue, OLDSMAR, FL 34677
MLS# TB8550397Listed by: INFINITY REALTY & INVESTMENT - New
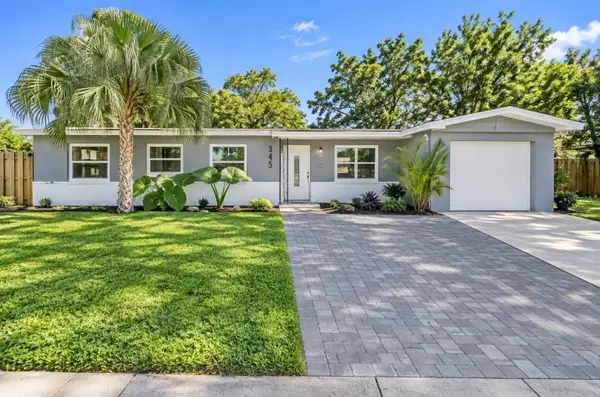 $395,000Active3 beds 2 baths1,508 sq. ft.
345 Country Club Drive, OLDSMAR, FL 34677
MLS# TB8549823Listed by: VITA LUXURY REALTY LLC - New
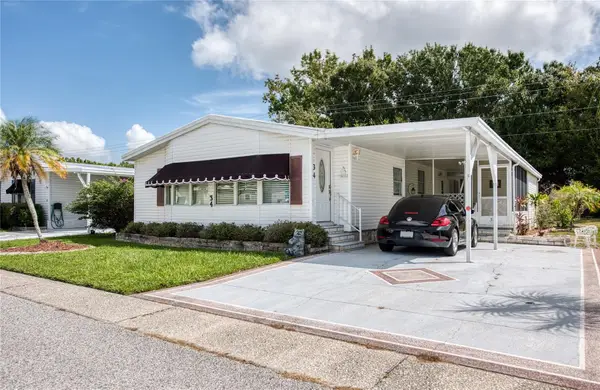 $209,900Active2 beds 2 baths1,136 sq. ft.
34 Pelican Drive E, OLDSMAR, FL 34677
MLS# TB8548980Listed by: BHHS FLORIDA PROPERTIES GROUP - New
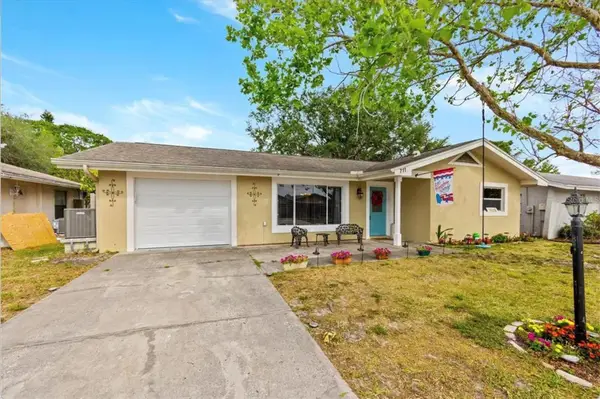 $349,900Active4 beds 2 baths1,604 sq. ft.
711 Lemonwood Drive, OLDSMAR, FL 34677
MLS# TB8547246Listed by: CORCORAN DWELLINGS - New
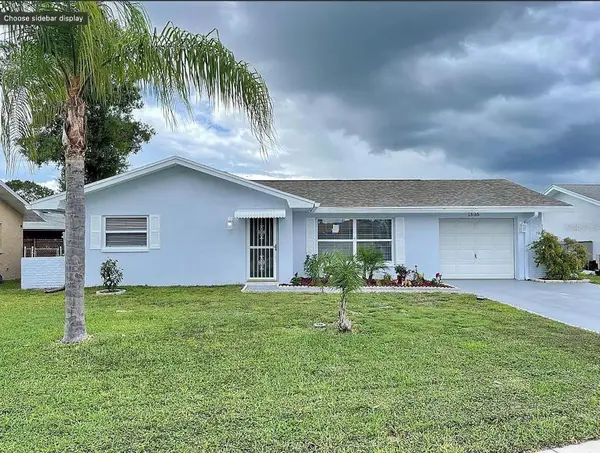 $354,900Active3 beds 2 baths1,294 sq. ft.
1806 Ironwood Court W, OLDSMAR, FL 34677
MLS# TB8547249Listed by: CORCORAN DWELLINGS - New
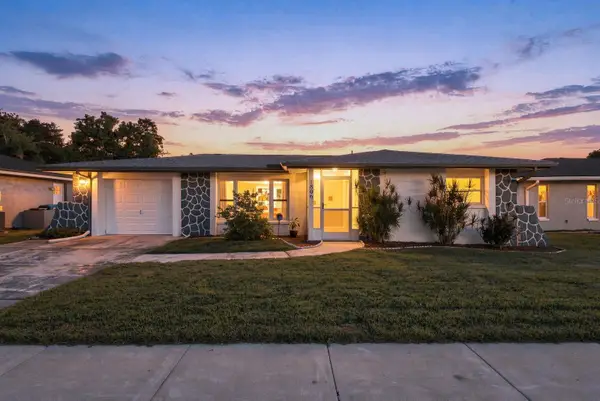 $329,000Active2 beds 2 baths960 sq. ft.
1806 Driftwood Circle S, OLDSMAR, FL 34677
MLS# TB8546290Listed by: KELLER WILLIAMS REALTY- PALM HARBOR - New
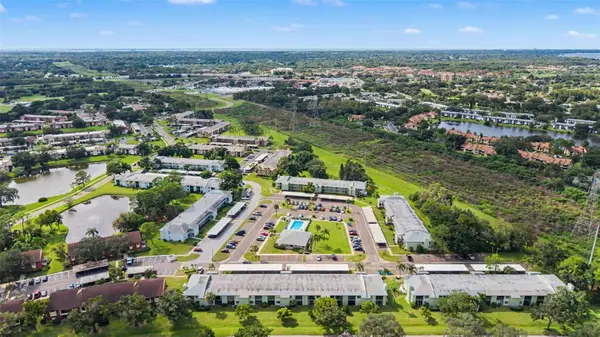 $185,000Active2 beds 2 baths1,094 sq. ft.
221 Caryl Way #221, OLDSMAR, FL 34677
MLS# TB8546345Listed by: KELLER WILLIAMS TAMPA PROPERTIES - New
 $550,000Active3 beds 2 baths1,722 sq. ft.
624 Kingsmill Court, OLDSMAR, FL 34677
MLS# TB8545070Listed by: FIVE STAR REAL ESTATE OF FLORIDA LLC


Protect your home and budget from life's surprises with an Assurant Home Warranty, backed by a partner that supports you through every step of homeownership. Explore Plans.
© 2023 - 2026 ERA Franchise Systems LLC. All rights reserved. ERA Franchise Systems LLC fully supports the principles of the Fair Housing Act and the Equal Opportunity Act. ERA, ERA Real Estate powered, and their respective logos are registered service marks of ERA Franchise Systems LLC. Each office is independently owned and operated.