
2341 Rutland St, Opa Locka, FL 33054
Local realty services provided by:First Service Realty ERA Powered
2341 Rutland St,Opa Locka, FL 33054
$415,000
- 3 Beds
- 1 Baths
- 945 sq. ft.
- Single family
- Coming Soon
Listed by: surelis yanes
Office: miami portfolio collection305-570-4305
MLS#:A12083495
Source:SEFMLS
Price summary
- Price:$415,000
- Price per sq. ft.:$408.87
About this home
Welcome to your charming home a light-filled 3-bedroom, 1-bath offering a comfortable floor plan and endless possibilities. The bright living and dining areas flow naturally into the kitchen, creating a functional space for everyday living and entertaining. Enjoy easy-care tile flooring throughout. Outside, the expansive fenced yard provides ample room for outdoor gatherings, gardening, pets, play, even a pool. This property is an excellent opportunity for homeowners or investors. Schedule your private showing today!
Contact an agent
Home facts
- Year built:1948
- Subdivision & Development:MAGNOLIA GARDENS CONSOLID
- Listing ID #:A12083495
- Updated:September 13, 2026 at 09:56 AM
Rooms and interior
- Bedrooms:3
- Total bathrooms:1
- Full bathrooms:1
- Flooring:Tile
- Dining Description:Family/Dining Room
- Kitchen Description:Disposal, Microwave, Refrigerator, Trash Compactor
- Living area:945 sq. ft.
Heating and cooling
- Cooling:Central Air
- Heating:Central
- Central air:Yes
Structure and exterior
- Roof:Shingle
- Year built:1948
- Building area:945 sq. ft.
- Lot area:0.11 Acres
- Architectural Style:One Story
- Construction Materials:Block
- Exterior Features:Fence, Patio
- Levels:1 Story
Schools
- Middle school:North Dade
- Elementary school:Young; Nathan
Utilities
- Water:Public
- Sewer:Public Sewer
Finances and disclosures
- Price:$415,000
- Price per sq. ft.:$408.87
- Tax amount:$7,076 (2026)
Features and amenities
- Appliances:Disposal, Microwave, Refrigerator, Trash Compactor
- Amenities:Smoke Detectors
Parking
- Parking description:1 Carport Space(s), On Street, Parking Pad
- Carport spaces:1
New listings near 2341 Rutland St
- New
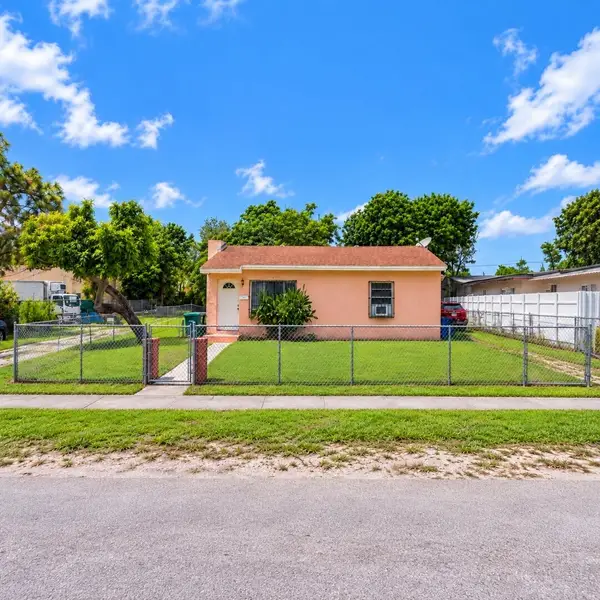 $499,000Active3 beds 2 baths1,504 sq. ft.
915 Rutland Street, Opa Locka, FL 33054
MLS# B26075579Listed by: REALTY 100 - New
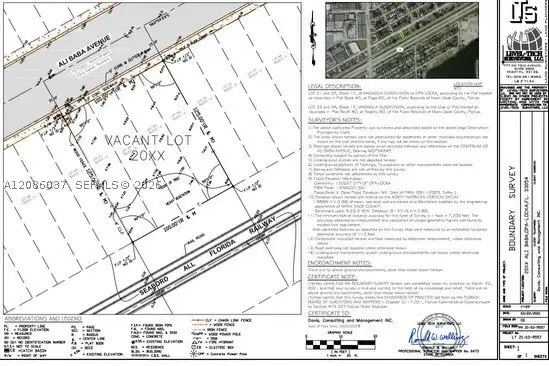 $600,000Active0.29 Acres
0 0, Opa Locka, FL 33054
MLS# A12086037Listed by: THE R E EXPERTS OF SOUTH FLA - New
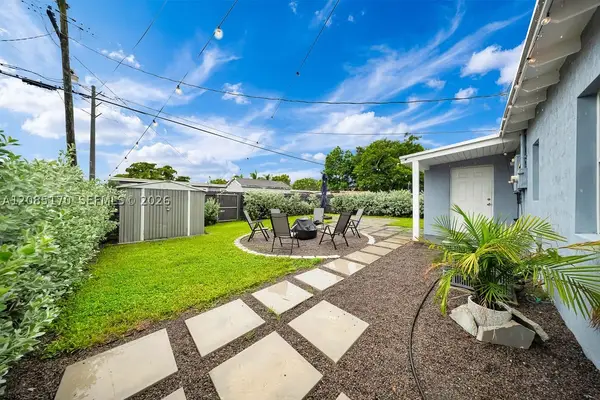 $425,000Active2 beds 1 baths725 sq. ft.
2020 Rutland St, Opa Locka, FL 33054
MLS# A12085170Listed by: LUXE PROPERTIES - New
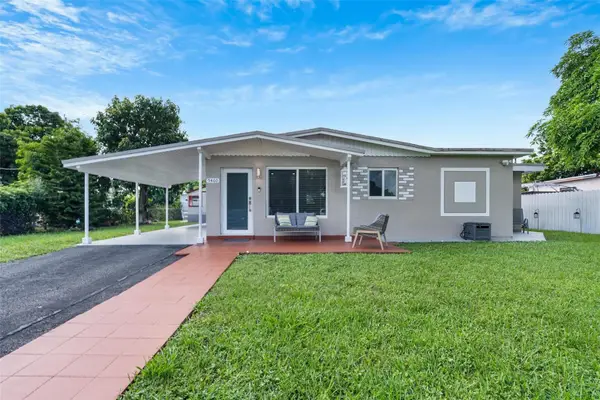 $620,000Active4 beds 2 baths1,510 sq. ft.
5460 NW 173rd Drive, OPA LOCKA, FL 33055
MLS# O6439352Listed by: EXP REALTY LLC - New
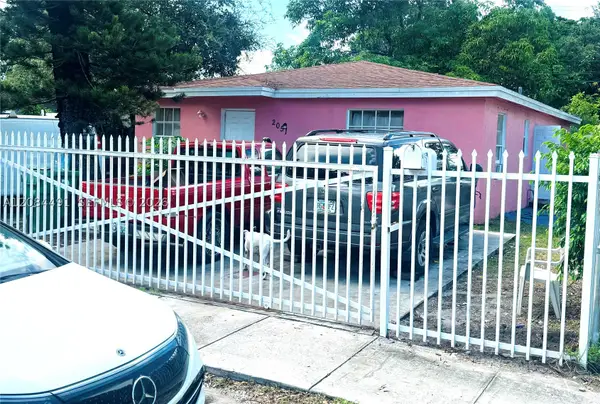 $430,000Active3 beds 2 baths
2051 Rutland St, Opa Locka, FL 33054
MLS# A12084491Listed by: PINNACLE REALTY OF FLORIDA CORP - New
 $494,900Active3 beds 2 baths1,355 sq. ft.
1146 Jann Ave, Opa Locka, FL 33054
MLS# A12084282Listed by: UNITED REALTY GROUP INC - New
 $625,000Active-- beds -- baths2,948 sq. ft.
3121 NW 133rd Street #1-4, Opa Locka, FL 33054
MLS# B26072634Listed by: COLDWELL BANKER REALTY  $445,000Active3 beds 1 baths1,524 sq. ft.
651 Jann Ave, Opa Locka, FL 33054
MLS# A12081128Listed by: YAFFE INTERNATIONAL REALTY $488,000Active4 beds 2 baths1,167 sq. ft.
2324 Service Rd, Opa Locka, FL 33054
MLS# A12080743Listed by: EMPIRE STATE REALTY LLC


Protect your home and budget from life's surprises with an Assurant Home Warranty, backed by a partner that supports you through every step of homeownership. Explore Plans.
© 2023 - 2026 ERA Franchise Systems LLC. All rights reserved. ERA Franchise Systems LLC fully supports the principles of the Fair Housing Act and the Equal Opportunity Act. ERA, ERA Real Estate powered, and their respective logos are registered service marks of ERA Franchise Systems LLC. Each office is independently owned and operated.