
2889 Doe Run Trail, Orange City, FL 32763
Local realty services provided by:Tomlin St Cyr Real Estate Services ERA Powered
Listed by: tommy roberts
Office: glory intl. real estate co
MLS#:V4952299
Source:MFRMLS
Price summary
- Price:$330,000
- Price per sq. ft.:$144.93
- Monthly HOA dues:$52.5
About this home
Tucked along a quiet, oak-lined stretch of Fawn Ridge, 2889 Doe Run Trail captures the easy rhythm of Central Florida living. Built in 2003 with enduring block-and-stucco construction, this 1,900-square-foot residence pairs classic curb appeal with a floor plan designed for both effortless entertaining and everyday calm. Step through the front entry into a welcoming formal living and dining area, where natural light sets an airy, unhurried tone. Just beyond, the home opens into its true gathering hub: a well-appointed kitchen with a sunlit breakfast nook that flows seamlessly into the spacious family room. Whether hosting weekend brunch or unwinding after work, the layout keeps conversation and connection at the center of the home. The primary suite offers a private retreat at the end of the day, complete with a generous bath featuring dual sinks, a soaking garden tub, and a separate walk-in shower. Adding rare versatility to the floor plan, a dedicated flex room sits just off the primary suite (accessible from both the bedroom and the main hallway) making it an ideal nursery, quiet home office, reading lounge, or fourth bedroom. Two additional bedrooms and a full bath provide comfortable accommodations for family or guests. Outside, a covered porch extends the living space into a maturely landscaped yard framed by shade trees, offering a peaceful spot for morning coffee. Practical perks round out the package, including an inside utility room, an attached two-car garage, and a modest HOA in a prime Volusia County location just minutes from I-4, shopping, dining, medical centers, and Blue Spring State Park. The seller is motivated and ready to make a move so bring your offer and claim this Fawn Ridge address before it’s gone....
Contact an agent
Home facts
- Year built:2003
- Subdivision & Development:FAWN RIDGE PH 01
- Listing ID #:V4952299
- Added:1 day(s) ago
- Updated:November 14, 2026 at 08:47 PM
Rooms and interior
- Bedrooms:3
- Total bathrooms:2
- Full bathrooms:2
- Flooring:Carpet, Ceramic Tile
- Kitchen Description:Dishwasher, Disposal, Microwave, Range, Refrigerator
- Bedroom Description:High Ceilings
- Living area:1,900 sq. ft.
Heating and cooling
- Cooling:Central Air
- Heating:Central
- Central air:Yes
Structure and exterior
- Roof:Shingle
- Year built:2003
- Building area:1,900 sq. ft.
- Lot area:0.15 Acres
- Construction Materials:Block, Stucco
- Exterior Features:Sidewalk
- Foundation Description:Slab
- Levels:1 Story
Schools
- High school:University High School-VOL
- Middle school:River Springs Middle School
- Elementary school:Debary Elem
Utilities
- Water:Public, Water Connected
- Sewer:Public Sewer, Sewer Connected
Finances and disclosures
- Price:$330,000
- Price per sq. ft.:$144.93
- Tax amount:$3,975 (2025)
Features and amenities
- Appliances:Dishwasher, Disposal, Irrigation Equipment, Microwave, Range, Refrigerator
- Laundry features:Inside, Laundry Room
- Amenities:Cable Connected, Ceiling Fans(s), Fire Hydrant, High Ceilings, Irrigation Equipment, Phone Available
- Pool features:Public Pool
Parking
- Parking description:Attached Garage
- Garage:Yes
- Garage spaces:2
 The information being provided by Stellar Mls is for the consumer's personal, non-commercial use and may not be used for any purpose other than to identify prospective properties consumer may be interested in purchasing. Any information relating to real estate for sale referenced on this web site comes from the Internet Data Exchange (IDX) program of the Stellar Mls. Tomlin St Cyr Real Estate Services ERA Powered is not a Multiple Listing Service (MLS), nor does it offer MLS access. This website is a service of Tomlin St Cyr Real Estate Services ERA Powered, a broker participant of Stellar Mls. This web site may reference real estate listing(s) held by a brokerage firm other than the broker and/or agent who owns this web site.
The accuracy of all information, regardless of source, including but not limited to open house information, square footages and lot sizes, is deemed reliable but not guaranteed and should be personally verified through personal inspection by and/or with the appropriate professionals. The data contained herein is copyrighted by Stellar Mls and is protected by all applicable copyright laws. Any unauthorized dissemination of this information is in violation of copyright laws and is strictly prohibited.
Properties in listings may have been sold or may no longer be available.
Copyright 2026 Stellar Mls. All rights reserved.
New listings near 2889 Doe Run Trail
- New
 $299,900Active3 beds 2 baths1,816 sq. ft.
548 Gilmore Stage Road, ORANGE CITY, FL 32763
MLS# O6457337Listed by: ACME REAL ESTATE FLORIDA LLC - New
 $379,900Active3 beds 2 baths1,595 sq. ft.
1416 7th Street, ORANGE CITY, FL 32763
MLS# O6455734Listed by: LPT REALTY, LLC - Open Sat, 11am to 2pmNew
 $275,000Active3 beds 2 baths1,176 sq. ft.
1225 4th Street, ORANGE CITY, FL 32763
MLS# V4952307Listed by: CARDINAL ROW REAL ESTATE - New
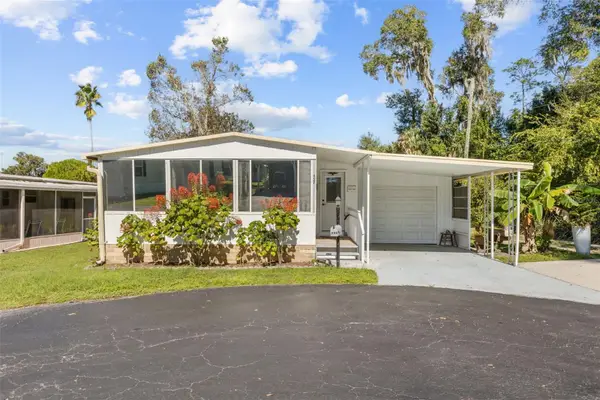 $87,900Active2 beds 2 baths864 sq. ft.
1800 E Graves Avenue #157, ORANGE CITY, FL 32763
MLS# V4951785Listed by: HOME WISE REALTY GROUP, INC. 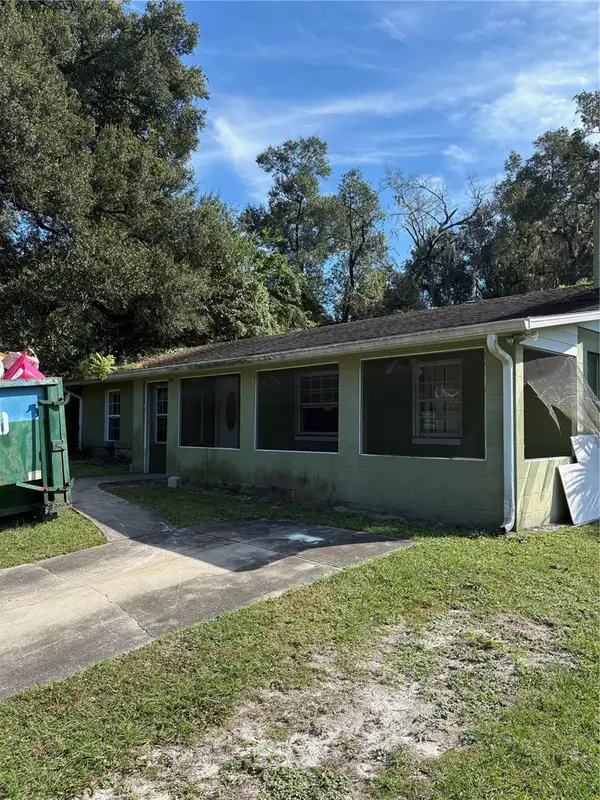 $200,000Pending3 beds 2 baths1,636 sq. ft.
400 Dogwood Avenue, ORANGE CITY, FL 32763
MLS# O6456162Listed by: KELLER WILLIAMS CLASSIC- New
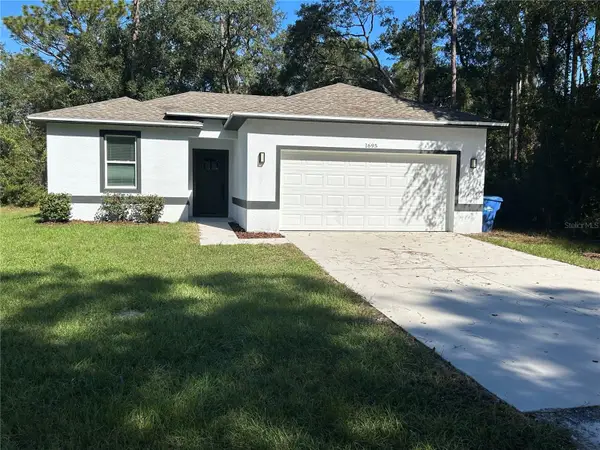 $299,900Active3 beds 2 baths1,268 sq. ft.
1695 Schaub Avenue, ORANGE CITY, FL 32763
MLS# V4952245Listed by: FAMILY REALTY OF CENTRAL FLA - New
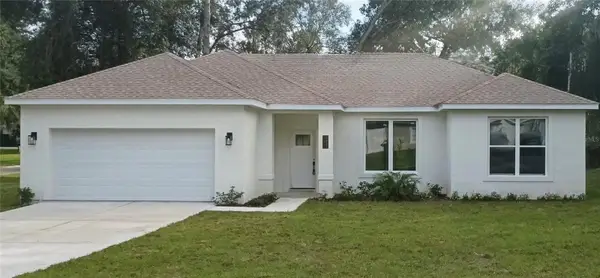 $344,900Active3 beds 2 baths1,530 sq. ft.
1612 17th Street, ORANGE CITY, FL 32763
MLS# O6455880Listed by: REALTY HUB - New
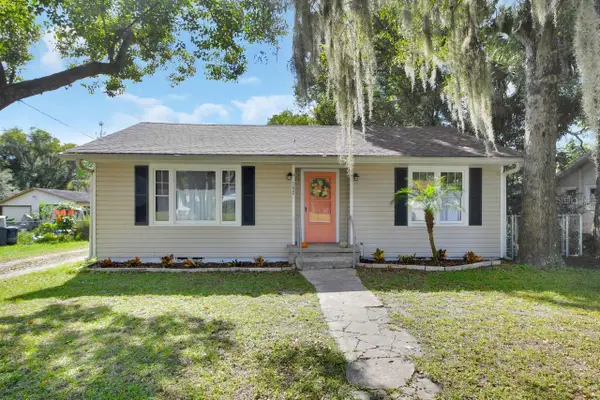 $199,999Active2 beds 1 baths926 sq. ft.
152 W French Avenue, ORANGE CITY, FL 32763
MLS# V4952163Listed by: SOUTHERN EXCLUSIVE REALTY CORP - New
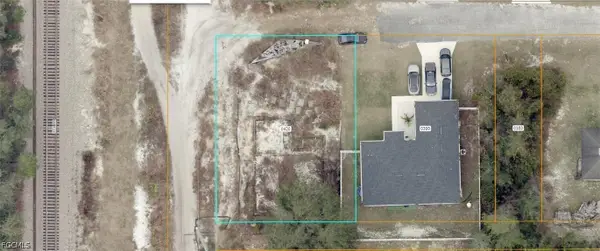 $18,000Active0.17 Acres
1898 18th Street, Orange City, FL 32763
MLS# 2026046775Listed by: KELLER WILLIAMS ISLAND LIFE RE


Protect your home and budget from life's surprises with an Assurant Home Warranty, backed by a partner that supports you through every step of homeownership. Explore Plans.
© 2023 - 2026 ERA Franchise Systems LLC. All rights reserved. ERA Franchise Systems LLC fully supports the principles of the Fair Housing Act and the Equal Opportunity Act. ERA, ERA Real Estate powered, and their respective logos are registered service marks of ERA Franchise Systems LLC. Each office is independently owned and operated.