
832 White Birch Court, Orange City, FL 32763
Local realty services provided by:ERA ONETEAM REALTY
Listed by: "bill" herlihy, john hilliard
Office: watson realty corp
MLS#:V4950777
Source:MFRMLS
Price summary
- Price:$320,000
- Price per sq. ft.:$136.52
- Monthly HOA dues:$15
About this home
This beautifully maintained 3-bedroom, 2-bathroom home offers 1,724 square feet of comfortable living space and is situated on a spacious quarter-acre lot at the end of a quiet cul-de-sac. From the moment you arrive, you'll appreciate the home's inviting curb appeal and well-kept surroundings. The interior and exterior have been recently painted, giving the home a fresh, move-in-ready feel. Wood flooring runs throughout most of the home, with tile in the remaining areas for easy maintenance and durability. The kitchen and master bathroom have both been remodeled within the last two years, providing updated finishes and modern functionality. A separate dining room offers the perfect space for family meals, entertaining, or holiday gatherings. One of the home's standout features is the enclosed Florida room, offering additional living space that can be enjoyed year-round as a family room, sitting area, home office, or entertaining space.
Step outside to a large, fully fenced-in backyard, with a patio area providing plenty of room for pets, play, gardening, outdoor gatherings, or simply relaxing in your own private space. The sago palms and lush landscaping adds to the curb appeal. The property also includes a 2-car garage with convenient access to the home.
Location is another major advantage. This home is centrally located near shopping, restaurants, major highways, doctors, and hospitals, making every day errands, commuting, dining, and access to healthcare exceptionally convenient.
With its spacious lot, quiet cul-de-sac setting, updated kitchen and primary bathroom, fresh paint, beautiful flooring, enclosed Florida room, and excellent location, this home offers a wonderful combination of comfort, privacy, convenience, and move-in-ready appeal. The home also passed an inspection 3 months ago for insurance purposes.
Come see all this well-cared-for home has to offer—you may have just found your next home!...
Contact an agent
Home facts
- Year built:1996
- Subdivision & Development:SHADOW RIDGE PH 01
- Listing ID #:V4950777
- Added:45 day(s) ago
- Updated:October 04, 2026 at 05:37 PM
Rooms and interior
- Bedrooms:3
- Total bathrooms:2
- Full bathrooms:2
- Flooring:Tile, Wood
- Kitchen Description:Dishwasher, Range, Refrigerator
- Living area:1,724 sq. ft.
Heating and cooling
- Cooling:Central Air
- Heating:Central
- Central air:Yes
Structure and exterior
- Roof:Shingle
- Year built:1996
- Building area:1,724 sq. ft.
- Lot area:0.25 Acres
- Lot Features:Cul-de-sac
- Construction Materials:Block, Concrete, Stucco
- Foundation Description:Slab
- Levels:1 Story
Utilities
- Water:Public
- Sewer:Public, Public Sewer
Finances and disclosures
- Price:$320,000
- Price per sq. ft.:$136.52
- Tax amount:$1,498 (2025)
Features and amenities
- Appliances:Dishwasher, Dryer, Irrigation Equipment, Range, Refrigerator, Washer
- Laundry features:Dryer, Inside, Washer
- Amenities:Ceiling Fans(s), Irrigation Equipment, Thermostat
- Pool features:Public Pool
Parking
- Parking description:Attached Garage
- Garage:Yes
- Garage spaces:2
 The information being provided by Stellar Mls is for the consumer's personal, non-commercial use and may not be used for any purpose other than to identify prospective properties consumer may be interested in purchasing. Any information relating to real estate for sale referenced on this web site comes from the Internet Data Exchange (IDX) program of the Stellar Mls. ERA ONETEAM REALTY is not a Multiple Listing Service (MLS), nor does it offer MLS access. This website is a service of ERA ONETEAM REALTY, a broker participant of Stellar Mls. This web site may reference real estate listing(s) held by a brokerage firm other than the broker and/or agent who owns this web site.
The accuracy of all information, regardless of source, including but not limited to open house information, square footages and lot sizes, is deemed reliable but not guaranteed and should be personally verified through personal inspection by and/or with the appropriate professionals. The data contained herein is copyrighted by Stellar Mls and is protected by all applicable copyright laws. Any unauthorized dissemination of this information is in violation of copyright laws and is strictly prohibited.
Properties in listings may have been sold or may no longer be available.
Copyright 2026 Stellar Mls. All rights reserved.
The information being provided by Stellar Mls is for the consumer's personal, non-commercial use and may not be used for any purpose other than to identify prospective properties consumer may be interested in purchasing. Any information relating to real estate for sale referenced on this web site comes from the Internet Data Exchange (IDX) program of the Stellar Mls. ERA ONETEAM REALTY is not a Multiple Listing Service (MLS), nor does it offer MLS access. This website is a service of ERA ONETEAM REALTY, a broker participant of Stellar Mls. This web site may reference real estate listing(s) held by a brokerage firm other than the broker and/or agent who owns this web site.
The accuracy of all information, regardless of source, including but not limited to open house information, square footages and lot sizes, is deemed reliable but not guaranteed and should be personally verified through personal inspection by and/or with the appropriate professionals. The data contained herein is copyrighted by Stellar Mls and is protected by all applicable copyright laws. Any unauthorized dissemination of this information is in violation of copyright laws and is strictly prohibited.
Properties in listings may have been sold or may no longer be available.
Copyright 2026 Stellar Mls. All rights reserved.New listings near 832 White Birch Court
- New
 $349,000Active4 beds 3 baths2,960 sq. ft.
1875 Waterside Oaks Drive, ORANGE CITY, FL 32763
MLS# V4951557Listed by: GLORY INTL. REAL ESTATE CO - New
 $195,000Active2 beds 1 baths786 sq. ft.
685 Gleason Street, ORANGE CITY, FL 32763
MLS# V4951642Listed by: CHARLES RUTENBERG REALTY ORLANDO - New
 $275,000Active2 beds 2 baths1,570 sq. ft.
135 E Iris Drive, ORANGE CITY, FL 32763
MLS# V4951588Listed by: SOUTHERN EXCLUSIVE REALTY CORP - New
 $285,000Active3 beds 2 baths1,000 sq. ft.
605 Jameson Drive, ORANGE CITY, FL 32763
MLS# O6444870Listed by: EXP REALTY LLC - New
 $164,900Active2 beds 2 baths1,098 sq. ft.
345 Terrace Hill Boulevard #3E, DEBARY, FL 32713
MLS# V4951363Listed by: GLORY INTL. REAL ESTATE CO - New
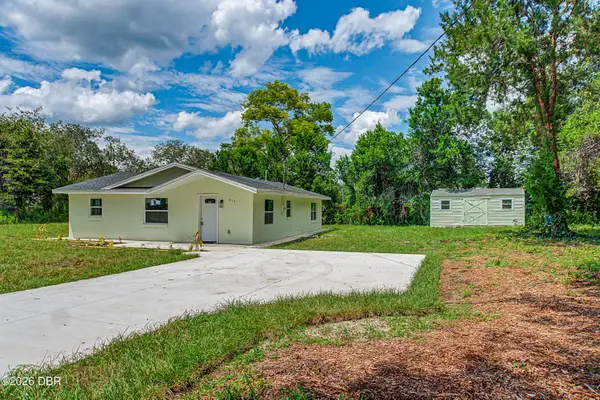 $289,900Active3 beds 2 baths1,238 sq. ft.
1839 W Blue Springs Avenue, Orange City, FL 32763
MLS# 1231237Listed by: ADAMS, CAMERON & CO., REALTORS - New
 $149,900Active2 beds 2 baths1,260 sq. ft.
230 E Roberts Street, ORANGE CITY, FL 32763
MLS# FC321754Listed by: RE/MAX SIGNATURE - New
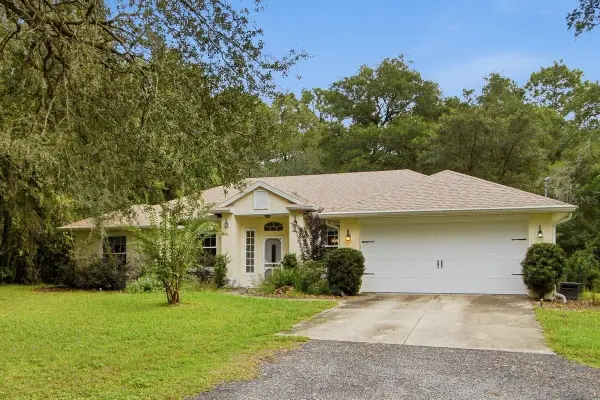 $475,000Active4 beds 3 baths2,046 sq. ft.
1430 Hamilton Avenue, ORANGE CITY, FL 32763
MLS# V4951484Listed by: DASH REAL ESTATE COMPANY - Open Sun, 1:30 to 3:30pmNew
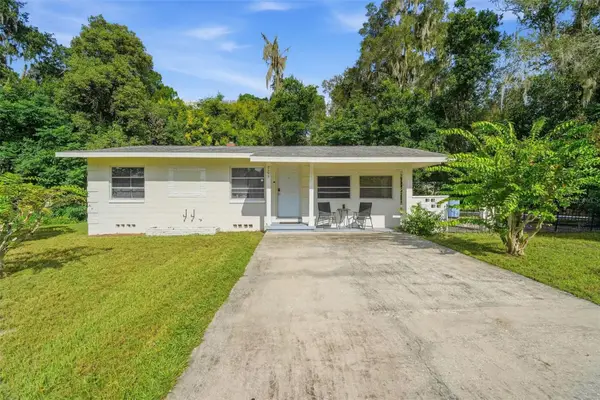 $249,000Active2 beds 1 baths1,139 sq. ft.
701 Springbank Avenue, ORANGE CITY, FL 32763
MLS# V4951487Listed by: LPT REALTY LLC - New
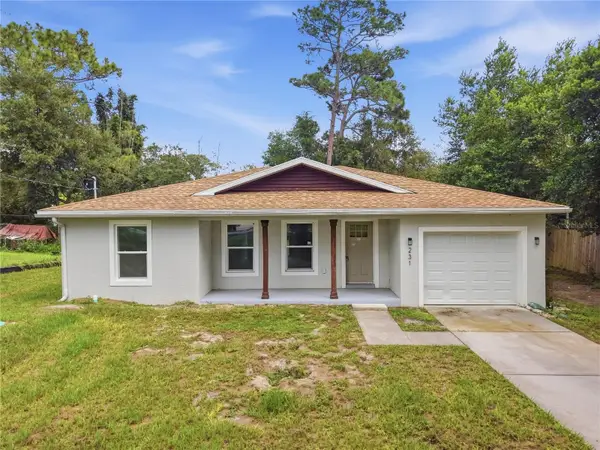 $299,900Active3 beds 2 baths1,245 sq. ft.
231 Chestnut Avenue, ORANGE CITY, FL 32763
MLS# V4951482Listed by: DELTONA LAKES REALTY INC


Protect your home and budget from life's surprises with an Assurant Home Warranty, backed by a partner that supports you through every step of homeownership. Explore Plans.
© 2023 - 2026 ERA Franchise Systems LLC. All rights reserved. ERA Franchise Systems LLC fully supports the principles of the Fair Housing Act and the Equal Opportunity Act. ERA, ERA Real Estate powered, and their respective logos are registered service marks of ERA Franchise Systems LLC. Each office is independently owned and operated.