
891 Jetway Street, Orange City, FL 32763
Local realty services provided by:Tomlin St Cyr Real Estate Services ERA Powered
Listed by: alan paraso
Office: united real estate gallery
MLS#:O6418761
Source:MFRMLS
Price summary
- Price:$370,000
- Price per sq. ft.:$144.25
- Monthly HOA dues:$66.67
About this home
Built in 2021 by Park Square Homes, this move-in-ready single-story home offers nearly 2,000 heated square feet, 3 bedrooms, 2 bathrooms, and a flexible bonus room ideal for an office, playroom, fitness space, or guest area. The open-concept layout connects the kitchen, dining, and living areas, with granite countertops, 42-inch cabinetry, a walk-in pantry, and all appliances included.
The private primary suite features two walk-in closets, dual vanities with quartz countertops, a private water closet, and a walk-in shower with rainfall shower head. Both secondary bedrooms also include walk-in closets, giving the home excellent storage throughout. Additional everyday upgrades include a built-in mudroom, laundry room with utility sink and custom cabinetry, paver driveway, two-car garage, security system, and cameras that convey.
Located in Compass Landing with no CDD, low HOA fees, and Flood Zone X, this home offers newer construction convenience near AdventHealth Fish Memorial Hospital and approximately 15 minutes from I-4....
Contact an agent
Home facts
- Year built:2021
- Subdivision & Development:COMPASS LNDG PH
- Listing ID #:O6418761
- Added:99 day(s) ago
- Updated:September 30, 2026 at 12:10 AM
Rooms and interior
- Bedrooms:3
- Total bathrooms:2
- Full bathrooms:2
- Flooring:Carpet, Tile
- Dining Description:Living Room/Dining Room Combo
- Kitchen Description:Dishwasher, Disposal, Freezer, Kitchen/Family Room Combo, Microwave, Range, Refrigerator, Solid Surface Counters, Stone Counters
- Bedroom Description:Split Bedroom, Walk-In Closet(s)
- Living area:1,988 sq. ft.
Heating and cooling
- Cooling:Central Air
- Heating:Electric
- Central air:Yes
Structure and exterior
- Roof:Shingle
- Year built:2021
- Building area:1,988 sq. ft.
- Lot area:0.14 Acres
- Construction Materials:Stucco
- Exterior Features:Rain Gutters, Sidewalk
- Foundation Description:Slab
- Levels:1 Story
Schools
- High school:University High School-VOL
- Middle school:River Springs Middle School
- Elementary school:Manatee Cove Elem
Utilities
- Water:Public, Water Available, Water Connected
- Sewer:Public Sewer, Sewer Available, Sewer Connected
Finances and disclosures
- Price:$370,000
- Price per sq. ft.:$144.25
- Tax amount:$6,505 (2025)
Features and amenities
- Appliances:Dishwasher, Disposal, Dryer, Electric Water Heater, Freezer, Microwave, Range, Refrigerator, Washer
- Laundry features:Dryer, Electric Dryer Hookup, Laundry Room, Washer, Washer Hookup
- Amenities:Cable Available, Ceiling Fans(s), Electricity Available, Kitchen/Family Room Combo, Living Room/Dining Room Combo, Open Floorplan, Solid Surface Counters, Split Bedroom, Stone Counters, Thermostat, Walk-In Closet(s)
- Pool features:Public Pool
Parking
- Parking description:Attached Garage
- Garage:Yes
- Garage spaces:2
 The information being provided by Stellar Mls is for the consumer's personal, non-commercial use and may not be used for any purpose other than to identify prospective properties consumer may be interested in purchasing. Any information relating to real estate for sale referenced on this web site comes from the Internet Data Exchange (IDX) program of the Stellar Mls. Tomlin St Cyr Real Estate Services ERA Powered is not a Multiple Listing Service (MLS), nor does it offer MLS access. This website is a service of Tomlin St Cyr Real Estate Services ERA Powered, a broker participant of Stellar Mls. This web site may reference real estate listing(s) held by a brokerage firm other than the broker and/or agent who owns this web site.
The accuracy of all information, regardless of source, including but not limited to open house information, square footages and lot sizes, is deemed reliable but not guaranteed and should be personally verified through personal inspection by and/or with the appropriate professionals. The data contained herein is copyrighted by Stellar Mls and is protected by all applicable copyright laws. Any unauthorized dissemination of this information is in violation of copyright laws and is strictly prohibited.
Properties in listings may have been sold or may no longer be available.
Copyright 2026 Stellar Mls. All rights reserved.
The information being provided by Stellar Mls is for the consumer's personal, non-commercial use and may not be used for any purpose other than to identify prospective properties consumer may be interested in purchasing. Any information relating to real estate for sale referenced on this web site comes from the Internet Data Exchange (IDX) program of the Stellar Mls. Tomlin St Cyr Real Estate Services ERA Powered is not a Multiple Listing Service (MLS), nor does it offer MLS access. This website is a service of Tomlin St Cyr Real Estate Services ERA Powered, a broker participant of Stellar Mls. This web site may reference real estate listing(s) held by a brokerage firm other than the broker and/or agent who owns this web site.
The accuracy of all information, regardless of source, including but not limited to open house information, square footages and lot sizes, is deemed reliable but not guaranteed and should be personally verified through personal inspection by and/or with the appropriate professionals. The data contained herein is copyrighted by Stellar Mls and is protected by all applicable copyright laws. Any unauthorized dissemination of this information is in violation of copyright laws and is strictly prohibited.
Properties in listings may have been sold or may no longer be available.
Copyright 2026 Stellar Mls. All rights reserved.New listings near 891 Jetway Street
- New
 $149,900Active2 beds 2 baths1,260 sq. ft.
230 E Roberts Street, ORANGE CITY, FL 32763
MLS# FC321754Listed by: RE/MAX SIGNATURE - New
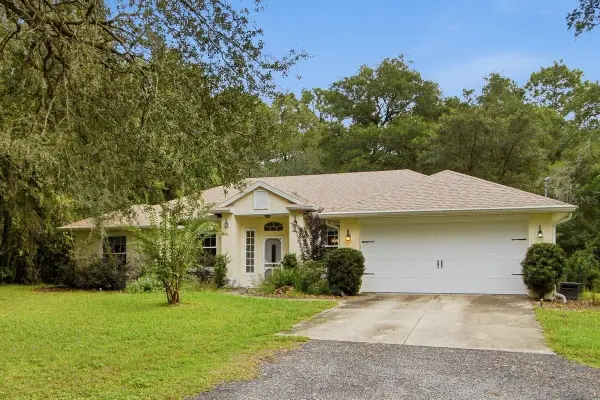 $475,000Active4 beds 3 baths2,046 sq. ft.
1430 Hamilton Avenue, ORANGE CITY, FL 32763
MLS# V4951484Listed by: DASH REAL ESTATE COMPANY - Open Sun, 1:30 to 3:30pmNew
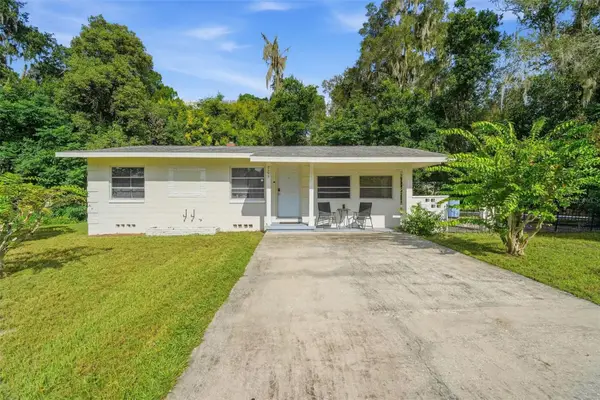 $249,000Active2 beds 1 baths1,139 sq. ft.
701 Springbank Avenue, ORANGE CITY, FL 32763
MLS# V4951487Listed by: LPT REALTY LLC - New
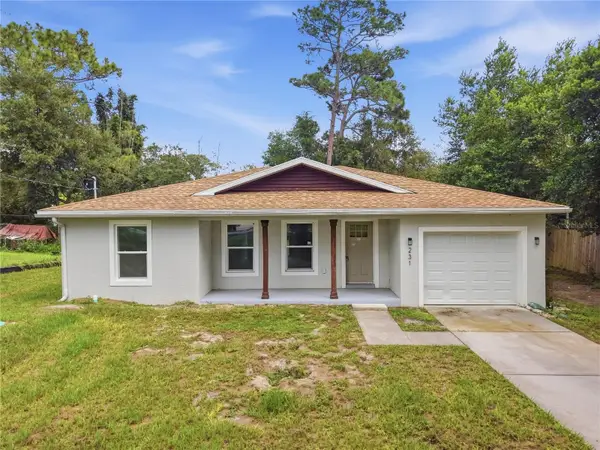 $299,900Active3 beds 2 baths1,245 sq. ft.
231 Chestnut Avenue, ORANGE CITY, FL 32763
MLS# V4951482Listed by: DELTONA LAKES REALTY INC - New
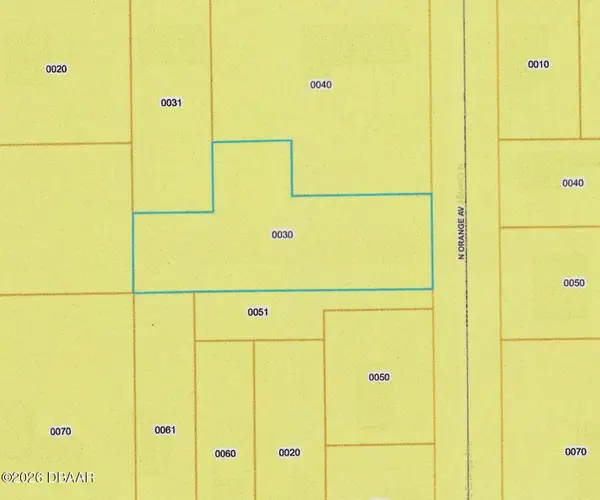 $59,000Active0.72 Acres
0 N Orange Avenue, Orange City, FL 32763
MLS# 1231160Listed by: COLDWELL BANKER PREMIER PROPERTIES - New
 $337,000Active3 beds 2 baths1,541 sq. ft.
1365 2nd Street, ORANGE CITY, FL 32763
MLS# V4951443Listed by: COLDWELL BANKER REALTY 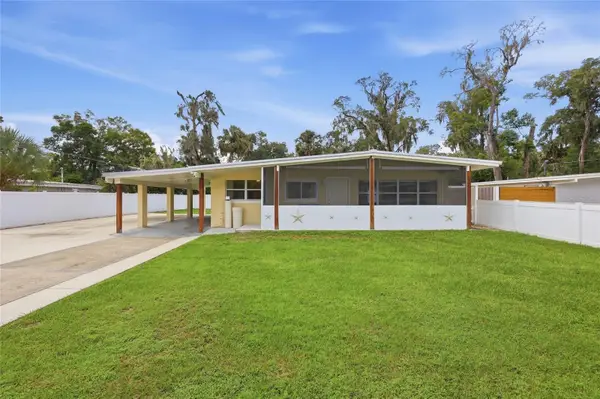 $259,900Active2 beds 1 baths972 sq. ft.
742 Temple Avenue, ORANGE CITY, FL 32763
MLS# V4951364Listed by: CENTURY 21 MCBRIDE REALTY GROUP- Open Sat, 11am to 2pm
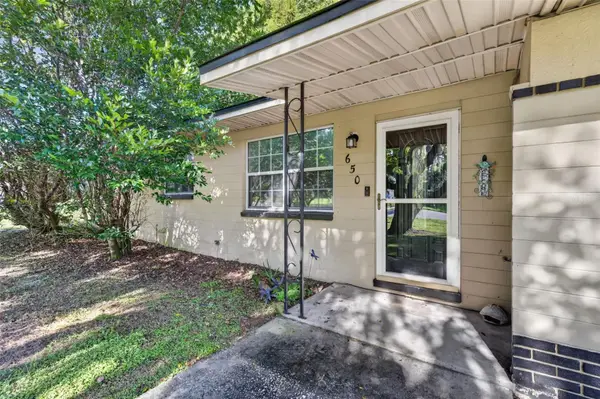 $290,000Active3 beds 2 baths1,476 sq. ft.
650 S Carpenter Avenue, ORANGE CITY, FL 32763
MLS# O6441657Listed by: KELLER WILLIAMS ADVANTAGE REALTY  $484,900Active4 beds 2 baths2,553 sq. ft.
920 Hamilton Avenue, ORANGE CITY, FL 32763
MLS# O6442759Listed by: KELLER WILLIAMS SPACE COAST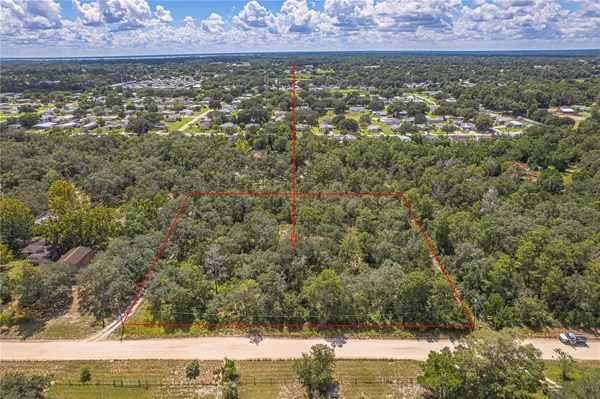 $220,000Active2.5 Acres
285 Shady Lane, ORANGE CITY, FL 32763
MLS# O6442524Listed by: COLDWELL BANKER REALTY


Protect your home and budget from life's surprises with an Assurant Home Warranty, backed by a partner that supports you through every step of homeownership. Explore Plans.
© 2023 - 2026 ERA Franchise Systems LLC. All rights reserved. ERA Franchise Systems LLC fully supports the principles of the Fair Housing Act and the Equal Opportunity Act. ERA, ERA Real Estate powered, and their respective logos are registered service marks of ERA Franchise Systems LLC. Each office is independently owned and operated.