
1034 Drakefeather Drive, Orange Park, FL 32065
Local realty services provided by:ERA ONETEAM REALTY
1034 Drakefeather Drive,Orange Park, FL 32065
$319,900
- 3 Beds
- 2 Baths
- 1,878 sq. ft.
- Single family
- Active
Listed by: kathy tinney, stephen tinney
Office: discover realty inc
MLS#:2161750
Source:JV
Price summary
- Price:$319,900
- Price per sq. ft.:$170.34
- Monthly HOA dues:$7.08
About this home
Don't miss this house !!! Located in a quiet cul-de-sac. Close to all the schools, amenities, shopping and Expressway. Open living area with high ceilings. All new flooring. Kitchen is just waiting for you to try all the new appliances. Nice size bedrooms Plenty of closet space. Owner suite has separate shower and garden tub. Fenced yard with a covered patio. Seller disclosure coming.
Contact an agent
Home facts
- Year built:2004
- Subdivision & Development:Natures Hammock
- Listing ID #:2161750
- Added:1 day(s) ago
- Updated:August 25, 2026 at 10:46 PM
Rooms and interior
- Bedrooms:3
- Total bathrooms:2
- Full bathrooms:2
- Flooring:laminate
- Bathrooms Description:Primary Bathroom -Tub with Separate Shower
- Kitchen Description:Breakfast Bar, Dishwasher, Disposal, Eat-in Kitchen, Electric Range, Microwave, Refrigerator
- Bedroom Description:Split Bedrooms
- Living area:1,878 sq. ft.
Heating and cooling
- Cooling:Central Air, Electric
- Heating:Central, Electric
- Central air:Yes
Structure and exterior
- Year built:2004
- Building area:1,878 sq. ft.
- Lot area:0.15 Acres
- Architectural Style:Ranch, Traditional
Utilities
- Water:Public
Finances and disclosures
- Price:$319,900
- Price per sq. ft.:$170.34
- Tax amount:$5,201 (2025)
Features and amenities
- Amenities:Breakfast Bar, Children's Pool, Clubhouse, Eat-in Kitchen, Jogging Path, Playground, Split Bedrooms, Walk-In Closet(s)
- Pool features:Children's Pool
Parking
- Parking description:Attached, Garage, Garage Door Opener
- Garage:Yes
- Garage spaces:2
New listings near 1034 Drakefeather Drive
- Coming Soon
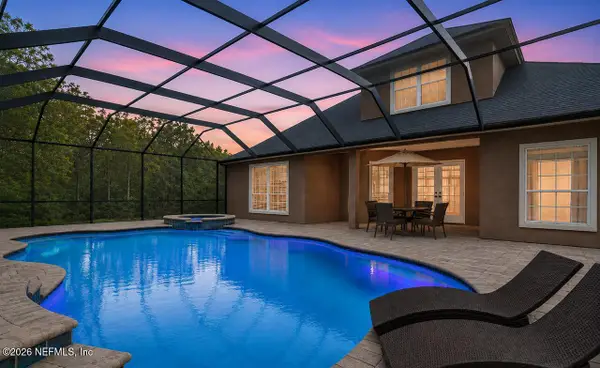 $665,000Coming Soon4 beds 4 baths3,311 sq. ft.
2129 Club Lake Drive, Orange Park, FL 32065
MLS# 2161626Listed by: KELLER WILLIAMS ST JOHNS - Coming Soon
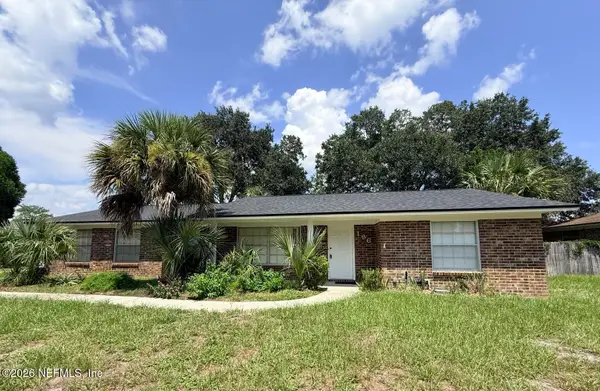 $295,000Coming Soon3 beds 2 baths1,496 sq. ft.
186 Foxridge Road, Orange Park, FL 32065
MLS# 2161603Listed by: HERRON REAL ESTATE LLC - Coming Soon
 $435,000Coming Soon5 beds 3 baths2,345 sq. ft.
2495 Aquarius Road, Orange Park, FL 32073
MLS# 2161616Listed by: RE/MAX SPECIALISTS PV - Coming Soon
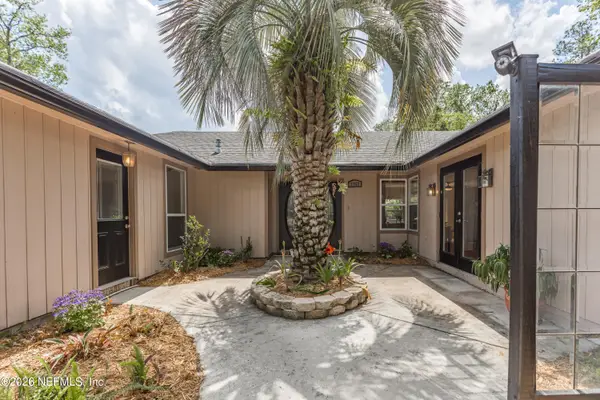 $365,490Coming Soon4 beds 2 baths1,970 sq. ft.
1757 Alder Drive, Orange Park, FL 32073
MLS# 2160687Listed by: ENDLESS SUMMER REALTY - Coming SoonOpen Sat, 12 to 2pm
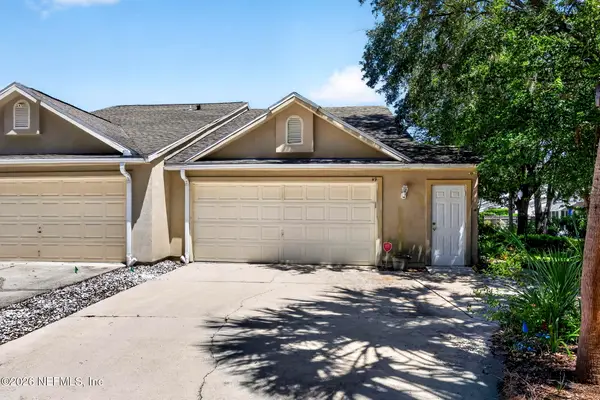 $300,000Coming Soon3 beds 2 baths1,628 sq. ft.
49 Fox Valley Drive, Orange Park, FL 32073
MLS# 2160346Listed by: UNITED REAL ESTATE GALLERY - New
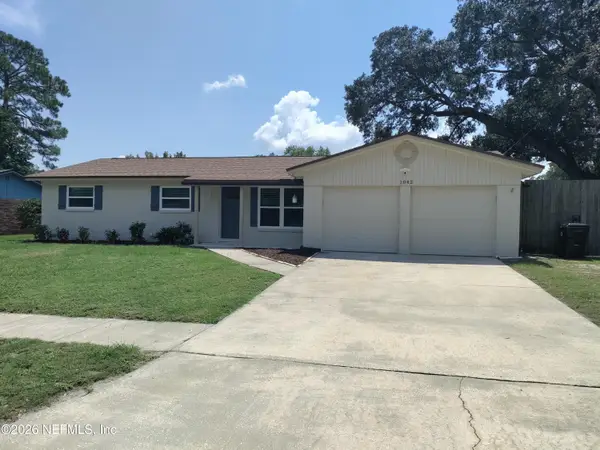 $399,900Active4 beds 2 baths1,780 sq. ft.
1042 Grove Park Lane, Orange Park, FL 32073
MLS# 2161733Listed by: AJ REALTY GROUP FLORIDA INC - New
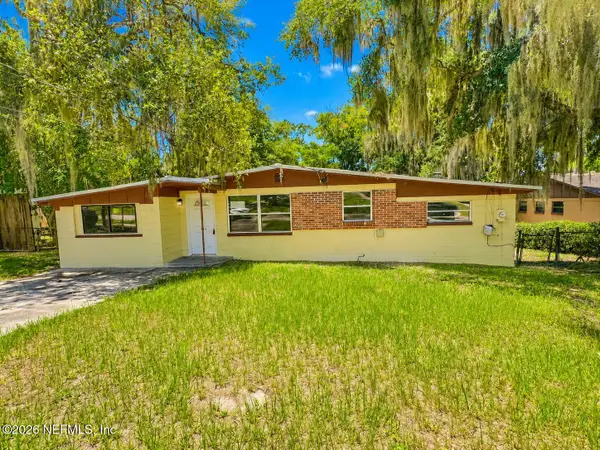 $135,000Active4 beds 2 baths1,188 sq. ft.
139 Venus Lane, Orange Park, FL 32073
MLS# 2161647Listed by: INTEGRITY KEY REALTY LLC - New
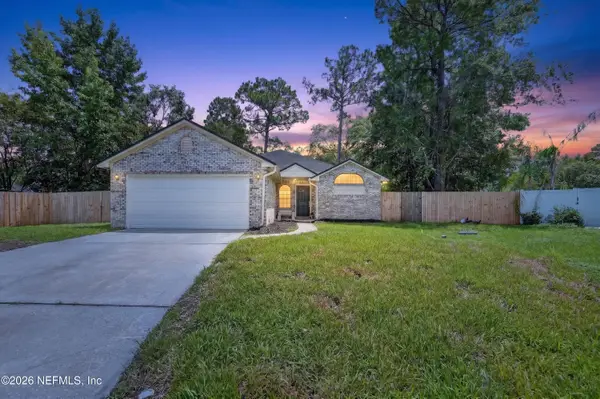 $335,000Active4 beds 2 baths1,959 sq. ft.
831 Wicklow Court, Orange Park, FL 32065
MLS# 2161618Listed by: PUBLIC SERVICES REALTY - New
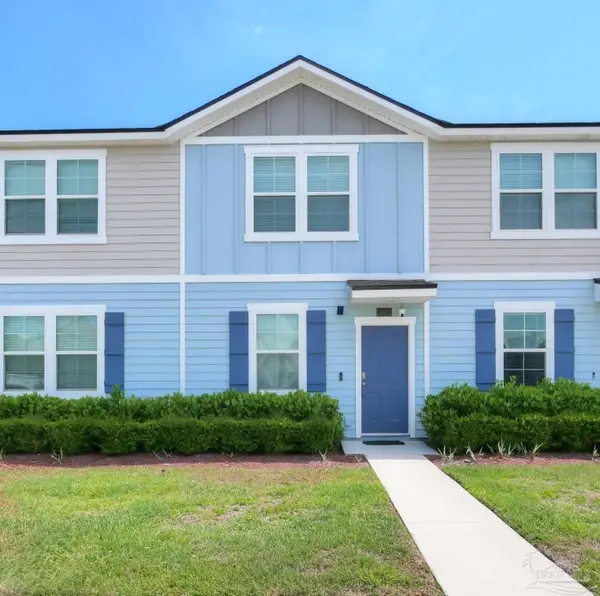 $197,000Active2 beds 3 baths1,109 sq. ft.
648 Yellow Oaks Ln, Orange Park, FL 32065
MLS# 687958Listed by: HOMESMART


Protect your home and budget from life's surprises with an Assurant Home Warranty, backed by a partner that supports you through every step of homeownership. Explore Plans.
© 2023 - 2026 ERA Franchise Systems LLC. All rights reserved. ERA Franchise Systems LLC fully supports the principles of the Fair Housing Act and the Equal Opportunity Act. ERA, ERA Real Estate powered, and their respective logos are registered service marks of ERA Franchise Systems LLC. Each office is independently owned and operated.