
1730 Loch Leven Court, Orange Park, FL 32065
Local realty services provided by:ERA Fernandina Beach Realty
1730 Loch Leven Court,Orange Park, FL 32065
$355,000
- 4 Beds
- 2 Baths
- 2,056 sq. ft.
- Single family
- Coming Soon
Listed by: cathy baird
Office: watson realty corp
MLS#:2167388
Source:JV
Price summary
- Price:$355,000
- Price per sq. ft.:$172.67
- Monthly HOA dues:$18.83
About this home
Coming Soon listing, no showings. Welcome home! This beautifully home offers a newly remodeled kitchen, completed by BLP Renovations (2022), and is truly the heart of the home. It features Waypoint Shaker-style cabinetry in a painted Linen finish with all-plywood construction, quartz countertops by Jacksonville Granite, and a striking marble and mother-of-pearl backsplash. Oversized ceramic tile flooring from Décor & More complements the space, while gold-tone hardware and fixtures add an elegant finishing touch. The kitchen is designed with both beauty and convenience in mind, featuring a white farmhouse-style sink, motion-activated faucet, separate water dispenser, pull-out cabinet drawers, and under-cabinet RGB accent lighting that can be controlled through an app. Stainless steel appliances include an LG refrigerator (2025), LG microwave (2024), double-oven range, and dishwasher. A bright, sunlit breakfast nook surrounded by windows creates an inviting space for casual dining and morning coffee. The inviting living room features warm wood-look tile flooring, a cozy fireplace, and sliding glass doors that fill the space with natural light and provide easy access to the outdoor living area. Formal dining room & Living room provide additional space for entertaining. The spacious primary bath features dual vanities, a separate shower, garden tub, and private water closet. Additional improvements include a new roof (2021), A/C by Tipton Air (2024), new windows and sliding doors by EcoView (2022), and solar panels by Momentum Solar (2024). Better Home Improvement completed new screened porches at both the front and back of the home, including two ceiling-fan outlets. Gutter downspouts and covers were installed by Rex Rhodes in 2022. The water softener is owned and conveys with the home. With its beautifully updated kitchen, comfortable living spaces, and extensive improvements, this home is ready to welcome its new owners. Professional photos coming at the end of October!...
Contact an agent
Home facts
- Year built:2001
- Subdivision & Development:Berkshire
- Listing ID #:2167388
- Updated:October 01, 2026 at 10:49 PM
Rooms and interior
- Bedrooms:4
- Total bathrooms:2
- Full bathrooms:2
- Bathrooms Description:Primary Bathroom -Tub with Separate Shower
- Kitchen Description:Breakfast Nook, Dishwasher, Electric Range, Microwave, Pantry, Refrigerator, Water Softener Owned
- Bedroom Description:Split Bedrooms
- Living area:2,056 sq. ft.
Heating and cooling
- Cooling:Central Air, Electric
- Heating:Central, Electric
- Central air:Yes
Structure and exterior
- Year built:2001
- Building area:2,056 sq. ft.
- Lot area:0.22 Acres
- Exterior Features:Covered, Front Porch, Screened
Utilities
- Water:Public, Water Connected
- Sewer:Public Sewer, Sewer Connected
Finances and disclosures
- Price:$355,000
- Price per sq. ft.:$172.67
- Tax amount:$2,221 (2025)
Features and amenities
- Amenities:Breakfast Nook, Entrance Foyer, Maintenance Grounds, Split Bedrooms
Parking
- Parking description:Attached, Garage
- Garage:Yes
- Garage spaces:2
New listings near 1730 Loch Leven Court
- Coming Soon
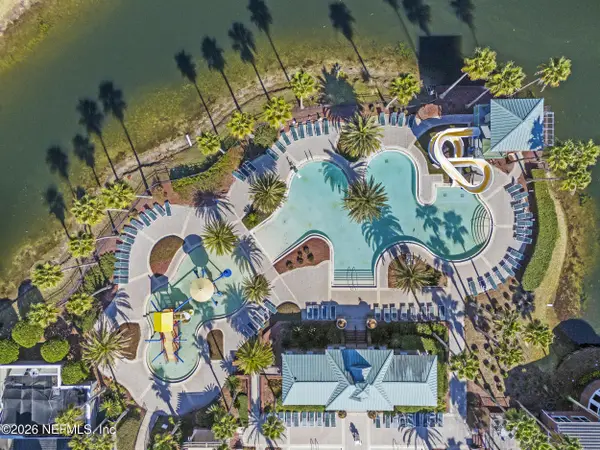 $340,000Coming Soon4 beds 2 baths1,776 sq. ft.
543 Longmill Lane, Orange Park, FL 32065
MLS# 2167213Listed by: KELLER WILLIAMS REALTY ATLANTIC PARTNERS SOUTHSIDE - Coming Soon
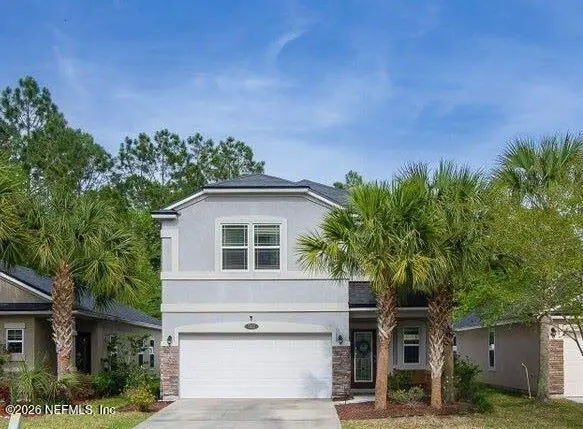 $375,000Coming Soon4 beds 3 baths1,988 sq. ft.
502 Drysdale Drive, Orange Park, FL 32065
MLS# 2167220Listed by: PROVINCE REALTY GROUP LLC - Coming Soon
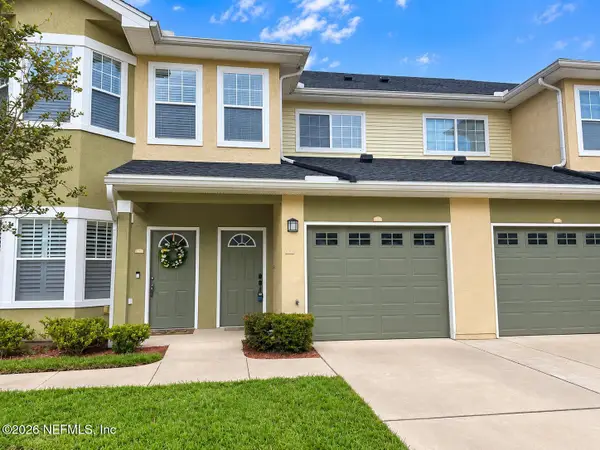 $235,000Coming Soon3 beds 2 baths1,908 sq. ft.
3750 Silver Bluff Boulevard #2004, Orange Park, FL 32065
MLS# 2167224Listed by: ONE SOTHEBY'S INTERNATIONAL REALTY - Coming SoonOpen Sat, 12 to 3pm
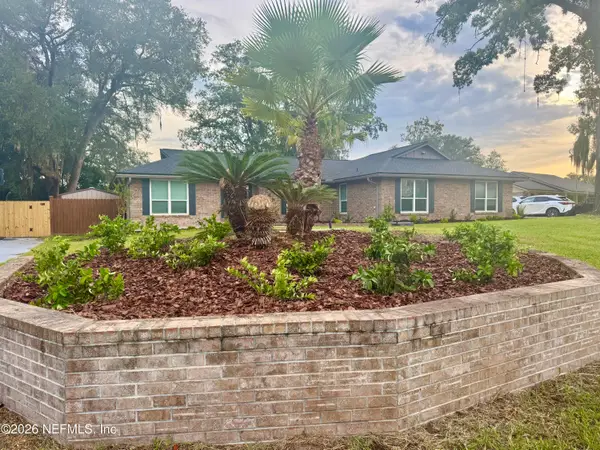 $425,000Coming Soon4 beds 2 baths2,313 sq. ft.
669 Ridgestone Court, Orange Park, FL 32065
MLS# 2167057Listed by: COLDWELL BANKER VANGUARD REALTY - Coming Soon
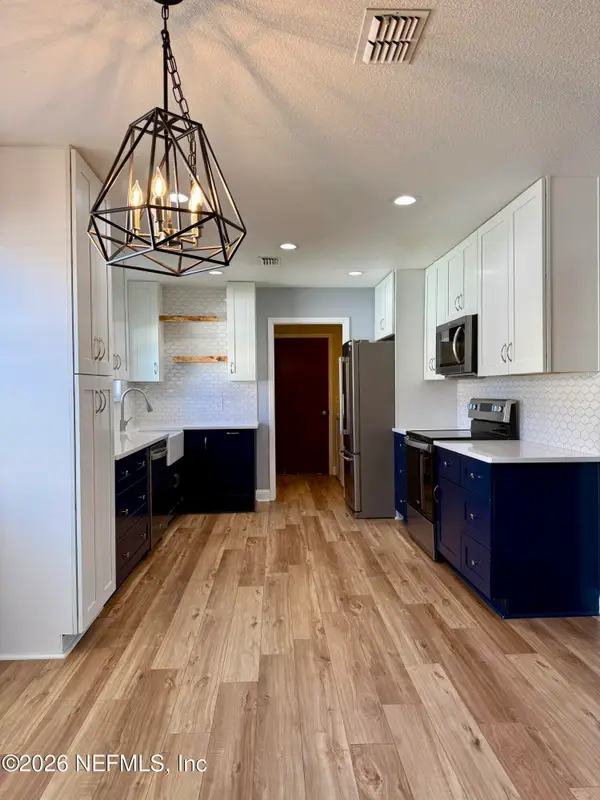 $345,000Coming Soon3 beds 3 baths1,806 sq. ft.
2527 Sandlewood Circle, Orange Park, FL 32065
MLS# 2166463Listed by: UNITED REAL ESTATE GALLERY - Coming Soon
 $140,000Coming Soon2 beds 2 baths1,066 sq. ft.
1257 The Grove Road, Orange Park, FL 32073
MLS# 2166451Listed by: COLDWELL BANKER VANGUARD REALTY - New
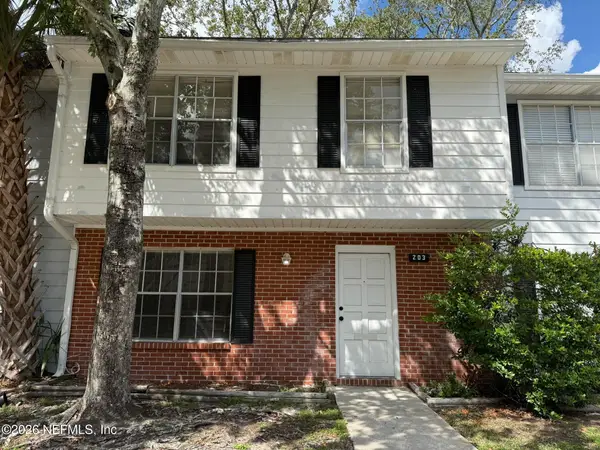 $99,900Active3 beds 3 baths1,265 sq. ft.
203 Kettering Court, Orange Park, FL 32073
MLS# 2167353Listed by: COLDWELL BANKER VANGUARD REALTY - New
 $345,000Active3 beds 2 baths1,887 sq. ft.
3180 Fox Squirrel Drive, ORANGE PARK, FL 32073
MLS# TB8553912Listed by: PEOPLE'S TRUST REALTY - New
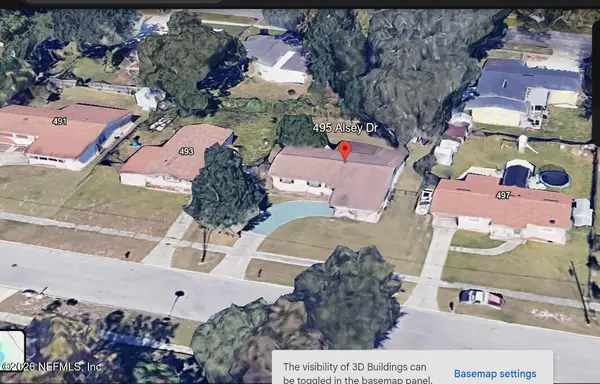 $209,900Active3 beds 2 baths1,248 sq. ft.
495 Alsey Drive, Orange Park, FL 32073
MLS# 2167265Listed by: INI REALTY


Protect your home and budget from life's surprises with an Assurant Home Warranty, backed by a partner that supports you through every step of homeownership. Explore Plans.
© 2023 - 2026 ERA Franchise Systems LLC. All rights reserved. ERA Franchise Systems LLC fully supports the principles of the Fair Housing Act and the Equal Opportunity Act. ERA, ERA Real Estate powered, and their respective logos are registered service marks of ERA Franchise Systems LLC. Each office is independently owned and operated.