
1983 Bridgewood Drive, Orange Park, FL 32065
Local realty services provided by:ERA Fernandina Beach Realty
1983 Bridgewood Drive,Orange Park, FL 32065
$599,000
- 4 Beds
- 2 Baths
- 2,274 sq. ft.
- Single family
- Active
Listed by: pat leroy
Office: watson realty corp
MLS#:2159301
Source:JV
Price summary
- Price:$599,000
- Price per sq. ft.:$263.41
- Monthly HOA dues:$4.17
About this home
Meticulously Maintained Home with Saltwater Pool & Preserve Views
Welcome to this beautifully maintained home offering an exceptional combination of comfort, quality upgrades, and outdoor living. This property backs up to a peaceful preserve, providing privacy and a beautiful natural backdrop, while the entire backyard is enclosed with wrought-iron fencing.
The outdoor space is truly an entertainer's dream, featuring a saltwater pool with waterfall, pool heater, new pump motor, and a spacious paved deck. The covered back patio includes an electric roll-down shade, creating an ideal space for relaxing or entertaining year-round.
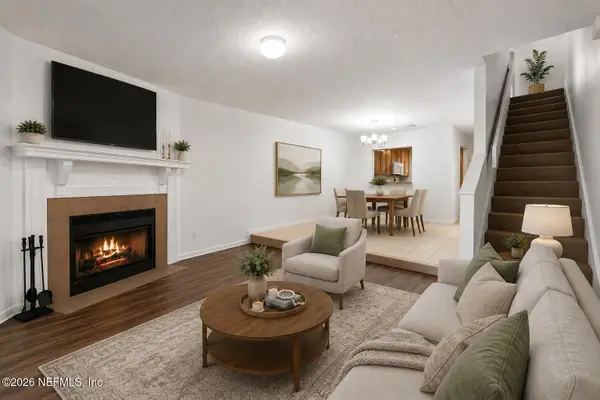
Inside, the home features travertine flooring throughout all living areas, with carpeting in the bedrooms. The open kitchen/living room combination creates a welcoming gathering space, centered around a huge custom granite island. The kitchen includes stainless steel appliances, a new dishwasher, and an LG gas stove. For added flexibility, a 220-volt connect connection is also available in the kitchen should you choose to switch back to electric cooking.
The home has been freshly painted throughout and features 10-foot knockdown ceilings and ceiling fans in every room. Additional improvements include new windows on the back and sides of the home, new outlets throughout, a new A/C system installed May 12, 2026, a new thermostat, and a new garage door.
The property also includes two propane tanks, one on each side of the home, providing convenient fuel access.
Every detail of this home has been meticulously cared for, with upgrades and improvements that go well beyond the ordinary. Move-in ready and thoughtfully enhanced, this is a home where you can simply unpack, relax, and enjoy the pool, privacy, and preserve setting.
Please note: Living room drapes do not convey....
Contact an agent
Home facts
- Year built:2013
- Subdivision & Development:Eagle Landing
- Listing ID #:2159301
- Added:1 day(s) ago
- Updated:August 09, 2026 at 12:48 PM
Rooms and interior
- Bedrooms:4
- Total bathrooms:2
- Full bathrooms:2
- Flooring:Stone, carpet
- Bathrooms Description:Primary Bathroom -Tub with Separate Shower
- Kitchen Description:Breakfast Bar, Dishwasher, Eat-in Kitchen, Gas Cooktop, Gas Oven, Gas Range, Ice Maker, Kitchen Island, Pantry, Refrigerator
- Bedroom Description:Split Bedrooms
- Living area:2,274 sq. ft.
Heating and cooling
- Cooling:Central Air, Electric
- Heating:Central, Electric
- Central air:Yes
Structure and exterior
- Roof:Shingle
- Year built:2013
- Building area:2,274 sq. ft.
- Lot area:0.21 Acres
- Architectural Style:Traditional
- Construction Materials:Frame, Stucco
- Exterior Features:Covered
Utilities
- Water:Public, Water Available, Water Connected
- Sewer:Public Sewer, Sewer Connected
Finances and disclosures
- Price:$599,000
- Price per sq. ft.:$263.41
- Tax amount:$9,256 (2025)
Features and amenities
- Amenities:Breakfast Bar, Eat-in Kitchen, Split Bedrooms, Walk-In Closet(s)
- Pool features:In Ground
Parking
- Parking description:Attached, Garage, Garage Door Opener
- Garage:Yes
- Garage spaces:2
New listings near 1983 Bridgewood Drive
- Coming Soon
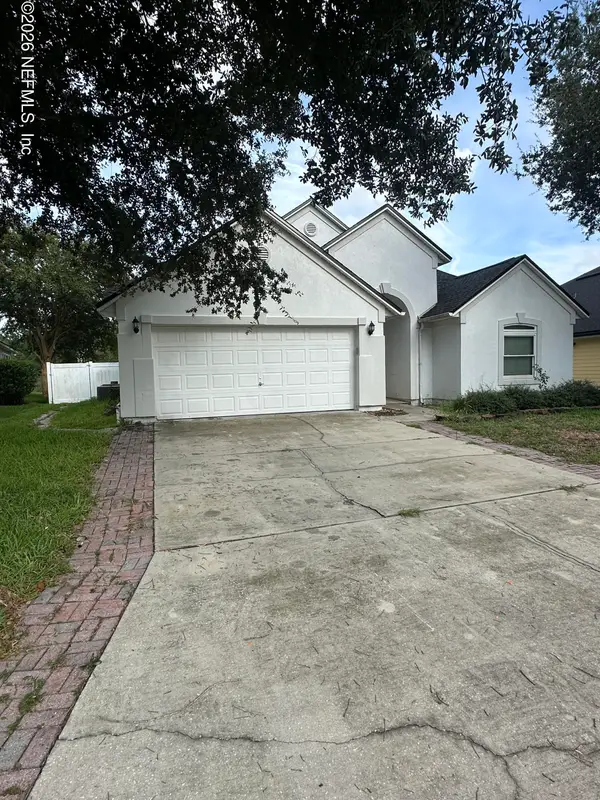 $325,000Coming Soon4 beds 3 baths
3040 Tower Oaks Drive, Orange Park, FL 32065
MLS# 2159333Listed by: ONE SOTHEBY'S INTERNATIONAL REALTY - New
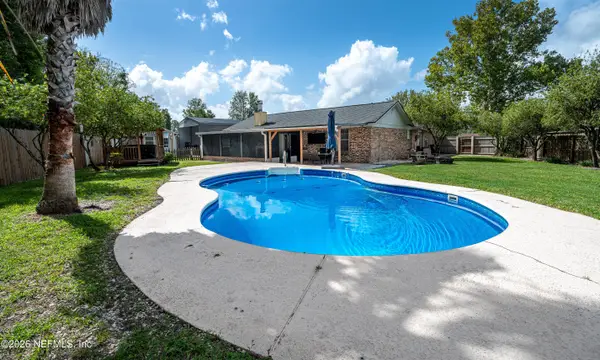 $299,900Active3 beds 2 baths1,343 sq. ft.
2686 Sunderland Court, Orange Park, FL 32065
MLS# 2159313Listed by: HERRON REAL ESTATE LLC - Coming Soon
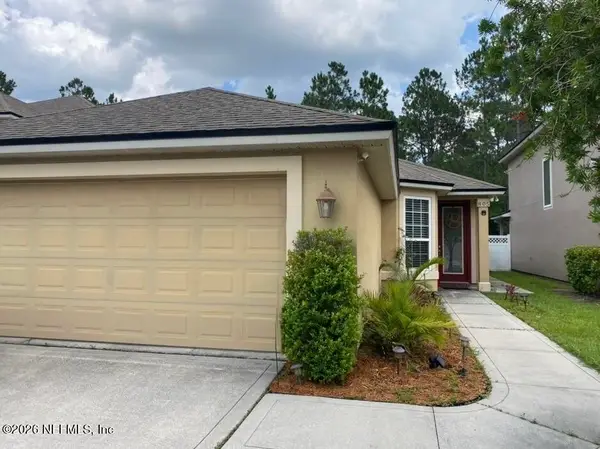 $295,555Coming Soon3 beds 2 baths
805 Glendale Lane, Orange Park, FL 32065
MLS# 2159279Listed by: FLORIDA HOMES REALTY & MTG LLC - New
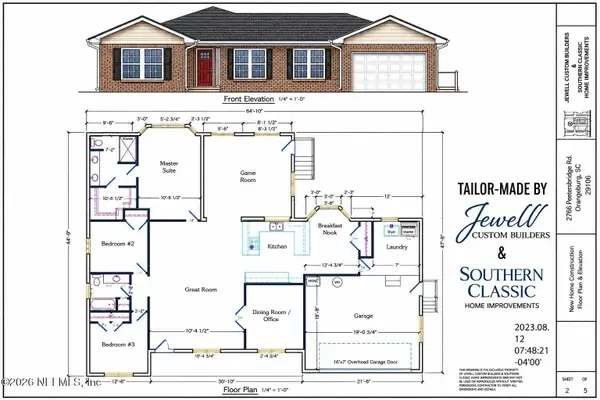 $447,400Active3 beds 2 baths1,930 sq. ft.
2766 Pebbleridge Court, Orange Park, FL 32065
MLS# 2159239Listed by: FLORIDA HOMES REALTY & MTG LLC - New
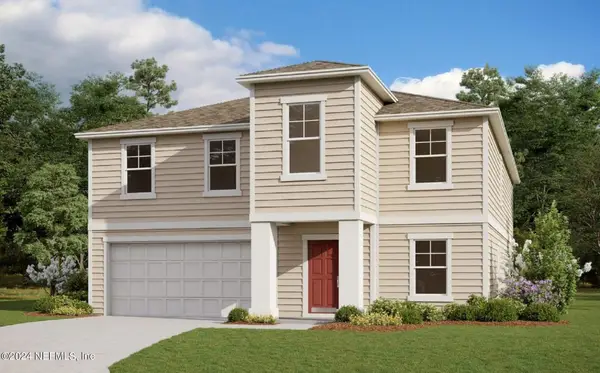 $496,871Active5 beds 3 baths3,553 sq. ft.
3485 Golden Eye Drive, Orange Park, FL 32065
MLS# 2159253Listed by: OLYMPUS EXECUTIVE REALTY, INC - New
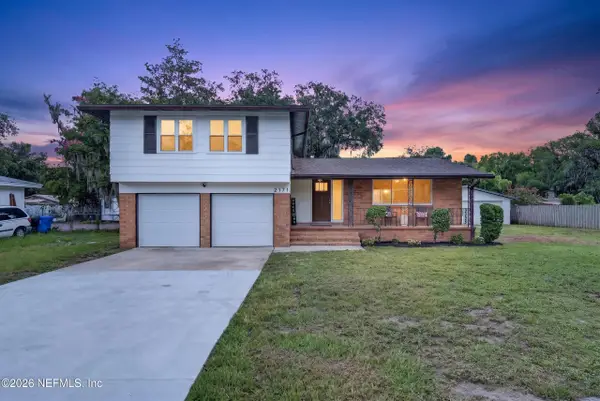 $445,000Active4 beds 3 baths2,034 sq. ft.
2171 Holly Leaf Lane, Orange Park, FL 32073
MLS# 2159226Listed by: UNITED REAL ESTATE GALLERY - New
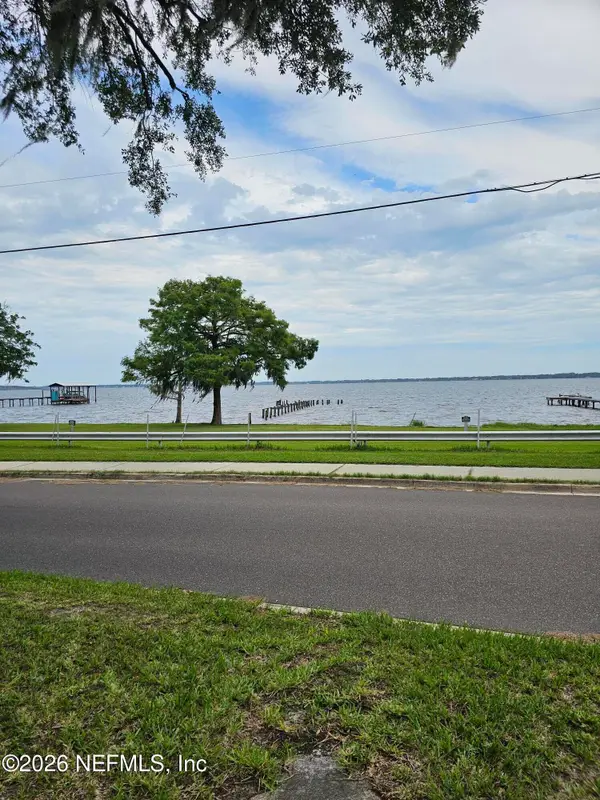 $650,000Active1 Acres
514 River Road, Orange Park, FL 32073
MLS# 2159224Listed by: EXP REALTY LLC - New
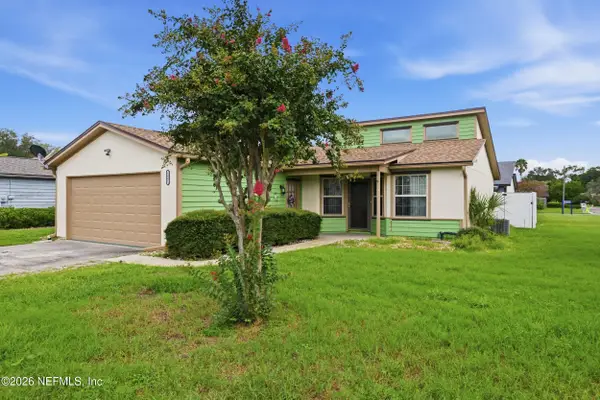 $238,000Active3 beds 2 baths1,219 sq. ft.
1961 Swallow Run E, Orange Park, FL 32073
MLS# 2159167Listed by: THE STANLEY REALTY GROUP LLC - New
 $134,000Active2 beds 3 baths1,015 sq. ft.
1188 Gano Avenue #118, Orange Park, FL 32073
MLS# 2159110Listed by: JPAR CITY AND BEACH


Protect your home and budget from life's surprises with an Assurant Home Warranty, backed by a partner that supports you through every step of homeownership. Explore Plans.
© 2023 - 2026 ERA Franchise Systems LLC. All rights reserved. ERA Franchise Systems LLC fully supports the principles of the Fair Housing Act and the Equal Opportunity Act. ERA, ERA Real Estate powered, and their respective logos are registered service marks of ERA Franchise Systems LLC. Each office is independently owned and operated.