
2230 Hopkins Street, Orange Park, FL 32073
Local realty services provided by:ERA ONETEAM REALTY
Listed by: edward frances tooker jr
Office: homesmart
MLS#:2164515
Source:JV
Price summary
- Price:$309,900
- Price per sq. ft.:$205.78
About this home
ALL BRICK. BIG LOT. BIG UPDATES. ZERO BORING.
This Orange Park charmer has personality--and the BIG-TICKET UPDATES already handled! ROOF, HVAC & electrical panel are less than 5 years old + BRAND-NEW water heater. Those are the updates buyers AND insurance companies love. MOVE IN & ENJOY!
Inside, find an UPDATED KITCHEN + BATH and an AIR-CONDITIONED Florida room overlooking the lush backyard. ALL APPLIANCES STAY--including WASHER & DRYER!
Need space? The LARGE 2-CAR GARAGE features INSULATED DOORS + A/C --perfect for cars, workshop, gym, hobbies or extra hangout space.
Outside? An OVERSIZED LOT with mature landscaping and room for pups, parties, gardens--and maybe that future POOL or ADU (Accessory Dwelling Unit)!
Nearby schools, shopping & dining + easy access to US-17 & I-295, NAS Jax, Downtown and the Westside.
CHARM? CHECK. UPDATES? DONE. SPACE? ABSOLUTELY. LOCATION? NAILED IT.
Contact an agent
Home facts
- Year built:1971
- Subdivision & Development:Chateau Village
- Listing ID #:2164515
- Added:1 day(s) ago
- Updated:September 13, 2026 at 12:47 PM
Rooms and interior
- Bedrooms:3
- Total bathrooms:1
- Full bathrooms:1
- Flooring:tile, wood
- Kitchen Description:Breakfast Bar, Dishwasher, Electric Range, Microwave, Pantry, Refrigerator
- Living area:1,506 sq. ft.
Heating and cooling
- Cooling:Central Air
- Heating:Central, Electric
- Central air:Yes
Structure and exterior
- Roof:Shingle
- Year built:1971
- Building area:1,506 sq. ft.
- Lot area:0.34 Acres
- Architectural Style:Ranch
- Construction Materials:Brick
- Exterior Features:Front Porch
Utilities
- Water:Public, Water Connected
- Sewer:Public Sewer, Sewer Connected
Finances and disclosures
- Price:$309,900
- Price per sq. ft.:$205.78
- Tax amount:$1,133 (2025)
Features and amenities
- Laundry features:Dryer, Washer
- Amenities:Breakfast Bar
Parking
- Parking description:Attached, Garage
- Garage:Yes
- Garage spaces:2
New listings near 2230 Hopkins Street
- Coming Soon
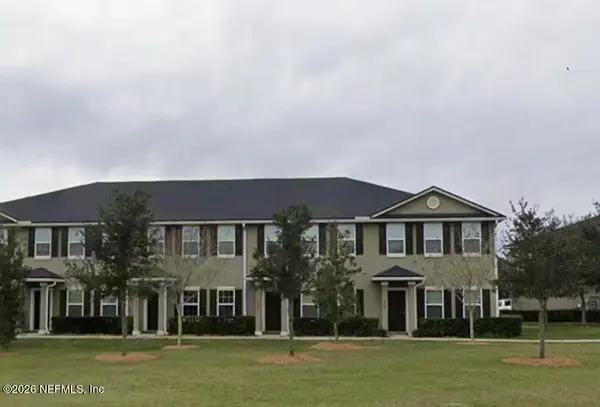 $214,999Coming Soon3 beds 3 baths1,500 sq. ft.
2738 Hollybrook Lane, Orange Park, FL 32073
MLS# 2164452Listed by: CHAD AND SANDY REAL ESTATE GROUP - Coming Soon
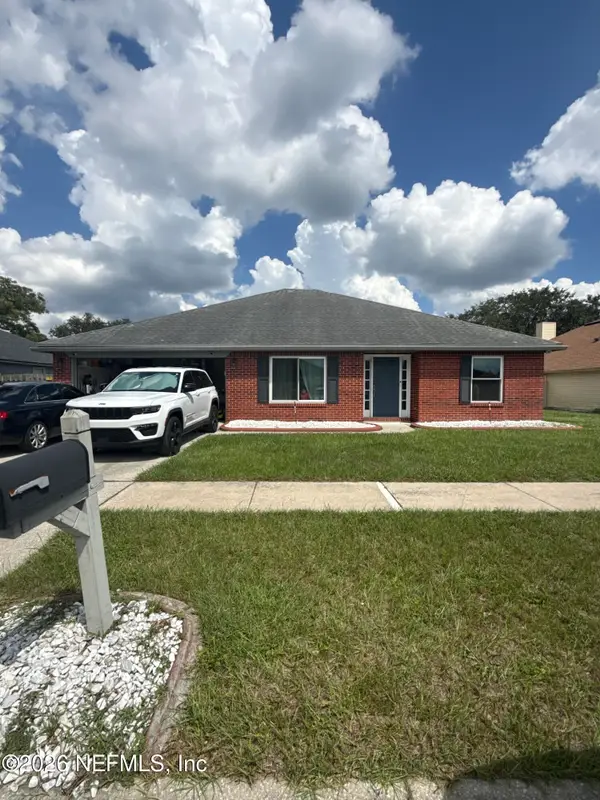 $350,000Coming Soon4 beds 2 baths1,908 sq. ft.
443 Red Fern Court, Orange Park, FL 32073
MLS# 2164334Listed by: MARK SPAIN REAL ESTATE - Coming Soon
 $710,000Coming Soon5 beds 4 baths3,255 sq. ft.
1843 Wild Dunes Circle Circle, Orange Park, FL 32065
MLS# 2163112Listed by: WATSON REALTY CORP - Coming Soon
 $495,900Coming Soon4 beds 4 baths2,527 sq. ft.
2239 Club Lake Drive, Orange Park, FL 32065
MLS# 2162908Listed by: RE/MAX SPECIALISTS - Coming SoonOpen Sat, 11am to 2pm
 $725,000Coming Soon4 beds 4 baths3,667 sq. ft.
569 Golden Links Drive, Orange Park, FL 32073
MLS# 2162606Listed by: KELLER WILLIAMS REALTY ATLANTIC PARTNERS - Coming Soon
 $319,900Coming Soon3 beds 3 baths1,802 sq. ft.
663 Wells Landing Drive, Orange Park, FL 32073
MLS# 2162053Listed by: ONE SOTHEBY'S INTERNATIONAL REALTY - New
 $420,000Active4 beds 2 baths2,464 sq. ft.
3168 Stonebrier Ridge Drive, Orange Park, FL 32065
MLS# 2164559Listed by: COLDWELL BANKER VANGUARD REALTY - New
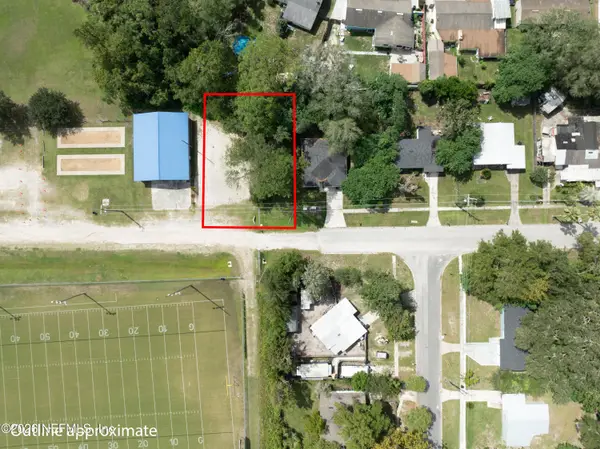 $32,000Active0.24 Acres
0 Woodside Drive, Orange Park, FL 32073
MLS# 2164460Listed by: HELEN HERSEY REALTY - New
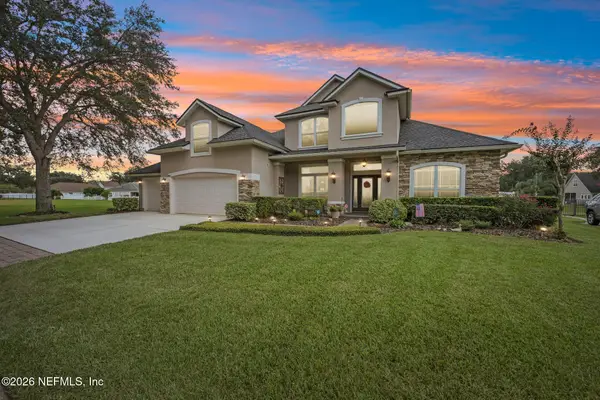 $599,000Active4 beds 4 baths3,377 sq. ft.
3729 Cardinal Oaks Circle, Orange Park, FL 32065
MLS# 2164392Listed by: COLDWELL BANKER VANGUARD REALTY


Protect your home and budget from life's surprises with an Assurant Home Warranty, backed by a partner that supports you through every step of homeownership. Explore Plans.
© 2023 - 2026 ERA Franchise Systems LLC. All rights reserved. ERA Franchise Systems LLC fully supports the principles of the Fair Housing Act and the Equal Opportunity Act. ERA, ERA Real Estate powered, and their respective logos are registered service marks of ERA Franchise Systems LLC. Each office is independently owned and operated.