
3004 Hanging Valley Lane, Orange Park, FL 32065
Local realty services provided by:ERA ONETEAM REALTY
Listed by: shelton scaife
Office: coldwell banker vanguard realty
MLS#:2174561
Source:JV
Price summary
- Price:$315,000
- Price per sq. ft.:$159.49
- Monthly HOA dues:$39.58
About this home
Welcome home! Built in 2020, this beautifully maintained 4-bedroom, 2.5-bath home offers the perfect blend of modern comfort, privacy, and convenience. Tucked away on a quiet cul-de-sac, enjoy peaceful views of the wooded conservation area right from your backyard. The inviting open-concept floor plan is ideal for both everyday living and entertaining, featuring a well-appointed kitchen with 42-inch cabinetry, granite countertops, and stainless steel appliances. Enjoy the added benefit of solar panels, with average monthly electric bills of just $50-$80! New carpet in all bedrooms, window blinds throughout, and all kitchen and laundry appliances convey. Conveniently located just minutes from shopping, dining, and I-295, this community also offers no CDD fees and a low annual HOA. Located within an A-rated school district, this home offers an exceptional combination of lifestyle, location, and value. Come see why you'll love calling this one home!
Contact an agent
Home facts
- Year built:2021
- Subdivision & Development:Somerset
- Listing ID #:2174561
- Added:1 day(s) ago
- Updated:November 20, 2026 at 06:53 PM
Rooms and interior
- Bedrooms:4
- Total bathrooms:3
- Full bathrooms:2
- Half bathrooms:1
- Flooring:carpet, tile
- Bathrooms Description:Primary Bathroom - Shower No Tub
- Kitchen Description:Breakfast Bar, Dishwasher, Disposal, Electric Range, Ice Maker, Kitchen Island, Microwave, Pantry, Refrigerator
- Bedroom Description:Split Bedrooms
- Living area:1,975 sq. ft.
Heating and cooling
- Cooling:Central Air, Electric
- Heating:Central, Heat Pump
- Central air:Yes
Structure and exterior
- Roof:Shingle
- Year built:2021
- Building area:1,975 sq. ft.
- Lot area:0.18 Acres
- Architectural Style:Traditional
- Construction Materials:Fiber Cement
- Exterior Features:Covered, Front Porch
Schools
- High school:Ridgeview
- Middle school:Orange Park
- Elementary school:Ridgeview
Utilities
- Water:Public
- Sewer:Public Sewer
Finances and disclosures
- Price:$315,000
- Price per sq. ft.:$159.49
- Tax amount:$3,760 (2025)
Features and amenities
- Laundry features:Dryer, Washer
- Amenities:Breakfast Bar, Split Bedrooms
Parking
- Parking description:Attached, Garage
- Garage:Yes
- Garage spaces:2
New listings near 3004 Hanging Valley Lane
- Coming Soon
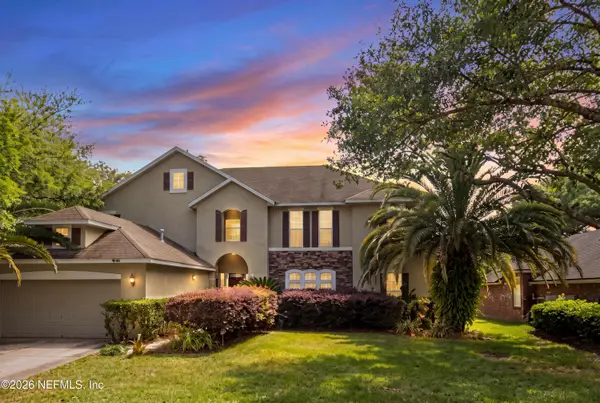 $615,000Coming Soon6 beds 5 baths4,326 sq. ft.
1887 Oakchime Drive, Orange Park, FL 32065
MLS# 2173332Listed by: UNITED REAL ESTATE GALLERY - Coming Soon
 $400,000Coming Soon4 beds 2 baths2,121 sq. ft.
3202 Stonebrier Ridge Drive, Orange Park, FL 32065
MLS# 2172363Listed by: LA ROSA REALTY NORTH FLORIDA, LLC. - New
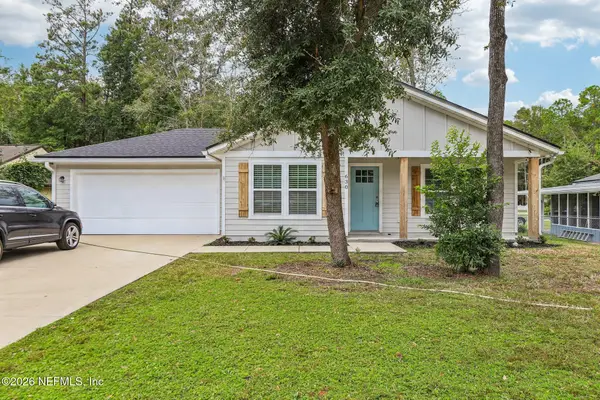 $329,000Active3 beds 2 baths1,514 sq. ft.
630 Plainfield Avenue, Orange Park, FL 32073
MLS# 2174632Listed by: COLDWELL BANKER VANGUARD REALTY - New
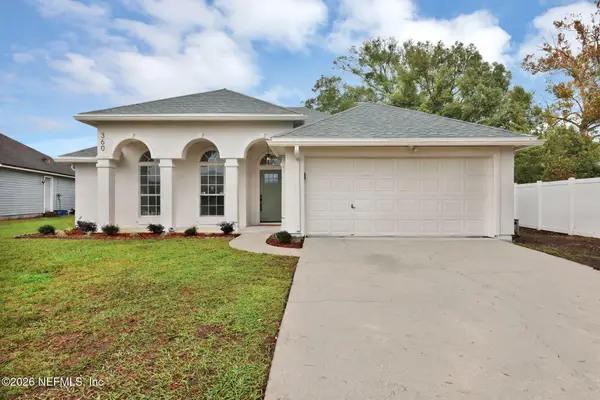 $369,900Active4 beds 2 baths1,812 sq. ft.
360 Island View Circle, Orange Park, FL 32073
MLS# 2174606Listed by: BACHMANN HOMES REALTY, LLC - New
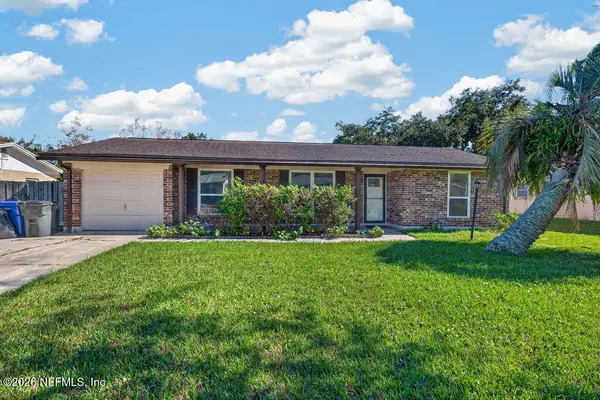 $285,000Active3 beds 2 baths1,504 sq. ft.
1367 Bellair Boulevard, Orange Park, FL 32073
MLS# 2174527Listed by: MAGNOLIA & OAK REAL ESTATE COMPANY LLC - New
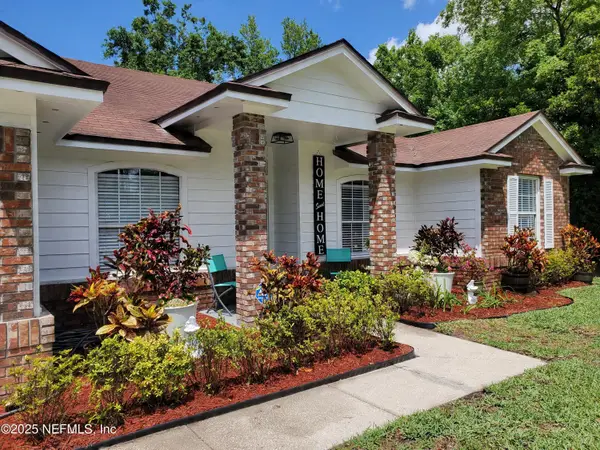 $345,998Active3 beds 2 baths1,560 sq. ft.
3306 Deerfield Pointe Drive, Orange Park, FL 32073
MLS# 2174528Listed by: FLORIDA HOMES REALTY & MTG LLC - New
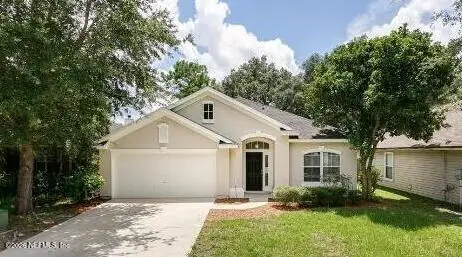 $325,000Active4 beds 2 baths1,812 sq. ft.
1736 Canopy Oaks Drive, Orange Park, FL 32065
MLS# 2174448Listed by: HOVER GIRL PROPERTIES - New
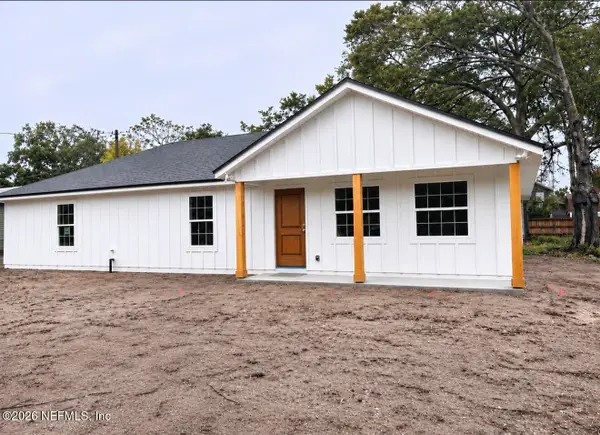 $345,000Active3 beds 2 baths1,563 sq. ft.
3574 Loango Road, Orange Park, FL 32065
MLS# 2174459Listed by: COLDWELL BANKER VANGUARD REALTY - New
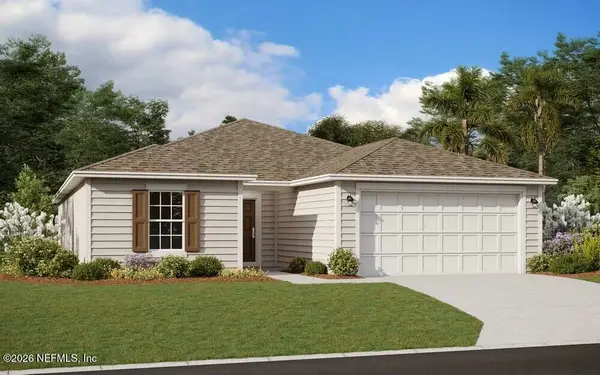 $349,990Active3 beds 2 baths1,711 sq. ft.
842 Point Heron Loop, Orange Park, FL 32065
MLS# 2174359Listed by: OLYMPUS EXECUTIVE REALTY, INC


Protect your home and budget from life's surprises with an Assurant Home Warranty, backed by a partner that supports you through every step of homeownership. Explore Plans.
© 2023 - 2026 ERA Franchise Systems LLC. All rights reserved. ERA Franchise Systems LLC fully supports the principles of the Fair Housing Act and the Equal Opportunity Act. ERA, ERA Real Estate powered, and their respective logos are registered service marks of ERA Franchise Systems LLC. Each office is independently owned and operated.