
3750 Silver Bluff Boulevard #2808, Orange Park, FL 32065
Local realty services provided by:ERA Fernandina Beach Realty
3750 Silver Bluff Boulevard #2808,Orange Park, FL 32065
$204,900
- 3 Beds
- 3 Baths
- 1,760 sq. ft.
- Condominium
- Active
Listed by: mark cole, pa
Office: doctors lake realty
MLS#:2161015
Source:JV
Price summary
- Price:$204,900
- Price per sq. ft.:$116.42
- Monthly HOA dues:$300
About this home
Step into easy living at this beautifully maintained 3-bedroom, 2 1/2-bath condo in the highly sought-after Oakleaf Plantation community. This two floor end unit offers a bright, open layout with updated kitchen cabinets and counters, and a spacious living/dining area that flows seamlessly to a private screened lanai with pond views--perfect for morning coffee or unwinding after a long day. The kitchen features wood cabinetry, ample counter space, and a breakfast bar for casual dining. Bedrooms are generously sized, including a primary suite with walk-in closet and en-suite bath. A dedicated upstairs laundry room adds everyday convenience. Residents enjoy resort-style amenities including pools, fitness centers, clubhouse, sports fields, tennis, walking trails, and more--all just minutes from top-rated schools, shopping, dining, and major commuter routes. Owned by the secretary of the VA and sold as is, may qualify for Vendee(seller) financing.
Contact an agent
Home facts
- Year built:2006
- Subdivision & Development:The Cottages At Oakleaf
- Listing ID #:2161015
- Added:45 day(s) ago
- Updated:October 05, 2026 at 12:45 PM
Rooms and interior
- Bedrooms:3
- Total bathrooms:3
- Full bathrooms:2
- Half bathrooms:1
- Flooring:carpet, tile
- Bathrooms Description:Primary Bathroom - Tub with Shower
- Kitchen Description:Breakfast Bar, Dishwasher, Disposal, Electric Range, Microwave, Pantry, Refrigerator
- Bedroom Description:Split Bedrooms
- Living area:1,760 sq. ft.
Heating and cooling
- Cooling:Central Air, Electric
- Heating:Central, Electric, Heat Pump
- Central air:Yes
Structure and exterior
- Roof:Shingle
- Year built:2006
- Building area:1,760 sq. ft.
- Lot area:0.03 Acres
- Architectural Style:Traditional
- Construction Materials:Frame, Stucco
- Exterior Features:Covered, Screened
- Levels:2 Story
Schools
- High school:Oakleaf High School
- Middle school:Oakleaf Jr High
- Elementary school:Oakleaf Village
Utilities
- Water:Public, Water Connected
- Sewer:Public Sewer, Sewer Connected
Finances and disclosures
- Price:$204,900
- Price per sq. ft.:$116.42
- Tax amount:$4,647 (2025)
Features and amenities
- Amenities:Breakfast Bar, Children's Pool, Clubhouse, Fitness Center, Jogging Path, Playground, Split Bedrooms, Tennis Court(s), Walk-In Closet(s)
- Pool features:Children's Pool
Parking
- Parking description:Additional Parking, Garage, Garage Door Opener
- Garage:Yes
- Garage spaces:1
New listings near 3750 Silver Bluff Boulevard #2808
- Coming Soon
 $340,000Coming Soon4 beds 2 baths1,786 sq. ft.
2415 Washington Street, Orange Park, FL 32073
MLS# 2167742Listed by: HERRON REAL ESTATE LLC - Coming Soon
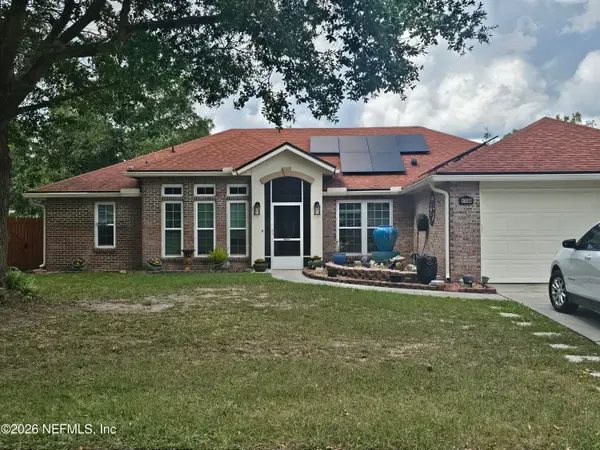 $355,000Coming Soon4 beds 2 baths2,056 sq. ft.
1730 Loch Leven Court, Orange Park, FL 32065
MLS# 2167388Listed by: WATSON REALTY CORP - Coming Soon
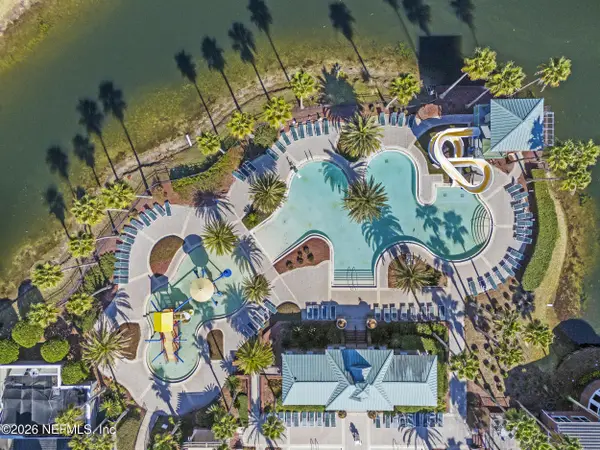 $340,000Coming Soon4 beds 2 baths1,776 sq. ft.
543 Longmill Lane, Orange Park, FL 32065
MLS# 2167213Listed by: KELLER WILLIAMS REALTY ATLANTIC PARTNERS SOUTHSIDE - Coming Soon
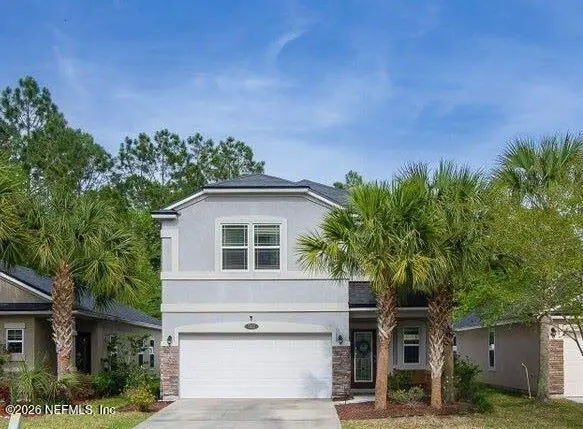 $375,000Coming Soon4 beds 3 baths1,988 sq. ft.
502 Drysdale Drive, Orange Park, FL 32065
MLS# 2167220Listed by: PROVINCE REALTY GROUP LLC - Coming Soon
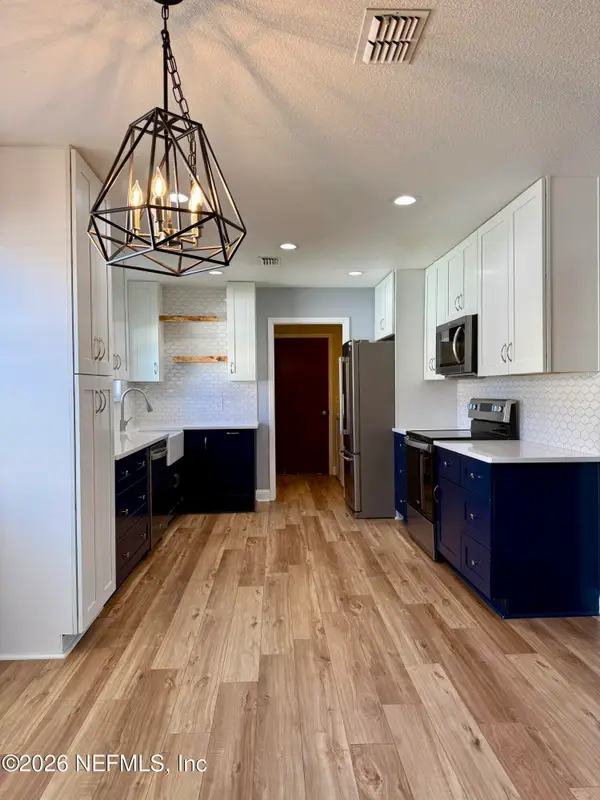 $345,000Coming Soon3 beds 3 baths1,806 sq. ft.
2527 Sandlewood Circle, Orange Park, FL 32065
MLS# 2166463Listed by: UNITED REAL ESTATE GALLERY - Coming Soon
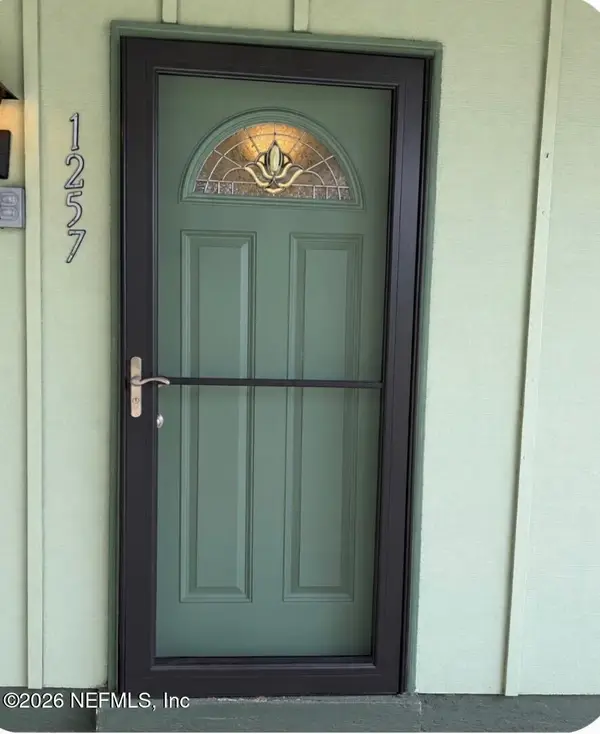 $140,000Coming Soon2 beds 2 baths1,066 sq. ft.
1257 The Grove Road, Orange Park, FL 32073
MLS# 2166451Listed by: COLDWELL BANKER VANGUARD REALTY - New
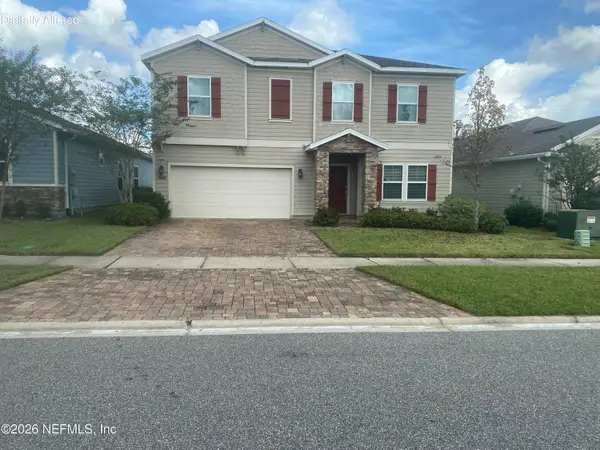 $420,000Active4 beds 3 baths2,424 sq. ft.
333 St James Way, Orange Park, FL 32065
MLS# 2167773Listed by: THE LEGENDS OF REAL ESTATE - New
 $349,900Active3 beds 2 baths1,576 sq. ft.
2248 Gabriel Drive, Orange Park, FL 32073
MLS# 2167760Listed by: ASSIST2SELL BUYERS & SELLERS REALTY - New
 $234,900Active3 beds 2 baths1,242 sq. ft.
417 Capricorn Lane, Orange Park, FL 32073
MLS# 2167741Listed by: LOKATION - New
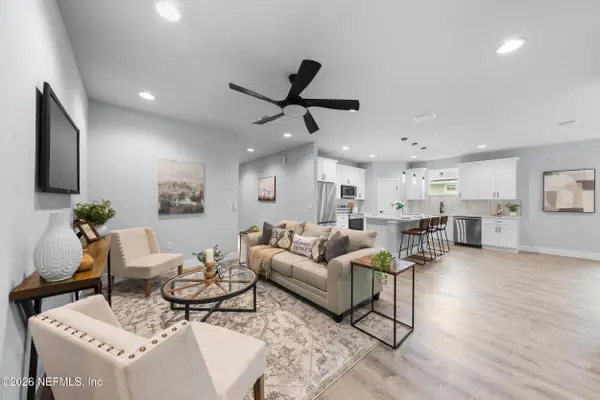 $359,900Active3 beds 2 baths1,650 sq. ft.
1982 Solomon Street, Orange Park, FL 32073
MLS# 2167665Listed by: BERKSHIRE HATHAWAY HOMESERVICES FLORIDA NETWORK REALTY


Protect your home and budget from life's surprises with an Assurant Home Warranty, backed by a partner that supports you through every step of homeownership. Explore Plans.
© 2023 - 2026 ERA Franchise Systems LLC. All rights reserved. ERA Franchise Systems LLC fully supports the principles of the Fair Housing Act and the Equal Opportunity Act. ERA, ERA Real Estate powered, and their respective logos are registered service marks of ERA Franchise Systems LLC. Each office is independently owned and operated.