
3880 Buckthorne Drive #C, Orange Park, FL 32065
Local realty services provided by:ERA Fernandina Beach Realty
3880 Buckthorne Drive #C,Orange Park, FL 32065
$244,900
- 3 Beds
- 3 Baths
- 1,587 sq. ft.
- Townhouse
- Active
Listed by: richard bain pa
Office: watson realty corp
MLS#:2115752
Source:JV
Price summary
- Price:$244,900
- Price per sq. ft.:$122.51
- Monthly HOA dues:$197
About this home
Two story Three bedroom, Two full and half bath townhome with one car garage. Centrally located in the heart of desirable Oakleaf Plantation. Walking distance to all Oakleaf schools. The entrance foyer adjoins eat in kitchen and half bath. Kitchen features all appliances including refrigerator, stove, microwave, dishwasher and spacious breakfast bar overlooking family room. Inside Laundry area features included washer and dryer. Second floor features three bedrooms with guest bath and separate owner's suite with large ensuite bath and walk in closet. Oakleaf features amenities galore and GATED Briar Oaks Community is walking distance to all Oakleaf schools. Convenient location near Interstates 295 and 10, First Coast Expressway and major shopping areas. NEW Carpet and HVAC JAN 2026.
Contact an agent
Home facts
- Year built:2006
- Subdivision & Development:Briar Oaks Townhomes
- Listing ID #:2115752
- Added:380 day(s) ago
- Updated:November 15, 2026 at 11:45 PM
Rooms and interior
- Bedrooms:3
- Total bathrooms:3
- Full bathrooms:2
- Half bathrooms:1
- Flooring:carpet, tile
- Bathrooms Description:Primary Bathroom -Tub with Separate Shower
- Kitchen Description:Breakfast Bar, Breakfast Nook, Dishwasher, Disposal, Eat-in Kitchen, Electric Range, Ice Maker, Microwave, Pantry, Refrigerator
- Living area:1,587 sq. ft.
Heating and cooling
- Cooling:Central Air, Electric
- Heating:Central, Electric
- Central air:Yes
Structure and exterior
- Roof:Shingle
- Year built:2006
- Building area:1,587 sq. ft.
- Architectural Style:Contemporary
- Construction Materials:Stucco
Schools
- High school:Oakleaf High School
- Middle school:Oakleaf Jr High
- Elementary school:Plantation Oaks
Utilities
- Water:Public
- Sewer:Public Sewer, Sewer Connected
Finances and disclosures
- Price:$244,900
- Price per sq. ft.:$122.51
- Tax amount:$4,648 (2024)
Features and amenities
- Laundry features:Dryer, Washer
- Amenities:Basketball Court, Breakfast Bar, Breakfast Nook, Clubhouse, Eat-in Kitchen, Entrance Foyer, Fitness Center, Jogging Path, Maintenance Grounds, Management - Full Time, Playground, Tennis Court(s), Walk-In Closet(s)
Parking
- Parking description:Attached, Garage
- Garage:Yes
- Garage spaces:1
New listings near 3880 Buckthorne Drive #C
- Coming Soon
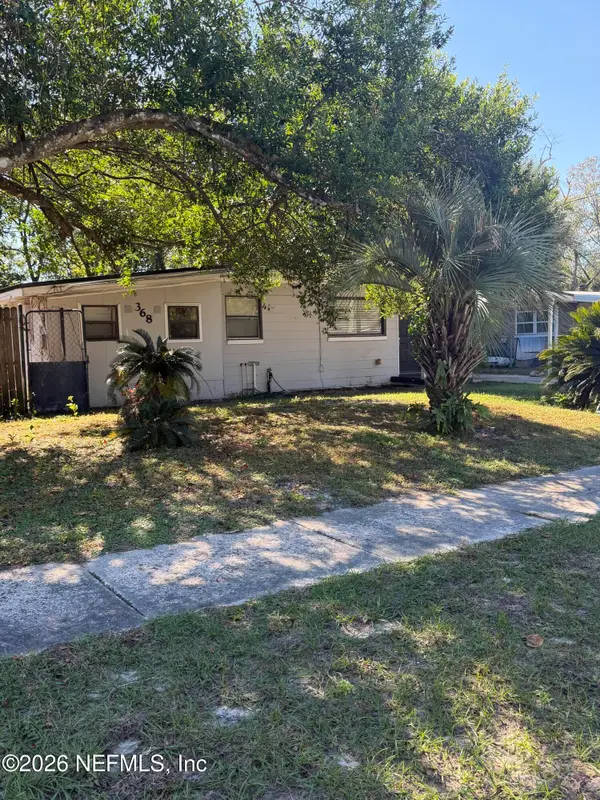 $200,000Coming Soon3 beds 1 baths864 sq. ft.
368 Edson Drive, Orange Park, FL 32073
MLS# 2173714Listed by: KELLER WILLIAMS REALTY AT THE LAKES - Coming Soon
 $299,900Coming Soon3 beds 3 baths1,560 sq. ft.
805 Hardwood Street, Orange Park, FL 32065
MLS# 2173417Listed by: RE/MAX SPECIALISTS PV - Coming Soon
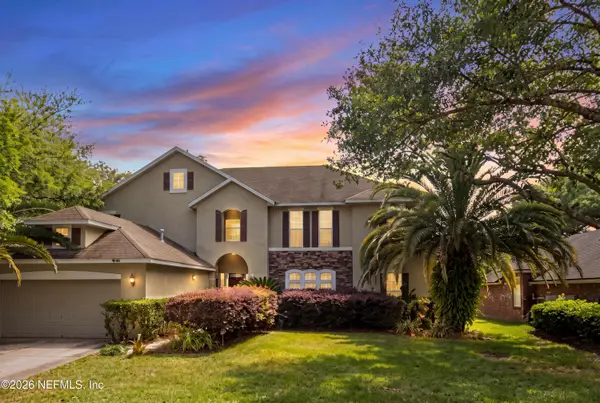 $615,000Coming Soon6 beds 5 baths4,326 sq. ft.
1887 Oakchime Drive, Orange Park, FL 32065
MLS# 2173332Listed by: UNITED REAL ESTATE GALLERY - Coming Soon
 $400,000Coming Soon4 beds 2 baths2,121 sq. ft.
3202 Stonebrier Ridge Drive, Orange Park, FL 32065
MLS# 2172363Listed by: LA ROSA REALTY NORTH FLORIDA, LLC. - New
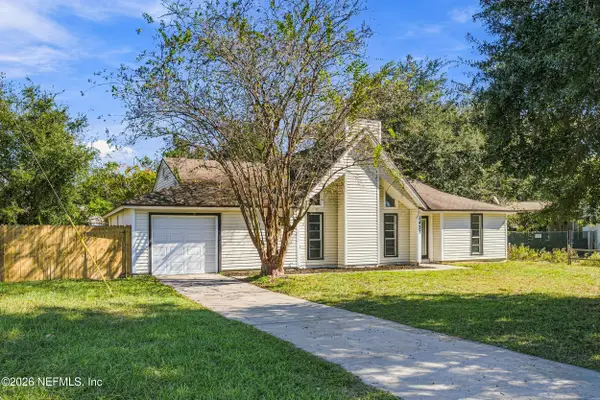 $289,900Active4 beds 2 baths1,710 sq. ft.
1433 Mesa Court, Orange Park, FL 32065
MLS# 2173863Listed by: REAL BROKER LLC - New
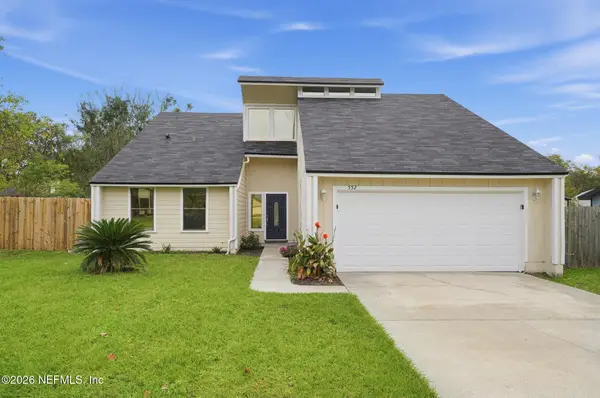 $265,000Active3 beds 2 baths1,603 sq. ft.
552 George Taylor Street, Orange Park, FL 32073
MLS# 2173819Listed by: HOUWZER, INC. - Open Sun, 3 to 5pmNew
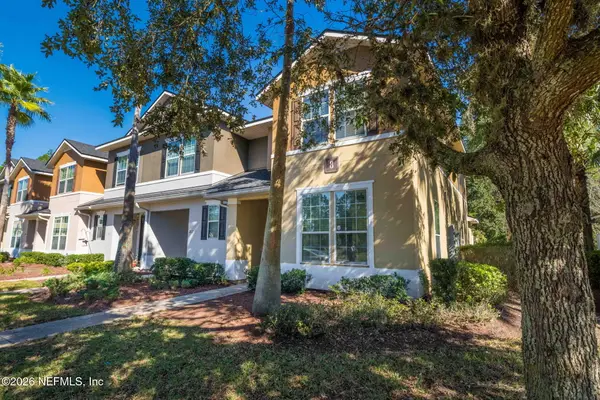 $165,000Active3 beds 3 baths1,516 sq. ft.
625 Oakleaf Plantation Parkway #818, Orange Park, FL 32065
MLS# 2173797Listed by: WATSON REALTY CORP - New
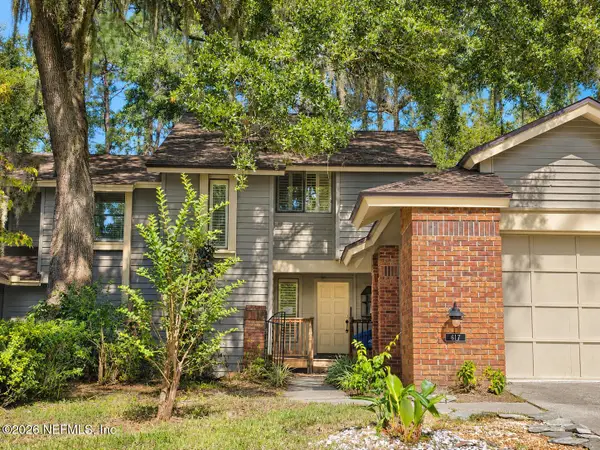 $190,000Active2 beds 3 baths1,667 sq. ft.
617 Wells Landing Drive, Orange Park, FL 32073
MLS# 2173786Listed by: INTEGRITY KEY REALTY LLC - New
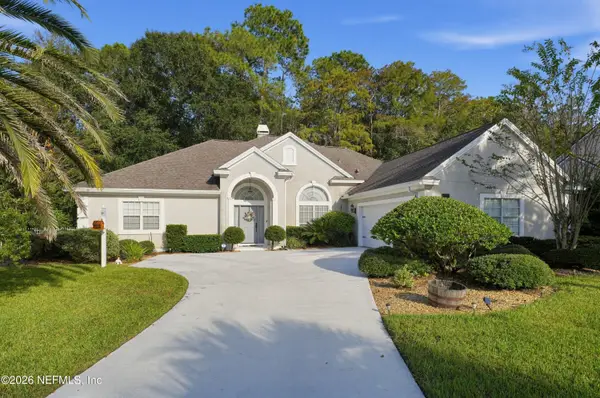 $448,950Active3 beds 2 baths2,097 sq. ft.
559 Little Fox Drive, Orange Park, FL 32073
MLS# 2173755Listed by: HOUWZER, INC. - New
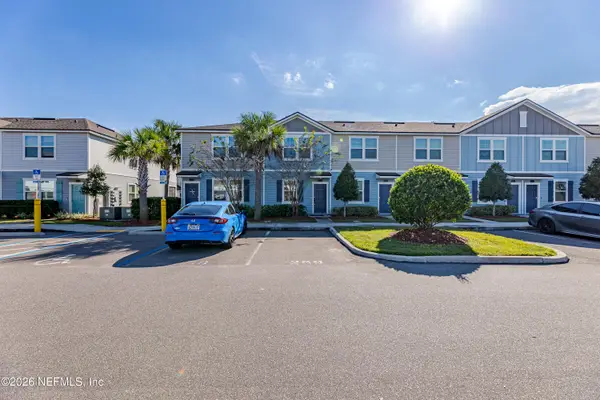 $184,900Active2 beds 3 baths1,109 sq. ft.
3982 Oak Mill Road, Orange Park, FL 32065
MLS# 2173704Listed by: CORE REALTY, LLC


Protect your home and budget from life's surprises with an Assurant Home Warranty, backed by a partner that supports you through every step of homeownership. Explore Plans.
© 2023 - 2026 ERA Franchise Systems LLC. All rights reserved. ERA Franchise Systems LLC fully supports the principles of the Fair Housing Act and the Equal Opportunity Act. ERA, ERA Real Estate powered, and their respective logos are registered service marks of ERA Franchise Systems LLC. Each office is independently owned and operated.