
4362 Hanging Moss Drive, Orange Park, FL 32073
Local realty services provided by:ERA ONETEAM REALTY
4362 Hanging Moss Drive,Orange Park, FL 32073
$349,000
- 3 Beds
- 2 Baths
- 1,257 sq. ft.
- Single family
- Active
Listed by: christine bouchard
Office: homesmart
MLS#:2146921
Source:JV
Price summary
- Price:$349,000
- Price per sq. ft.:$277.65
- Monthly HOA dues:$15.75
About this home
SELLER PAYING ALL BUYERS CLOSING COSTS! Your private waterfront retreat awaits. Perfectly situated on an expansive corner lot with sought-after rear & side-yard space, this home offers rare privacy and no rear neighbors. Enjoy tranquil WATER VIEWS in this move-in-ready, 3BD/2BA home. Eligible for ZERO MONEY DOWN FINANCING~ask about how you can make this waterfront retreat yours for little to no money down! Features include a bright, open-concept floor plan perfect for entertaining. The modern kitchen, complete with butcher block counters, flows seamlessly into the main living area with soaring ceilings and out to the covered lanai~the ideal setting for morning coffee by the water. FULLY RENOVATED BATHROOMS feature high-end, contemporary, spa-like finishes and new tile. Additional upgrades include a pristine epoxy garage floor. Ideally located minutes from Oakleaf Town Center. Waterfront living at an incredible value~don't miss out on this move-in-ready gem. Schedule your private tour!
Contact an agent
Home facts
- Year built:1999
- Subdivision & Development:Savannah Glen
- Listing ID #:2146921
- Added:81 day(s) ago
- Updated:August 14, 2026 at 12:47 PM
Rooms and interior
- Bedrooms:3
- Total bathrooms:2
- Full bathrooms:2
- Flooring:carpet, laminate, tile
- Bathrooms Description:Primary Bathroom - Tub with Shower
- Kitchen Description:Breakfast Bar, Dishwasher, Eat-in Kitchen, Electric Range, Microwave, Refrigerator
- Bedroom Description:Split Bedrooms
- Living area:1,257 sq. ft.
Heating and cooling
- Cooling:Electric
- Heating:Central
Structure and exterior
- Roof:Shingle
- Year built:1999
- Building area:1,257 sq. ft.
- Lot area:0.21 Acres
- Lot Features:Corner Lot
- Architectural Style:Ranch
Utilities
- Water:Public, Water Connected
- Sewer:Public Sewer, Sewer Connected
Finances and disclosures
- Price:$349,000
- Price per sq. ft.:$277.65
- Tax amount:$3,617 (2025)
Features and amenities
- Amenities:Breakfast Bar, Eat-in Kitchen, Split Bedrooms, Walk-In Closet(s)
Parking
- Parking description:Garage
- Garage:Yes
- Garage spaces:2
New listings near 4362 Hanging Moss Drive
- New
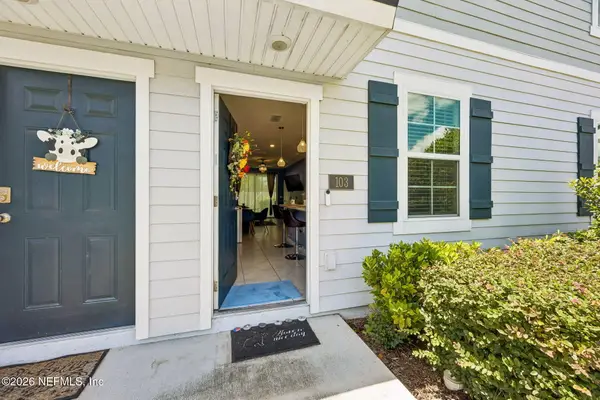 $195,000Active2 beds 3 baths1,110 sq. ft.
575 Oakleaf Plantation Parkway #103, Orange Park, FL 32065
MLS# 2160093Listed by: CHRISTIE'S INTERNATIONAL REAL ESTATE FIRST COAST - New
 $640,000Active6 beds 4 baths3,528 sq. ft.
1427 Eagle Crossing Drive, Orange Park, FL 32065
MLS# 2160071Listed by: AJ REALTY GROUP FLORIDA INC - New
 $230,000Active3 beds 2 baths1,002 sq. ft.
428 Neptune Road, Orange Park, FL 32073
MLS# 2160021Listed by: GAILEY ENTERPRISES LLC - Coming Soon
 $750,000Coming Soon3 beds 3 baths
2328 Holly Lane, Orange Park, FL 32073
MLS# 2159885Listed by: LATITUDE 30 REALTY LLC - Coming Soon
 $285,000Coming Soon4 beds 2 baths
509 Millstone Drive, Orange Park, FL 32065
MLS# 2159804Listed by: FLORIDA HOMES REALTY & MTG LLC - Open Sun, 11am to 1pmNew
 $474,000Active4 beds 3 baths2,532 sq. ft.
3859 Arbor Mill Circle, Orange Park, FL 32065
MLS# 2159806Listed by: COLDWELL BANKER VANGUARD REALTY - New
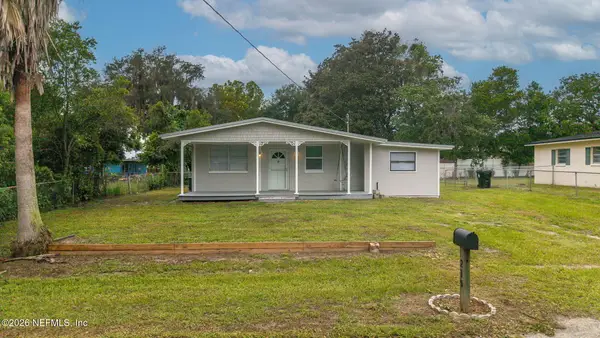 $279,900Active3 beds 1 baths1,100 sq. ft.
215 Hilltop Drive, Orange Park, FL 32073
MLS# 2159763Listed by: WATSON REALTY CORP - New
 $535,000Active4 beds 3 baths2,599 sq. ft.
1103 Southern Hills Drive, Orange Park, FL 32065
MLS# 2159687Listed by: UNITED REAL ESTATE GALLERY - New
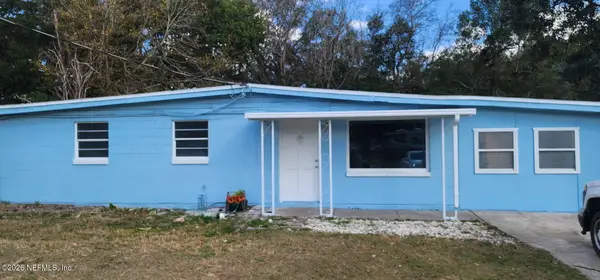 $220,000Active4 beds 2 baths1,132 sq. ft.
370 Madeira Drive, Orange Park, FL 32073
MLS# 2159664Listed by: FLORIDA HOMES REALTY & MTG LLC - New
 $399,900Active4 beds 2 baths1,860 sq. ft.
3668 Morning Meadow Lane, Orange Park, FL 32073
MLS# 2159665Listed by: BRANDON RAY REAL ESTATE GROUP LLC


Protect your home and budget from life's surprises with an Assurant Home Warranty, backed by a partner that supports you through every step of homeownership. Explore Plans.
© 2023 - 2026 ERA Franchise Systems LLC. All rights reserved. ERA Franchise Systems LLC fully supports the principles of the Fair Housing Act and the Equal Opportunity Act. ERA, ERA Real Estate powered, and their respective logos are registered service marks of ERA Franchise Systems LLC. Each office is independently owned and operated.