
502 Drysdale Drive, Orange Park, FL 32065
Local realty services provided by:ERA ONETEAM REALTY
502 Drysdale Drive,Orange Park, FL 32065
$375,000
- 4 Beds
- 3 Baths
- 1,988 sq. ft.
- Single family
- Coming Soon
Listed by: daniele sutton
Office: province realty group llc.
MLS#:2167220
Source:JV
Price summary
- Price:$375,000
- Price per sq. ft.:$188.63
- Monthly HOA dues:$44.83
About this home
Coming Soon listing, no showings. Welcome Home to this spacious 4-Bedroom, 2.5-Bath GEM with many beautiful upgrades throughout as well located in the Forest Hammock community of Oakleaf. Step into your dream home and be amazed with the open floorplan and high vaulted ceilings, showcasing plenty of room. The large open living room allows plenty of sunlight. The modern kitchen is a standout feature, complete with granite countertops, stainless steel appliances, and a oversized pantry for extra storage and convenience. The separate dining room off the kitchen, provide views of the covered patio and fenced back yard, perfect for cool nights and family gatherings. The 4 spacious bedrooms, includes a large master suite with double walk-in closets. A master bath that includes a garden tub, double sinks, and a walk-in shower. Enjoy the amenities of Forest Hammock, while minutes from Walmart, Publix, schools, churches, restaurants, shopping, many varieties in the Oakleaf community.
Contact an agent
Home facts
- Year built:2015
- Subdivision & Development:Forest Hammock
- Listing ID #:2167220
- Updated:October 01, 2026 at 01:56 PM
Rooms and interior
- Bedrooms:4
- Total bathrooms:3
- Full bathrooms:2
- Half bathrooms:1
- Flooring:carpet, tile
- Kitchen Description:Dishwasher, Disposal, Electric Cooktop, Ice Maker, Microwave, Refrigerator
- Living area:1,988 sq. ft.
Heating and cooling
- Cooling:Central Air
- Heating:Central
- Central air:Yes
Structure and exterior
- Year built:2015
- Building area:1,988 sq. ft.
- Lot area:0.12 Acres
- Exterior Features:Covered, Front Porch
Schools
- High school:Oakleaf High School
- Middle school:Oakleaf Jr High
- Elementary school:Oakleaf Village
Utilities
- Water:Public, Water Available
- Sewer:Public Sewer, Sewer Available
Finances and disclosures
- Price:$375,000
- Price per sq. ft.:$188.63
- Tax amount:$4,386 (2025)
Features and amenities
- Laundry features:Dryer, Washer
- Amenities:Maintenance Grounds, Playground
Parking
- Parking description:Garage, Garage Door Opener
- Garage:Yes
- Garage spaces:2
New listings near 502 Drysdale Drive
- Coming Soon
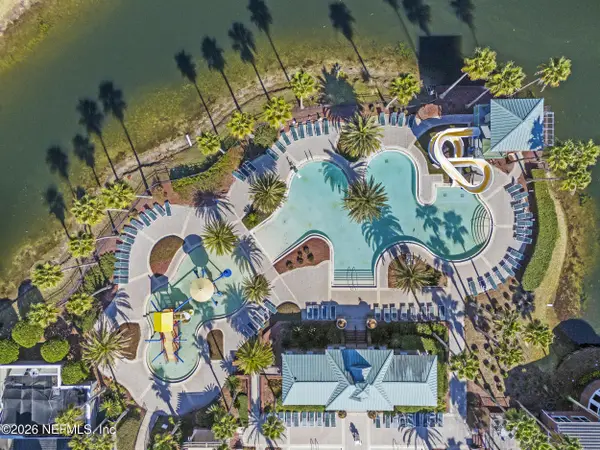 $340,000Coming Soon4 beds 2 baths1,776 sq. ft.
543 Longmill Lane, Orange Park, FL 32065
MLS# 2167213Listed by: KELLER WILLIAMS REALTY ATLANTIC PARTNERS SOUTHSIDE - Coming Soon
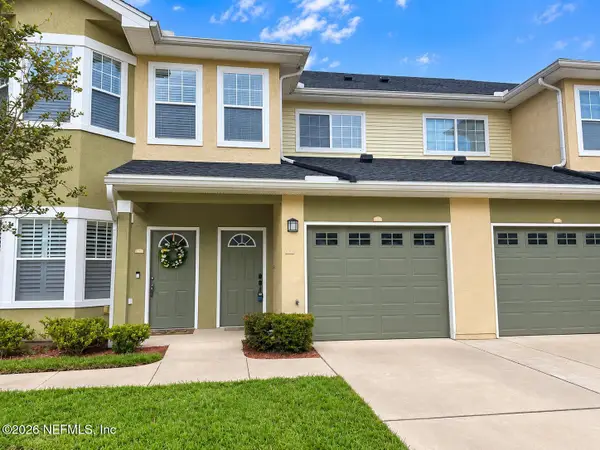 $235,000Coming Soon3 beds 2 baths1,908 sq. ft.
3750 Silver Bluff Boulevard #2004, Orange Park, FL 32065
MLS# 2167224Listed by: ONE SOTHEBY'S INTERNATIONAL REALTY - Coming SoonOpen Sat, 12 to 3pm
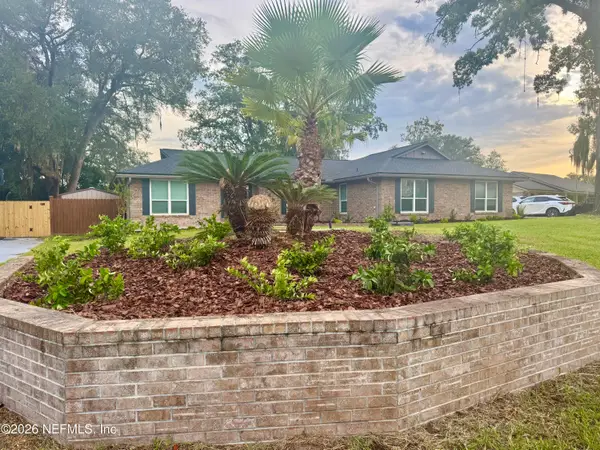 $425,000Coming Soon4 beds 2 baths2,313 sq. ft.
669 Ridgestone Court, Orange Park, FL 32065
MLS# 2167057Listed by: COLDWELL BANKER VANGUARD REALTY - Coming Soon
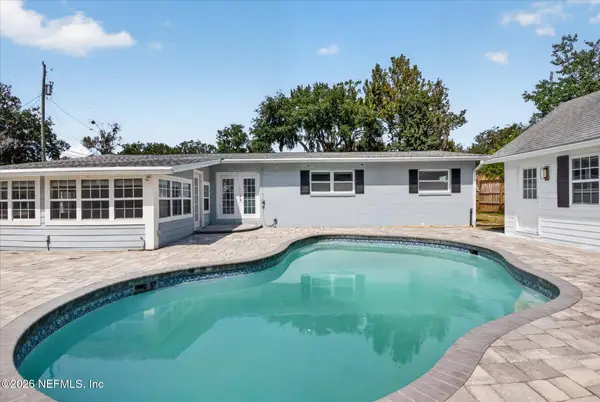 $369,000Coming Soon3 beds 2 baths1,770 sq. ft.
2865 Robinette Drive, Orange Park, FL 32073
MLS# 2166503Listed by: HOUSE & HAVEN - Coming Soon
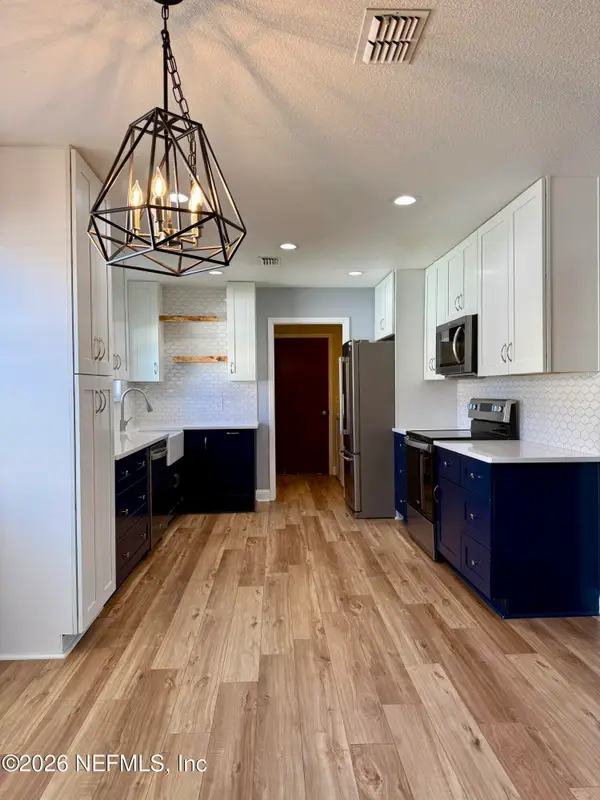 $345,000Coming Soon3 beds 3 baths1,806 sq. ft.
2527 Sandlewood Circle, Orange Park, FL 32065
MLS# 2166463Listed by: UNITED REAL ESTATE GALLERY - Coming Soon
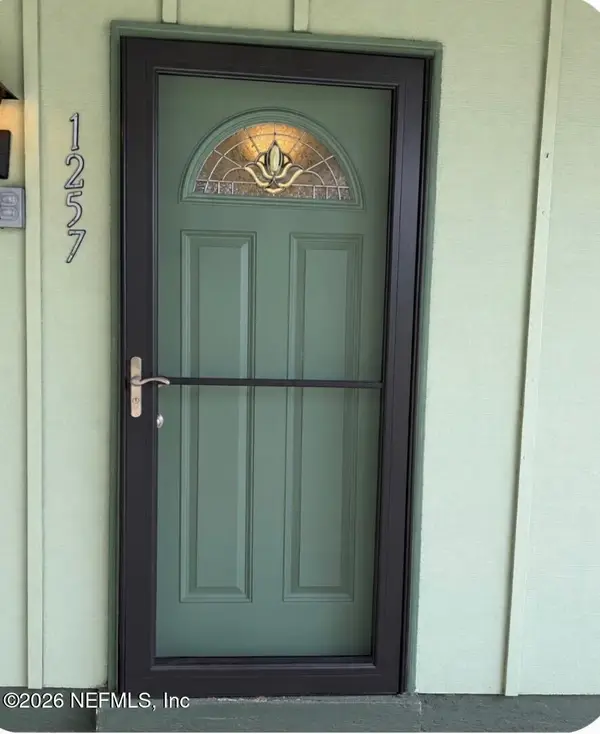 $140,000Coming Soon2 beds 2 baths1,066 sq. ft.
1257 The Grove Road, Orange Park, FL 32073
MLS# 2166451Listed by: COLDWELL BANKER VANGUARD REALTY - New
 $345,000Active3 beds 2 baths1,887 sq. ft.
3180 Fox Squirrel Drive, ORANGE PARK, FL 32073
MLS# TB8553912Listed by: PEOPLE'S TRUST REALTY - New
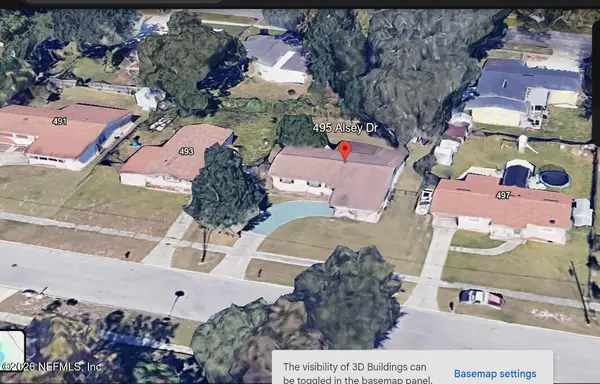 $209,900Active3 beds 2 baths1,248 sq. ft.
495 Alsey Drive, Orange Park, FL 32073
MLS# 2167265Listed by: INI REALTY - New
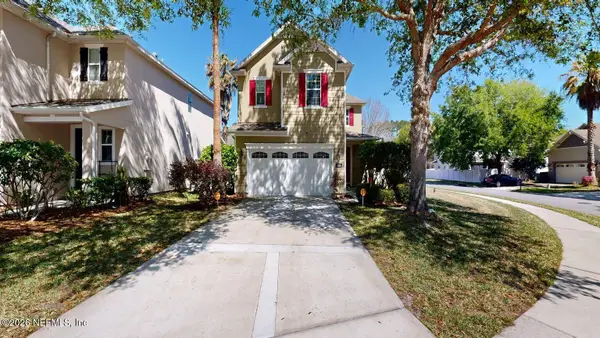 $372,000Active4 beds 3 baths2,466 sq. ft.
816 Quiet Stone Lane, Orange Park, FL 32065
MLS# 2167237Listed by: RE/MAX SPECIALISTS


Protect your home and budget from life's surprises with an Assurant Home Warranty, backed by a partner that supports you through every step of homeownership. Explore Plans.
© 2023 - 2026 ERA Franchise Systems LLC. All rights reserved. ERA Franchise Systems LLC fully supports the principles of the Fair Housing Act and the Equal Opportunity Act. ERA, ERA Real Estate powered, and their respective logos are registered service marks of ERA Franchise Systems LLC. Each office is independently owned and operated.