
514 Oakmont Drive, Orange Park, FL 32073
Local realty services provided by:ERA ONETEAM REALTY
Listed by: derek frazier
Office: florida homes realty & mtg llc.
MLS#:2154944
Source:JV
Price summary
- Price:$565,000
- Price per sq. ft.:$197.35
- Monthly HOA dues:$155.33
About this home
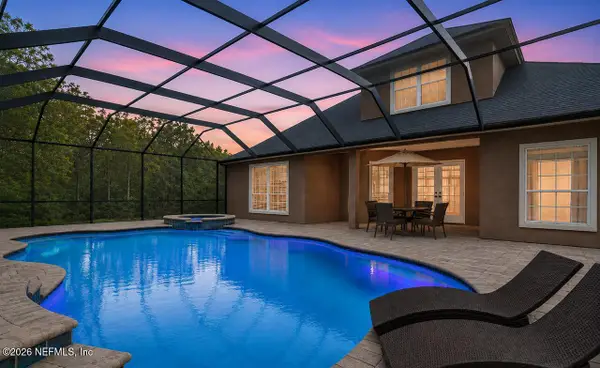
Welcome to this beautifully updated custom ranch in the gated Orange Park Country Club! Tucked away on a quiet cul-de-sac, this 5-bedroom (Office/Bonus room is 5th), 4-bath home offers over-the-top space with two private ensuites, soaring ceilings, abundant natural light, and a desirable split-bedroom floor plan. The stunning remodeled gourmet kitchen (2023) is the heart of the home, featuring a massive island, custom white cabinetry, 2 double ovens, warming drawers, updated appliances, and an open flow into the spacious family room with a wood-burning fireplace--perfect for entertaining. The oversized primary suite offers a sitting area, electric fireplace, direct access to the screened lanai, a custom walk-in closet, and a luxurious spa-like bath. All new windows and 4'' shutters in 2024. New AC installed 2025. Country Club includes 2 restaurants, massive covered pickleball courts, a golf simulator, a driving range and disc golf.
Contact an agent
Home facts
- Year built:1999
- Subdivision & Development:Country Club Of Op
- Listing ID #:2154944
- Added:53 day(s) ago
- Updated:September 02, 2026 at 06:46 PM
Rooms and interior
- Bedrooms:5
- Total bathrooms:4
- Full bathrooms:4
- Bathrooms Description:Primary Bathroom -Tub with Separate Shower
- Kitchen Description:Dishwasher, Electric Cooktop, Kitchen Island, Microwave, Refrigerator
- Bedroom Description:Split Bedrooms
- Living area:2,863 sq. ft.
Heating and cooling
- Cooling:Central Air
- Heating:Central
- Central air:Yes
Structure and exterior
- Year built:1999
- Building area:2,863 sq. ft.
- Lot area:0.28 Acres
- Architectural Style:Multi Generational, Traditional
- Exterior Features:Screened
Utilities
- Water:Public, Water Connected
- Sewer:Sewer Connected
Finances and disclosures
- Price:$565,000
- Price per sq. ft.:$197.35
Features and amenities
- Laundry features:Washer
- Amenities:Clubhouse, Fitness Center, Gated, Jogging Path, Split Bedrooms, Walk-In Closet(s)
Parking
- Parking description:Attached, Garage, Garage Door Opener
- Garage:Yes
- Garage spaces:3
New listings near 514 Oakmont Drive
- Coming Soon
 $289,900Coming Soon3 beds 2 baths1,344 sq. ft.
608 Abbey Court, Orange Park, FL 32073
MLS# 2163083Listed by: FLORIDA HOMES REALTY & MTG LLC - Coming Soon
 $495,900Coming Soon4 beds 4 baths2,527 sq. ft.
2239 Club Lake Drive, Orange Park, FL 32065
MLS# 2162908Listed by: RE/MAX SPECIALISTS - Coming Soon
 $725,000Coming Soon4 beds 4 baths3,667 sq. ft.
569 Golden Links Drive, Orange Park, FL 32073
MLS# 2162606Listed by: KELLER WILLIAMS REALTY ATLANTIC PARTNERS - Coming Soon
 $319,900Coming Soon3 beds 3 baths1,802 sq. ft.
663 Wells Landing Drive, Orange Park, FL 32073
MLS# 2162053Listed by: ONE SOTHEBY'S INTERNATIONAL REALTY - Coming SoonOpen Sat, 12 to 2pm
 $665,000Coming Soon4 beds 4 baths3,311 sq. ft.
2129 Club Lake Drive, Orange Park, FL 32065
MLS# 2161626Listed by: KELLER WILLIAMS ST JOHNS - New
 $239,900Active3 beds 2 baths1,301 sq. ft.
1264 Suffolk Place, Orange Park, FL 32065
MLS# 2163092Listed by: ENTERA REALTY LLC - New
 $300,000Active3 beds 2 baths220 sq. ft.
416 Ameca Avenue, Orange Park, FL 32073
MLS# 2163018Listed by: GAILEY ENTERPRISES LLC - New
 $629,900Active5 beds 3 baths3,591 sq. ft.
4506 Gray Hawk Street, Orange Park, FL 32065
MLS# 2162954Listed by: POWERHOUSE REALTY INC. - New
 $140,000Active3 beds 3 baths1,581 sq. ft.
625 Oakleaf Plantation Parkway #715, Orange Park, FL 32065
MLS# 2162958Listed by: CENTURY 21 INTEGRA - New
 $425,000Active3 beds 3 baths2,661 sq. ft.
2069 Monmouth Circle, Orange Park, FL 32073
MLS# 2162860Listed by: CHRISTIE'S INTERNATIONAL REAL ESTATE FIRST COAST


Protect your home and budget from life's surprises with an Assurant Home Warranty, backed by a partner that supports you through every step of homeownership. Explore Plans.
© 2023 - 2026 ERA Franchise Systems LLC. All rights reserved. ERA Franchise Systems LLC fully supports the principles of the Fair Housing Act and the Equal Opportunity Act. ERA, ERA Real Estate powered, and their respective logos are registered service marks of ERA Franchise Systems LLC. Each office is independently owned and operated.