
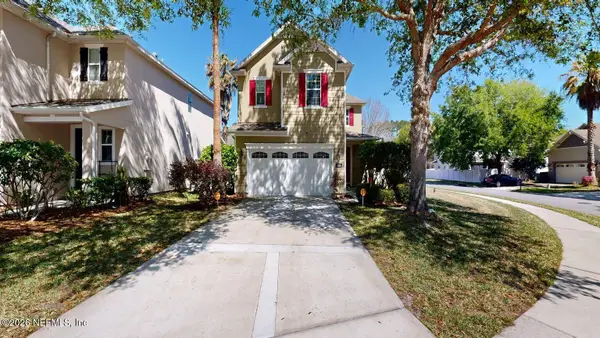
611 Ivory Palm Road, Orange Park, FL 32073
Local realty services provided by:ERA Fernandina Beach Realty
Listed by: chad neumann, alexander probert
Office: chad and sandy real estate group
MLS#:2164870
Source:JV
Price summary
- Price:$449,000
- Price per sq. ft.:$181.49
- Monthly HOA dues:$67.92
About this home
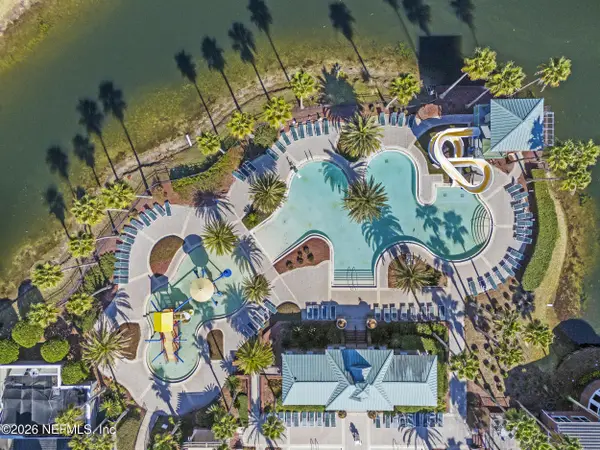
**FENCED YARD**NEWER BUILD**GREAT LOCATION** Built in 2022 in the Wilford Preserve neighborhood, this nearly new two-story home offers 4 beds/3 baths, and roughly 2,474 sqft of modern living space. The first floor boasts an OPEN LAYOUT featuring 9 foot ceilings, ceramic tile flooring, and a kitchen equipped with QUARTZ COUNTERTOPS, white cabinetry, and stainless-steel appliances including a gas cooktop. Upstairs includes a spacious primary suite with an oversized walk-in closet, alongside a LARGE LOFT that serves as an ideal media room, office, or play space. Additional highlights consist of a 2 car garage, ENERGY EFFICIENT details, and a fully fenced backyard. Community amenities feature a RESORT STYLE POOL, playground, dog park, and sports field. Conveniently located near Argyle Forest and OAKLEAF TOWN CENTER, this property provides easy access to major highways, Jacksonville, and nearby NAS Jax. Do not miss out on this stunning gem! Schedule your showing today!
Contact an agent
Home facts
- Year built:2022
- Subdivision & Development:Wilford Preserve
- Listing ID #:2164870
- Added:16 day(s) ago
- Updated:October 01, 2026 at 01:56 PM
Rooms and interior
- Bedrooms:4
- Total bathrooms:3
- Full bathrooms:3
- Flooring:carpet, tile
- Bathrooms Description:Primary Bathroom - Shower No Tub
- Kitchen Description:Breakfast Bar, Dishwasher, Disposal, Eat-in Kitchen, Gas Cooktop, Gas Oven, Kitchen Island, Microwave, Pantry, Refrigerator
- Living area:2,474 sq. ft.
Heating and cooling
- Cooling:Central Air, Electric, Zoned
- Heating:Central, Electric, Heat Pump, Zoned
- Central air:Yes
Structure and exterior
- Roof:Shingle
- Year built:2022
- Building area:2,474 sq. ft.
- Lot area:0.14 Acres
- Construction Materials:Fiber Cement
- Exterior Features:Covered
Schools
- High school:Oakleaf High School
- Middle school:Orange Park
- Elementary school:Argyle
Utilities
- Water:Public, Water Available
- Sewer:Public Sewer, Sewer Available
Finances and disclosures
- Price:$449,000
- Price per sq. ft.:$181.49
- Tax amount:$5,109 (2025)
Features and amenities
- Laundry features:Dryer
- Amenities:Breakfast Bar, Clubhouse, Eat-in Kitchen, Entrance Foyer, Fitness Center, Playground, Smart Thermostat, Walk-In Closet(s)
Parking
- Parking description:Attached, Garage
- Garage:Yes
- Garage spaces:2
New listings near 611 Ivory Palm Road
- Coming Soon
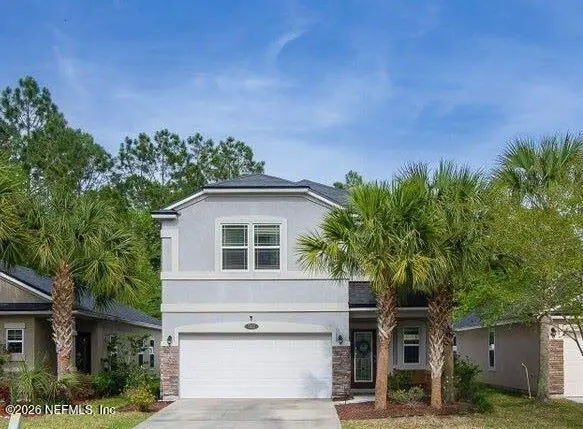
 $340,000Coming Soon4 beds 2 baths1,776 sq. ft.
543 Longmill Lane, Orange Park, FL 32065
MLS# 2167213Listed by: KELLER WILLIAMS REALTY ATLANTIC PARTNERS SOUTHSIDE - Coming Soon
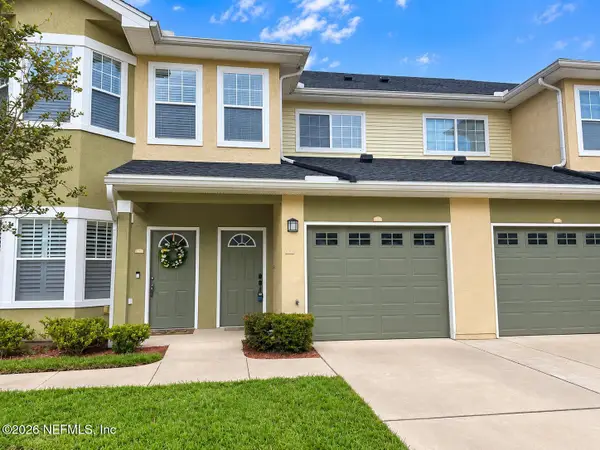
 $375,000Coming Soon4 beds 3 baths1,988 sq. ft.
502 Drysdale Drive, Orange Park, FL 32065
MLS# 2167220Listed by: PROVINCE REALTY GROUP LLC - Coming Soon
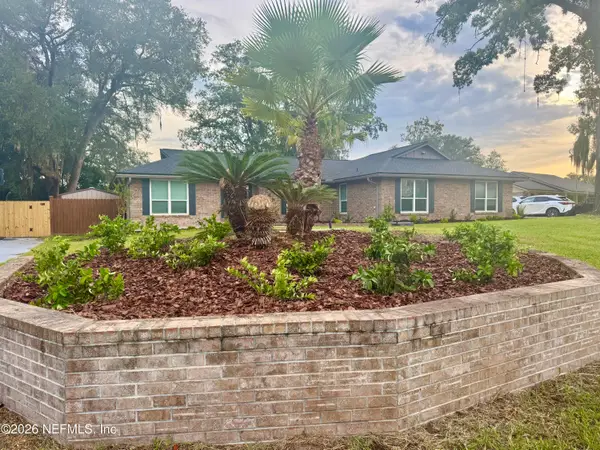
 $235,000Coming Soon3 beds 2 baths1,908 sq. ft.
3750 Silver Bluff Boulevard #2004, Orange Park, FL 32065
MLS# 2167224Listed by: ONE SOTHEBY'S INTERNATIONAL REALTY - Coming SoonOpen Sat, 12 to 3pm
 $425,000Coming Soon4 beds 2 baths2,313 sq. ft.
669 Ridgestone Court, Orange Park, FL 32065
MLS# 2167057Listed by: COLDWELL BANKER VANGUARD REALTY - Coming Soon
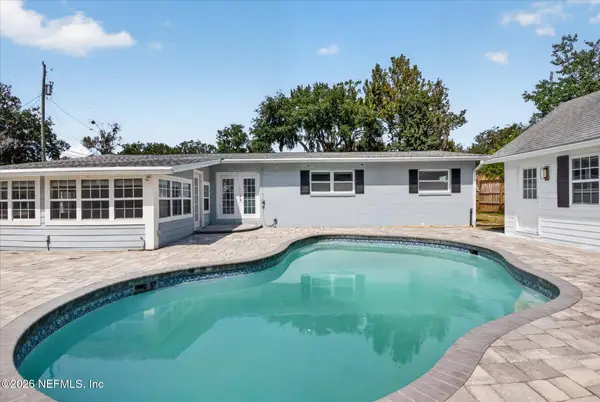 $369,000Coming Soon3 beds 2 baths1,770 sq. ft.
2865 Robinette Drive, Orange Park, FL 32073
MLS# 2166503Listed by: HOUSE & HAVEN - Coming Soon
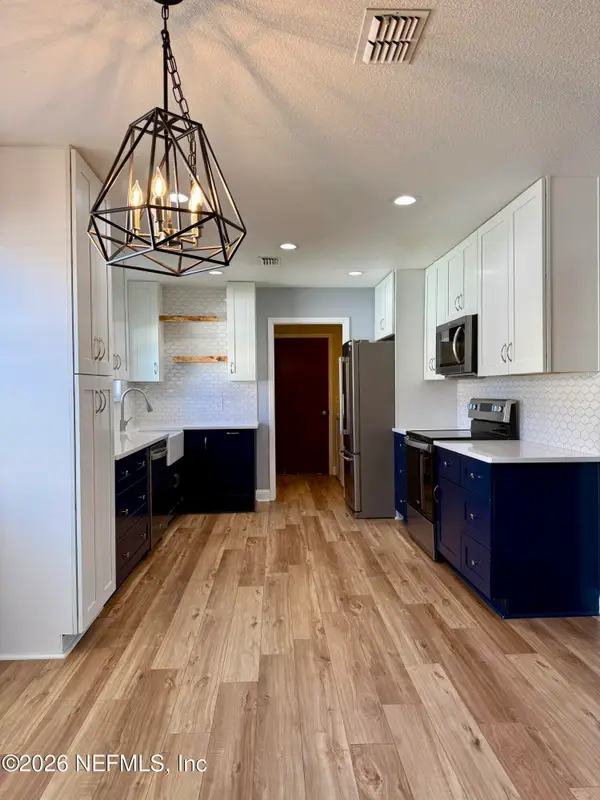 $345,000Coming Soon3 beds 3 baths1,806 sq. ft.
2527 Sandlewood Circle, Orange Park, FL 32065
MLS# 2166463Listed by: UNITED REAL ESTATE GALLERY - Coming Soon
 $140,000Coming Soon2 beds 2 baths1,066 sq. ft.
1257 The Grove Road, Orange Park, FL 32073
MLS# 2166451Listed by: COLDWELL BANKER VANGUARD REALTY - New
 $345,000Active3 beds 2 baths1,887 sq. ft.
3180 Fox Squirrel Drive, ORANGE PARK, FL 32073
MLS# TB8553912Listed by: PEOPLE'S TRUST REALTY - New
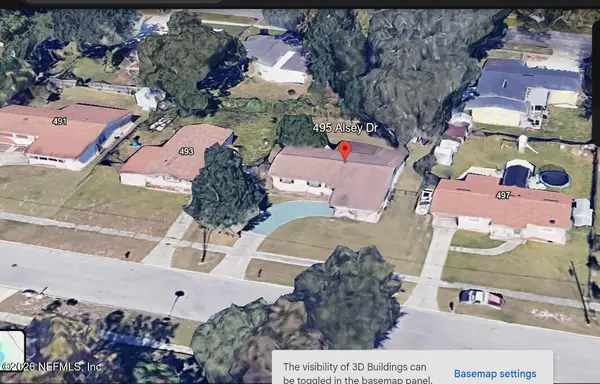 $209,900Active3 beds 2 baths1,248 sq. ft.
495 Alsey Drive, Orange Park, FL 32073
MLS# 2167265Listed by: INI REALTY - New
 $372,000Active4 beds 3 baths2,466 sq. ft.
816 Quiet Stone Lane, Orange Park, FL 32065
MLS# 2167237Listed by: RE/MAX SPECIALISTS


Protect your home and budget from life's surprises with an Assurant Home Warranty, backed by a partner that supports you through every step of homeownership. Explore Plans.
© 2023 - 2026 ERA Franchise Systems LLC. All rights reserved. ERA Franchise Systems LLC fully supports the principles of the Fair Housing Act and the Equal Opportunity Act. ERA, ERA Real Estate powered, and their respective logos are registered service marks of ERA Franchise Systems LLC. Each office is independently owned and operated.