
650 Wakeview Drive, Orange Park, FL 32065
Local realty services provided by:ERA Fernandina Beach Realty
650 Wakeview Drive,Orange Park, FL 32065
$364,250
- 4 Beds
- 2 Baths
- 2,080 sq. ft.
- Single family
- Active
Listed by: heather zeron
Office: keller williams dedicated professionals
MLS#:2166753
Source:JV
Price summary
- Price:$364,250
- Price per sq. ft.:$133.23
- Monthly HOA dues:$7.08
About this home
Welcome to 650 Wakeview Drive! This spacious and beautifully updated 4-bedroom home offers an inviting floor plan with excellent flow. The open-concept kitchen and living room feature soaring ceilings, creating a bright and impressive gathering space. The kitchen has been refreshed with new stainless steel appliances, granite countertops, backsplash, and updated cabinet color. Enjoy a formal dining room plus a separate office/den for work or flex space. All four bedrooms are generously sized, while the spacious owner's suite features an ensuite bath with a walk-in shower and separate soaking tub. Recent updates include new LVP flooring, fresh paint, new lighting and blinds throughout, new gutters, a 2025 roof, and a 2025 water heater. An electric vehicle charging plug adds modern convenience. All of this in a desirable community that offers amenity centers, pools, water parks, fitness centers, playgrounds, sports fields, tennis and pickleball courts, and miles of green spaces.
Contact an agent
Home facts
- Year built:2005
- Subdivision & Development:Oakleaf Plantation
- Listing ID #:2166753
- Added:1 day(s) ago
- Updated:September 28, 2026 at 04:02 PM
Rooms and interior
- Bedrooms:4
- Total bathrooms:2
- Full bathrooms:2
- Flooring:carpet, tile
- Bathrooms Description:Primary Bathroom -Tub with Separate Shower
- Kitchen Description:Dishwasher, Disposal, Microwave, Pantry, Refrigerator, Water Softener Owned
- Bedroom Description:Split Bedrooms
- Living area:2,080 sq. ft.
Heating and cooling
- Cooling:Central Air, Electric
- Heating:Central, Electric
- Central air:Yes
Structure and exterior
- Roof:Shingle
- Year built:2005
- Building area:2,080 sq. ft.
- Lot area:0.21 Acres
- Lot Features:Sprinklers In Front, Sprinklers In Rear
- Exterior Features:Covered, Screened
Schools
- High school:Oakleaf High School
- Middle school:Oakleaf Jr High
- Elementary school:Oakleaf Village
Utilities
- Water:Public
- Sewer:Public Sewer, Sewer Connected
Finances and disclosures
- Price:$364,250
- Price per sq. ft.:$133.23
- Tax amount:$4,674 (2025)
Features and amenities
- Amenities:Basketball Court, Fitness Center, Playground, Split Bedrooms, Tennis Court(s), Vaulted Ceiling(s), Walk-In Closet(s)
Parking
- Parking description:Garage Door Opener
- Garage:Yes
- Garage spaces:2
New listings near 650 Wakeview Drive
- Coming Soon
 $379,999Coming Soon4 beds 2 baths1,836 sq. ft.
271 Gilmore Lane, Orange Park, FL 32065
MLS# 2166776Listed by: WATSON REALTY CORP - Coming Soon
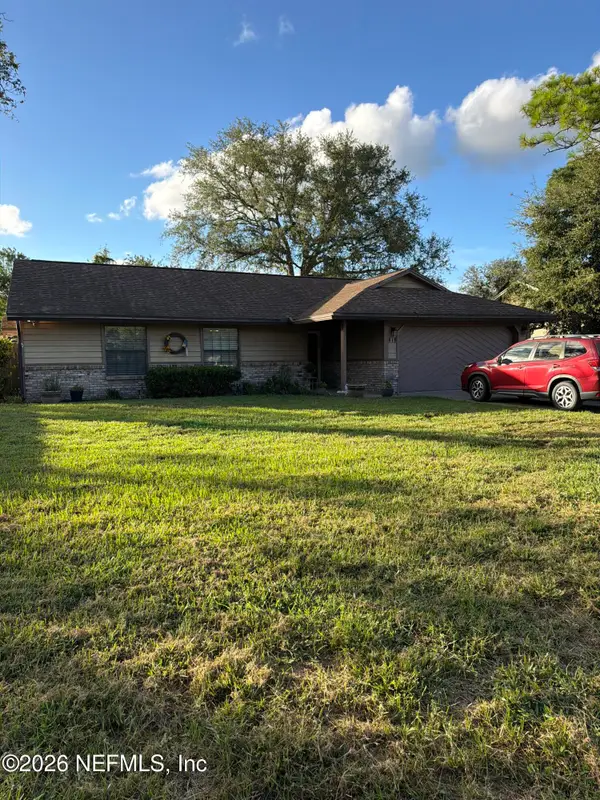 $375,000Coming Soon3 beds 2 baths1,840 sq. ft.
818 Hardwood Street, Orange Park, FL 32065
MLS# 2166680Listed by: MARK SPAIN REAL ESTATE - Coming Soon
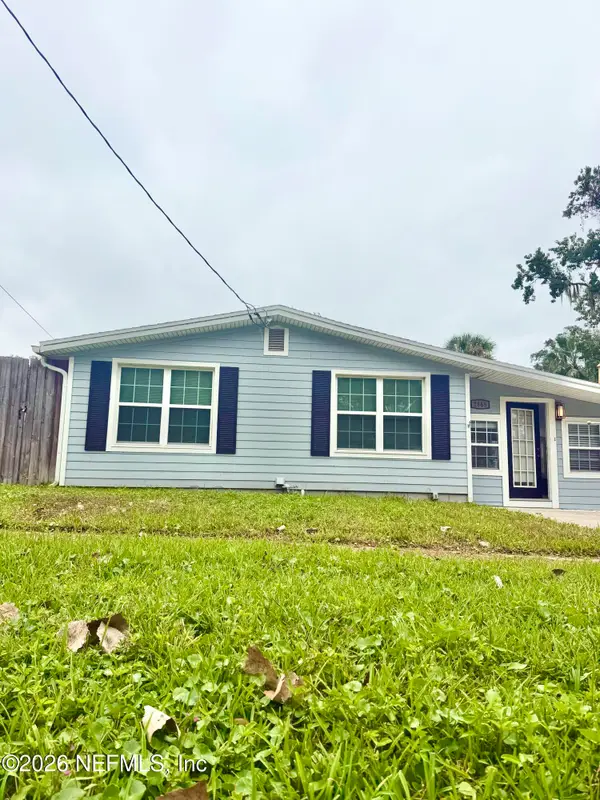 $369,000Coming Soon3 beds 2 baths1,770 sq. ft.
2865 Robinette Drive, Orange Park, FL 32073
MLS# 2166503Listed by: HOUSE & HAVEN - Coming Soon
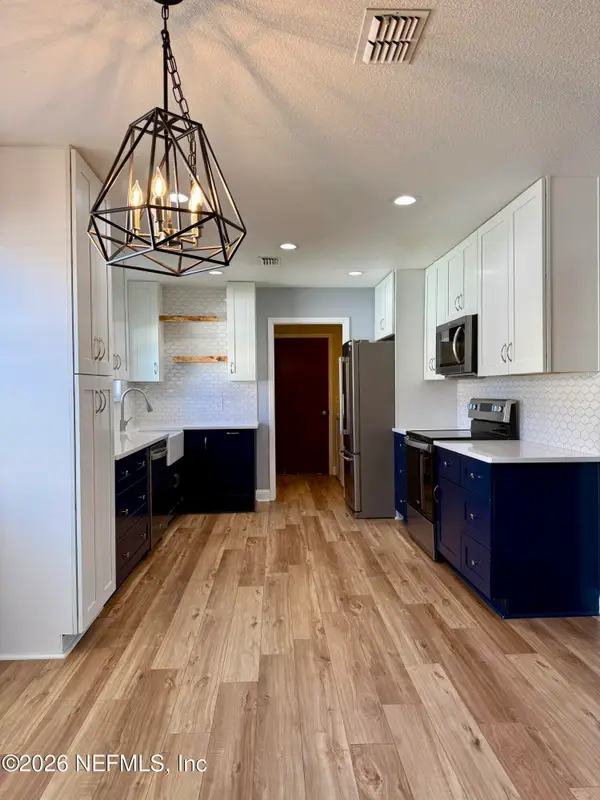 $345,000Coming Soon3 beds 3 baths1,806 sq. ft.
2527 Sandlewood Circle, Orange Park, FL 32065
MLS# 2166463Listed by: UNITED REAL ESTATE GALLERY - Coming Soon
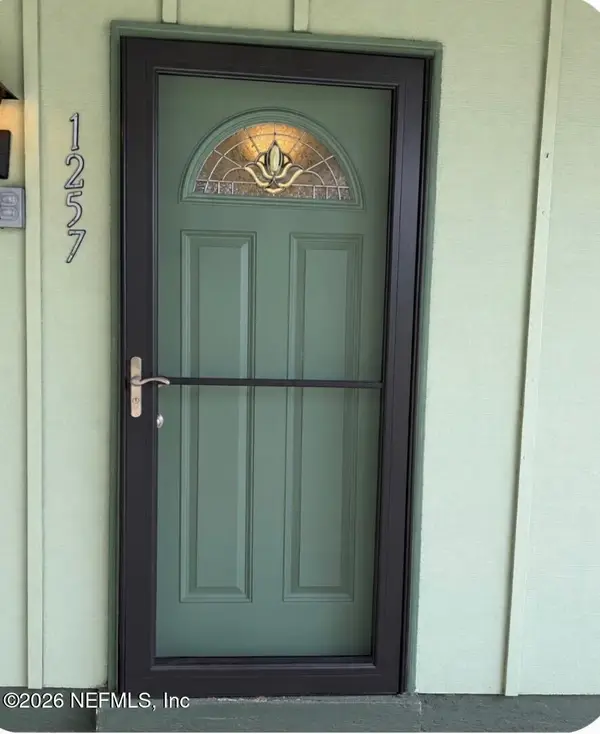 $140,000Coming Soon2 beds 2 baths1,066 sq. ft.
1257 The Grove Road, Orange Park, FL 32073
MLS# 2166451Listed by: COLDWELL BANKER VANGUARD REALTY - Coming Soon
 $495,900Coming Soon4 beds 4 baths2,527 sq. ft.
2239 Club Lake Drive, Orange Park, FL 32065
MLS# 2162908Listed by: RE/MAX SPECIALISTS - New
 $199,900Active2 beds 2 baths1,442 sq. ft.
625 Oakleaf Plantation Parkway #422, Orange Park, FL 32065
MLS# 2166803Listed by: RE/MAX SPECIALISTS - New
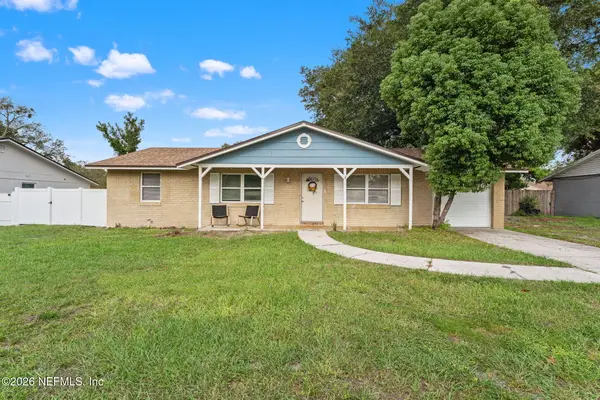 $267,000Active3 beds 2 baths1,314 sq. ft.
1214 Cimmaron Drive, Orange Park, FL 32065
MLS# 2166751Listed by: BERKSHIRE HATHAWAY HOMESERVICES FLORIDA NETWORK REALTY - New
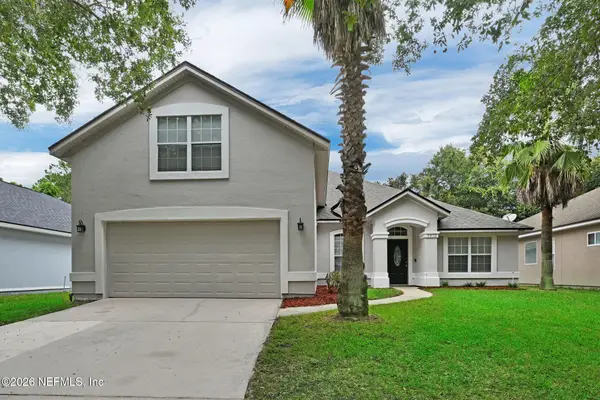 $386,000Active5 beds 3 baths2,502 sq. ft.
3072 Williamsburg Court, Orange Park, FL 32065
MLS# 2166568Listed by: ALLISON JAMES ESTATES AND HOMES FLORIDA


Protect your home and budget from life's surprises with an Assurant Home Warranty, backed by a partner that supports you through every step of homeownership. Explore Plans.
© 2023 - 2026 ERA Franchise Systems LLC. All rights reserved. ERA Franchise Systems LLC fully supports the principles of the Fair Housing Act and the Equal Opportunity Act. ERA, ERA Real Estate powered, and their respective logos are registered service marks of ERA Franchise Systems LLC. Each office is independently owned and operated.