
669 Ridgestone Court, Orange Park, FL 32065
Local realty services provided by:ERA ONETEAM REALTY
669 Ridgestone Court,Orange Park, FL 32065
$425,000
- 4 Beds
- 2 Baths
- 2,313 sq. ft.
- Single family
- Coming Soon
Upcoming open houses
- Sat, Oct 0312:00 pm - 03:00 pm
- Sun, Oct 0411:00 am - 01:00 pm
Listed by: thomas yates
Office: coldwell banker vanguard realty
MLS#:2167057
Source:JV
Price summary
- Price:$425,000
- Price per sq. ft.:$160.26
About this home
Coming Soon listing, no showings. FULLY RENOVATED 5-BEDROOM HOME IN FOXRIDGE WITH APPROXIMATELY 2,313 SQ FT, .35-ACRE LOT, NEW ROOF, QUARTZ KITCHEN, ENCLOSED FLORIDA ROOM & TWO ELECTRIC WORKSHOPS! If you have been searching for a move-in ready home in Orange Park with major updates already completed, 669 Ridgestone Ct deserves your attention. This extensively renovated 5-bedroom, 2-bath home offers approximately 2,313 square feet of living space on a spacious .35-acre lot in the established Foxridge community. The upgrades are extensive and include a new roof, HVAC system is approximately 4 years old, fresh interior and exterior paint, new tile flooring throughout, updated plumbing, new water heater, new blinds, new front doors, new knockdown ceiling texture, updated sprinkler system, and all-new landscaping. The completely updated kitchen features new cabinetry, quartz countertops, and new appliances, giving the home a fresh, modern look with the major improvements already done for you. Originally approximately 1,853 square feet, the home has been expanded with a garage conversion adding approximately 460 square feet of living space, creating valuable additional room and helping support the versatile 5-bedroom layoutNeed even more space? New French doors from the family room open to an impressive approximately 466-square-foot glass-enclosed Florida room, ideal for entertaining, hobbies, a game room, home office, fitness space, or year-round Florida living. The oversized backyard is another standout feature, with plenty of usable outdoor space plus two premium-quality, fully electrified sheds/workshops measuring approximately 24' x 10' and 20' x 10'. These provide exceptional options for storage, tools, equipment, hobbies, projects, or workshop use. Located in Foxridge in Orange Park, this home offers convenient access to shopping, dining, medical facilities, recreation, major roadways, and highly rated Clay County schools. New roof. New kitchen. New flooring. Updated plumbing. Expanded living space. Oversized lot. Two electric workshops. Florida room. 5 bedrooms. At $425,000, 669 Ridgestone Ct offers the kind of space, upgrades, and versatility buyers are looking for, without the hassle and expense of taking on a major renovation after closing....
Contact an agent
Home facts
- Year built:1978
- Subdivision & Development:Foxridge
- Listing ID #:2167057
- Updated:October 01, 2026 at 04:40 PM
Rooms and interior
- Bedrooms:4
- Total bathrooms:2
- Full bathrooms:2
- Flooring:tile
- Bathrooms Description:Primary Bathroom - Shower No Tub
- Kitchen Description:Breakfast Nook, Dishwasher, Disposal, Electric Range, Ice Maker, Microwave, Pantry, Refrigerator
- Bedroom Description:Split Bedrooms
- Living area:2,313 sq. ft.
Heating and cooling
- Cooling:Central Air, Electric
- Heating:Central, Electric, Heat Pump
- Central air:Yes
Structure and exterior
- Roof:Shingle
- Year built:1978
- Building area:2,313 sq. ft.
- Lot area:0.35 Acres
- Lot Features:Dead-end Street, Sprinklers In Front, Sprinklers In Rear
- Architectural Style:Traditional
- Construction Materials:Brick, Frame
- Exterior Features:Front Porch
Schools
- High school:Ridgeview
- Middle school:Orange Park
- Elementary school:Ridgeview
Utilities
- Water:Public, Water Connected
- Sewer:Public Sewer, Sewer Connected
Finances and disclosures
- Price:$425,000
- Price per sq. ft.:$160.26
- Tax amount:$4,162 (2025)
Features and amenities
- Laundry features:Dryer, Washer
- Amenities:Breakfast Nook, Entrance Foyer, Split Bedrooms, Vaulted Ceiling(s), Walk-In Closet(s)
New listings near 669 Ridgestone Court
- Coming Soon
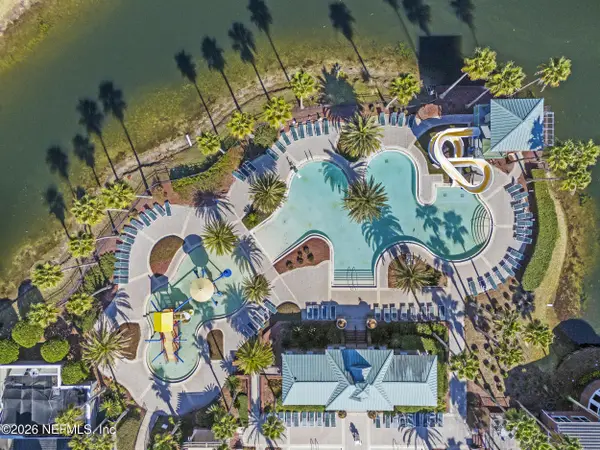 $340,000Coming Soon4 beds 2 baths1,776 sq. ft.
543 Longmill Lane, Orange Park, FL 32065
MLS# 2167213Listed by: KELLER WILLIAMS REALTY ATLANTIC PARTNERS SOUTHSIDE - Coming Soon
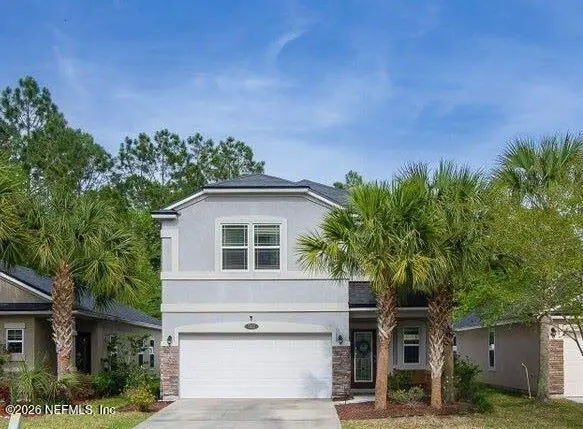 $375,000Coming Soon4 beds 3 baths1,988 sq. ft.
502 Drysdale Drive, Orange Park, FL 32065
MLS# 2167220Listed by: PROVINCE REALTY GROUP LLC - Coming Soon
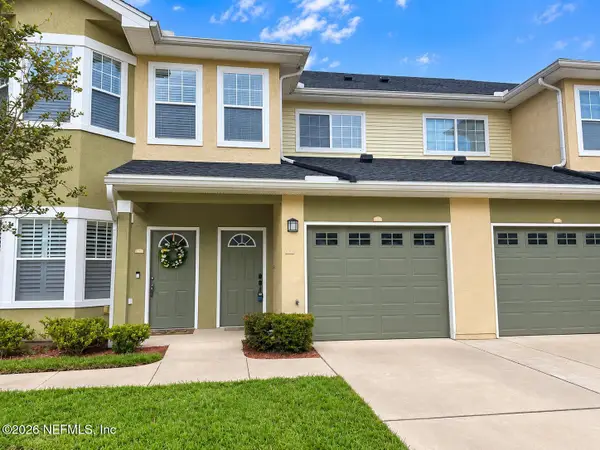 $235,000Coming Soon3 beds 2 baths1,908 sq. ft.
3750 Silver Bluff Boulevard #2004, Orange Park, FL 32065
MLS# 2167224Listed by: ONE SOTHEBY'S INTERNATIONAL REALTY - Coming Soon
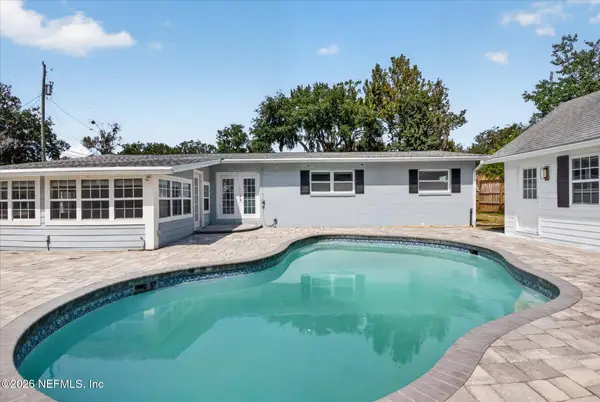 $369,000Coming Soon3 beds 2 baths1,770 sq. ft.
2865 Robinette Drive, Orange Park, FL 32073
MLS# 2166503Listed by: HOUSE & HAVEN - Coming Soon
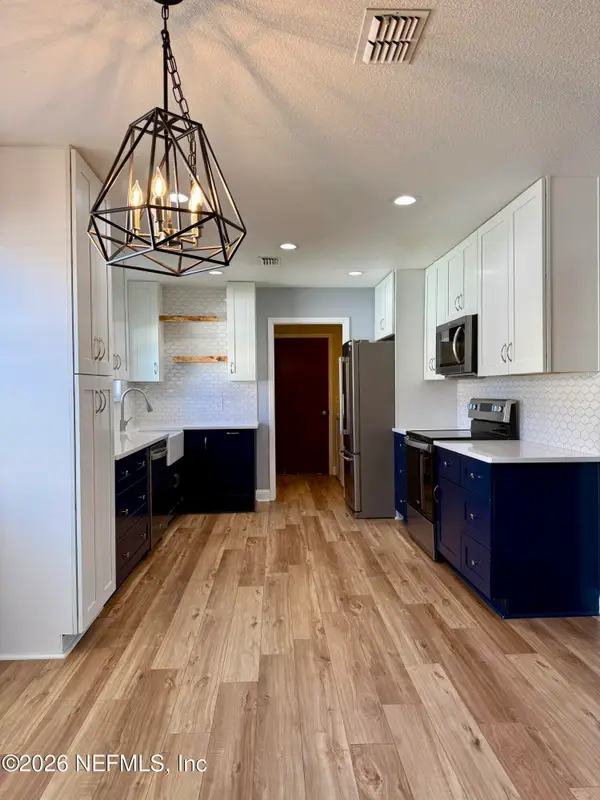 $345,000Coming Soon3 beds 3 baths1,806 sq. ft.
2527 Sandlewood Circle, Orange Park, FL 32065
MLS# 2166463Listed by: UNITED REAL ESTATE GALLERY - Coming Soon
 $140,000Coming Soon2 beds 2 baths1,066 sq. ft.
1257 The Grove Road, Orange Park, FL 32073
MLS# 2166451Listed by: COLDWELL BANKER VANGUARD REALTY - New
 $345,000Active3 beds 2 baths1,887 sq. ft.
3180 Fox Squirrel Drive, ORANGE PARK, FL 32073
MLS# TB8553912Listed by: PEOPLE'S TRUST REALTY - New
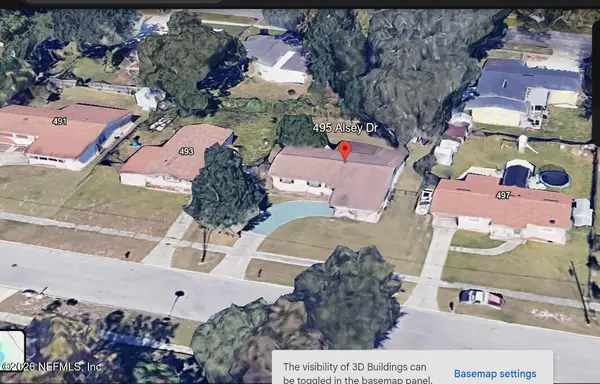 $209,900Active3 beds 2 baths1,248 sq. ft.
495 Alsey Drive, Orange Park, FL 32073
MLS# 2167265Listed by: INI REALTY - New
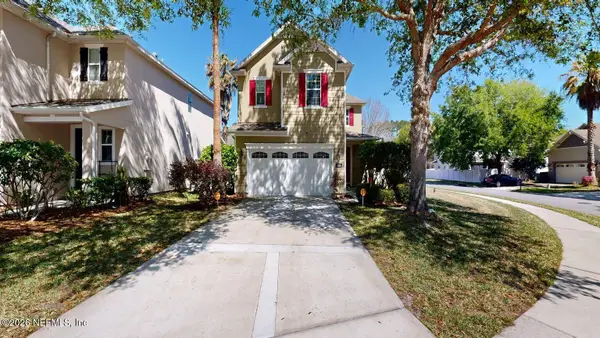 $372,000Active4 beds 3 baths2,466 sq. ft.
816 Quiet Stone Lane, Orange Park, FL 32065
MLS# 2167237Listed by: RE/MAX SPECIALISTS


Protect your home and budget from life's surprises with an Assurant Home Warranty, backed by a partner that supports you through every step of homeownership. Explore Plans.
© 2023 - 2026 ERA Franchise Systems LLC. All rights reserved. ERA Franchise Systems LLC fully supports the principles of the Fair Housing Act and the Equal Opportunity Act. ERA, ERA Real Estate powered, and their respective logos are registered service marks of ERA Franchise Systems LLC. Each office is independently owned and operated.