
211 Beachside Drive, Orchid, FL 32963
Local realty services provided by:Atlantic Shores Realty Expertise ERA Powered
Listed by: bruce malyon
Office: maxxcity realty llc.
MLS#:301169
Source:FL_RAIRC
Price summary
- Price:$18,750,000
- Price per sq. ft.:$1,615.82
- Monthly HOA dues:$700
About this home
Rare Orchid Island oceanfront estate on 1.27 acres with 122 ft of Atlantic frontage. This British West Indies-inspired home offers 11,604± AC sq ft, 7 bedrooms, 10 full and 4 half baths. Features include a gallery foyer, chef’s kitchen, theater, game room, gym, elevator, 984-sq-ft guest quarters and oceanfront primary suite with balcony. Enjoy a 5-car AC garage, covered lanais, summer kitchen, infinity pool and spa, private dune crossover and beach access.
Contact an agent
Home facts
- Year built:2007
- Subdivision & Development:Orchid Island
- Listing ID #:301169
- Added:1 day(s) ago
- Updated:November 10, 2026 at 01:09 PM
Rooms and interior
- Bedrooms:7
- Total bathrooms:14
- Full bathrooms:10
- Half bathrooms:4
- Rooms Total:15
- Flooring:Carpet, Slate, Tile
- Living area:11,604 sq. ft.
Heating and cooling
- Cooling:Central Air, Electric, Zoned
- Heating:Central, Zoned
- Central air:Yes
Structure and exterior
- Roof:Tile
- Year built:2007
- Building area:11,604 sq. ft.
- Lot area:1.27 Acres
- Architectural Style:Three Story
- Construction Materials:Block, Concrete, Stucco
- Exterior Features:Patio
- Levels:3 Story
Utilities
- Water:Public
- Sewer:Public Sewer
Finances and disclosures
- Price:$18,750,000
- Price per sq. ft.:$1,615.82
- Tax amount:$151,039 (2025)
Features and amenities
- Pool features:Community, Heated, Pool, Private
Parking
- Parking description:Air Conditioned Garage, Attached
- Garage:Yes
- Garage spaces:4
New listings near 211 Beachside Drive
 $3,700,000Active3 beds 5 baths3,309 sq. ft.
90 Beachside Drive #301, Vero Beach, FL 32963
MLS# 300384Listed by: DALE SORENSEN REAL ESTATE INC.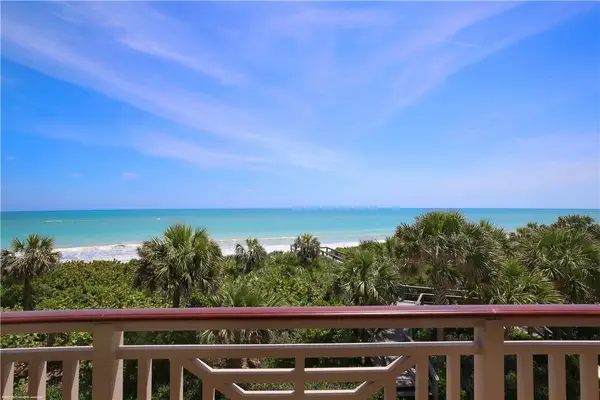 $3,800,000Pending3 beds 4 baths3,810 sq. ft.
30 Beachside Drive #201, Vero Beach, FL 32963
MLS# 299403Listed by: ORCHID ISLAND REALTY $3,700,000Pending3 beds 4 baths3,061 sq. ft.
828 Pembroke Court, Vero Beach, FL 32963
MLS# 298775Listed by: ORCHID ISLAND REALTY $4,500,000Active5 beds 7 baths5,564 sq. ft.
545 White Pelican Circle, Vero Beach, FL 32963
MLS# 297910Listed by: DALE SORENSEN REAL ESTATE INC. $2,700,000Active3 beds 3 baths2,815 sq. ft.
70 Caribe Way, Vero Beach, FL 32963
MLS# 297421Listed by: ORCHID ISLAND REALTY $2,995,000Active4 beds 4 baths4,651 sq. ft.
7 Beachside Drive, Vero Beach, FL 32963
MLS# 294875Listed by: ORCHID ISLAND REALTY


Protect your home and budget from life's surprises with an Assurant Home Warranty, backed by a partner that supports you through every step of homeownership. Explore Plans.
© 2023 - 2026 ERA Franchise Systems LLC. All rights reserved. ERA Franchise Systems LLC fully supports the principles of the Fair Housing Act and the Equal Opportunity Act. ERA, ERA Real Estate powered, and their respective logos are registered service marks of ERA Franchise Systems LLC. Each office is independently owned and operated.