
10072 Oak Quarry Drive, Orlando, FL 32832
Local realty services provided by:ERA American Suncoast
Listed by: david hung
Office: keller williams advantage iii
MLS#:O6446085
Source:MFRMLS
Price summary
- Price:$1,099,000
- Price per sq. ft.:$243.63
- Monthly HOA dues:$163
About this home
A rare opportunity for true lakefront living in Lake Nona. A one-owner home since it was built, this beautifully renovated residence is positioned on one of the most desirable lots within this private gated community. Tucked away on a quiet cul-de-sac on an oversized 14,180-square-foot lot, approximately one-third of an acre, the property offers direct waterfrontage and lake access with absolutely stunning, unobstructed views across a natural lake and preservation setting. With no homes directly across the water, the setting offers exceptional privacy and a peaceful connection to nature. The expansive fenced backyard maintains wide-open lake views and features mature landscaping, bamboo along the waterfront, and two mature mango trees that bear fruit annually. Enjoy bass fishing, canoeing, or paddleboarding directly from your backyard, along with frequent sightings of bald eagles, otters, and other wildlife. On launch days, Space Coast rocket launches can even be seen from the property. Inside, abundant natural light and expansive windows take full advantage of the waterfront setting. The open-concept kitchen and living areas are ideal for both everyday living and entertaining. The kitchen features 42-inch solid wood cabinetry, stone countertops, a large center island, and Samsung smart appliances. Expansive sliding glass doors open to create a seamless connection between the interior and outdoor living spaces while showcasing the lake views. The oversized primary suite features two walk-in closets and a renovated primary bathroom with a large walk-in shower, garden tub, and updated sinks and finishes. French doors open to a private balcony overlooking the lake and preserve, providing another incredible vantage point to enjoy the unobstructed waterfront views. Upstairs, a massive step-down bonus room offers exceptional flexibility and is currently large enough to accommodate a full golf simulator setup. The home also features a dedicated dog room and one of the community’s oversized three-car garages, providing ample space for vehicles and storage. Extensively renovated in 2020, the home has been thoughtfully maintained and updated throughout. Additional features include Nest thermostats, a Nest doorbell and security cameras, Philips Hue smart lighting, a whole-home water softener, fiber-optic high-speed internet availability, and a brand-new tile roof completed in 2026. Despite its private natural setting, the home remains exceptionally convenient to everything Lake Nona has to offer, located approximately 2 minutes from SR 417, 8 minutes from Orlando International Airport, and 12 minutes from Lake Nona Town Center. The community also offers the added benefit of a remarkably low HOA, especially for a gated Lake Nona neighborhood. Direct waterfrontage, unobstructed lake and preserve views, an oversized lot, exceptional privacy, low HOA fees, and immediate access to the water make this a truly special Lake Nona property....
Contact an agent
Home facts
- Year built:2004
- Subdivision & Development:LA VINA PH 02 B
- Listing ID #:O6446085
- Added:6 day(s) ago
- Updated:October 07, 2026 at 01:30 PM
Rooms and interior
- Bedrooms:5
- Total bathrooms:3
- Full bathrooms:3
- Flooring:Luxury Vinyl
- Dining Description:Formal Dining Room
- Kitchen Description:Convection Oven, Dishwasher, Disposal, Microwave, Range, Refrigerator, Solid Wood Cabinets, Stone Counters, Water Softener
- Bedroom Description:High Ceilings, Primary Bedroom Upstairs, Walk-In Closet(s)
- Basement Description:Block
- Living area:3,438 sq. ft.
Heating and cooling
- Cooling:Central Air
- Heating:Central, Electric
- Central air:Yes
Structure and exterior
- Roof:Tile
- Year built:2004
- Building area:3,438 sq. ft.
- Lot area:0.33 Acres
- Lot Features:Cul-de-sac, Oversized, Paved, Sidewalk
- Architectural Style:Mediterranean
- Construction Materials:Block, Stucco
- Exterior Features:Awning(s), Balcony, Covered Porch/Patio, Deck, Patio, Private Mailbox, Sprinkler Metered
- Foundation Description:Block, Slab
- Levels:2 Story
Schools
- High school:Innovation High
- Middle school:Odyssey Middle
- Elementary school:Northlake Park Community
Utilities
- Water:Public, Water Connected
- Sewer:Public, Public Sewer, Sewer Connected
Finances and disclosures
- Price:$1,099,000
- Price per sq. ft.:$243.63
- Tax amount:$10,601 (2025)
Features and amenities
- Appliances:Convection Oven, Dishwasher, Disposal, Dryer, Electric Water Heater, Microwave, Range, Refrigerator, Washer, Water Softener
- Laundry features:Dryer, Electric Dryer Hookup, Inside, Laundry Room, Washer, Washer Hookup
- Amenities:BB/HS Internet Available, Cable Available, Cathedral Ceiling(s), Ceiling Fans(s), Crown Molding, Fiber Optics, Gated, High Ceilings, Open Floorplan, Park, Playground, Primary Bedroom Upstairs, Smart Home, Solid Wood Cabinets, Stone Counters, Thermostat, Walk-In Closet(s)
- Pool features:Public Pool
Parking
- Parking description:Attached Garage, Driveway, Electric Vehicle Charging Station(s), Garage Door Opener
- Garage:Yes
- Garage spaces:3
 The information being provided by Stellar Mls is for the consumer's personal, non-commercial use and may not be used for any purpose other than to identify prospective properties consumer may be interested in purchasing. Any information relating to real estate for sale referenced on this web site comes from the Internet Data Exchange (IDX) program of the Stellar Mls. ERA American Suncoast is not a Multiple Listing Service (MLS), nor does it offer MLS access. This website is a service of ERA American Suncoast, a broker participant of Stellar Mls. This web site may reference real estate listing(s) held by a brokerage firm other than the broker and/or agent who owns this web site.
The accuracy of all information, regardless of source, including but not limited to open house information, square footages and lot sizes, is deemed reliable but not guaranteed and should be personally verified through personal inspection by and/or with the appropriate professionals. The data contained herein is copyrighted by Stellar Mls and is protected by all applicable copyright laws. Any unauthorized dissemination of this information is in violation of copyright laws and is strictly prohibited.
Properties in listings may have been sold or may no longer be available.
Copyright 2026 Stellar Mls. All rights reserved. MFRMLS Member Broker: Christopher "CJ" Dixon c.j.dixon@usa.net
The information being provided by Stellar Mls is for the consumer's personal, non-commercial use and may not be used for any purpose other than to identify prospective properties consumer may be interested in purchasing. Any information relating to real estate for sale referenced on this web site comes from the Internet Data Exchange (IDX) program of the Stellar Mls. ERA American Suncoast is not a Multiple Listing Service (MLS), nor does it offer MLS access. This website is a service of ERA American Suncoast, a broker participant of Stellar Mls. This web site may reference real estate listing(s) held by a brokerage firm other than the broker and/or agent who owns this web site.
The accuracy of all information, regardless of source, including but not limited to open house information, square footages and lot sizes, is deemed reliable but not guaranteed and should be personally verified through personal inspection by and/or with the appropriate professionals. The data contained herein is copyrighted by Stellar Mls and is protected by all applicable copyright laws. Any unauthorized dissemination of this information is in violation of copyright laws and is strictly prohibited.
Properties in listings may have been sold or may no longer be available.
Copyright 2026 Stellar Mls. All rights reserved. MFRMLS Member Broker: Christopher "CJ" Dixon c.j.dixon@usa.netNew listings near 10072 Oak Quarry Drive
- Coming Soon
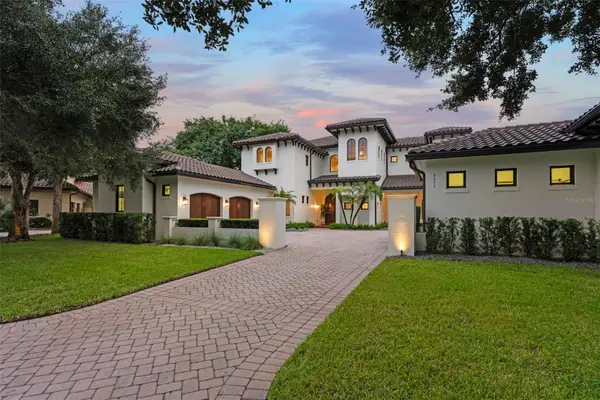 $4,850,000Coming Soon5 beds 6 baths6,206 sq. ft.
9602 Sloane Street, ORLANDO, FL 32827
MLS# O6445177Listed by: CENTRAL FLORIDA PRIME REAL ESTATE LLC - Coming Soon
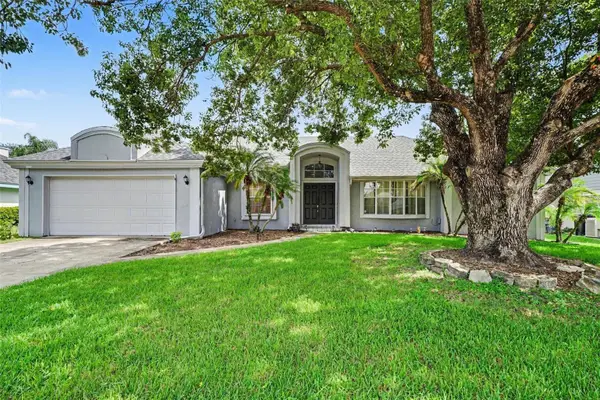 $459,000Coming Soon4 beds 3 baths2,109 sq. ft.
725 Waywood Avenue, ORLANDO, FL 32825
MLS# O6447282Listed by: MARK SPAIN REAL ESTATE - Coming Soon
 $739,000Coming Soon5 beds 3 baths2,818 sq. ft.
2735 Teton Stone Run, ORLANDO, FL 32828
MLS# O6445635Listed by: KELLER WILLIAMS ADVANTAGE III - Coming Soon
 $1,249,900Coming Soon4 beds 3 baths2,269 sq. ft.
1830 Lake Sue Drive, ORLANDO, FL 32803
MLS# O6447462Listed by: SOCARRAS & COMPANY INC - Coming Soon
 $250,000Coming Soon2 beds 2 baths1,012 sq. ft.
5974 Lake Pointe Village Circle #110, ORLANDO, FL 32822
MLS# O6447588Listed by: PREFERRED REAL ESTATE BROKERS - Coming Soon
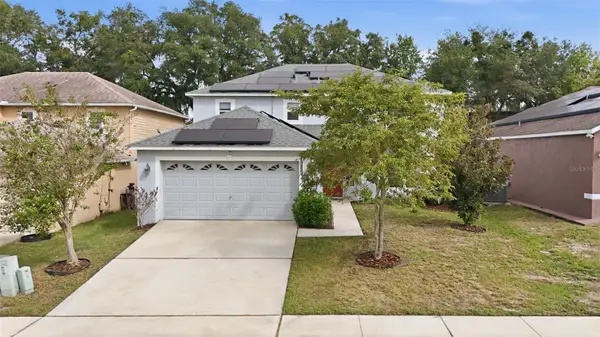 $486,000Coming Soon4 beds 3 baths1,989 sq. ft.
6526 Pomeroy Circle, ORLANDO, FL 32810
MLS# O6447187Listed by: CHARLES RUTENBERG REALTY ORLANDO - Coming Soon
 $775,000Coming Soon5 beds 3 baths3,389 sq. ft.
14542 Riviera Pointe Drive, ORLANDO, FL 32828
MLS# O6447189Listed by: THE WILKINS WAY LLC - Coming Soon
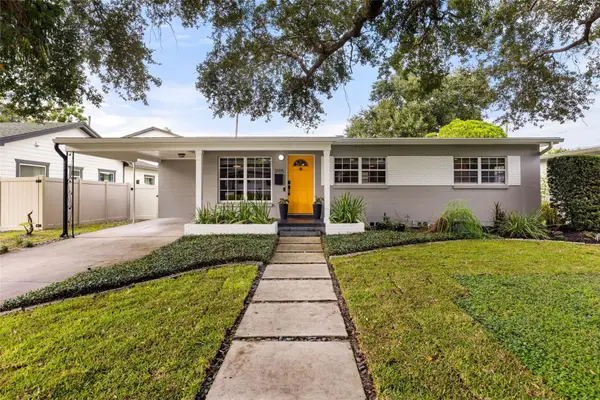 $465,000Coming Soon3 beds 2 baths1,232 sq. ft.
3105 Pickfair Street, ORLANDO, FL 32803
MLS# O6440693Listed by: COLDWELL BANKER REALTY - Coming Soon
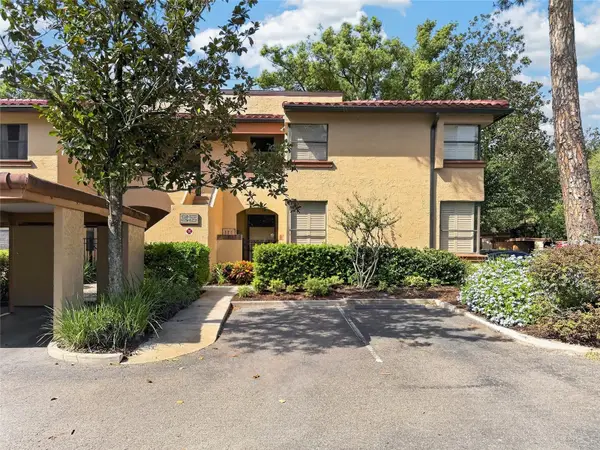 $450,000Coming Soon3 beds 2 baths1,404 sq. ft.
2845 Palermo Court #2845, ORLANDO, FL 32806
MLS# O6444457Listed by: NONA LEGACY POWERED BY LA ROSA - Coming Soon
 $1,875,000Coming Soon5 beds 4 baths4,339 sq. ft.
729 Alameda Street, ORLANDO, FL 32804
MLS# O6444833Listed by: BALDWIN PARK REALTY LLC


Protect your home and budget from life's surprises with an Assurant Home Warranty, backed by a partner that supports you through every step of homeownership. Explore Plans.
© 2023 - 2026 ERA Franchise Systems LLC. All rights reserved. ERA Franchise Systems LLC fully supports the principles of the Fair Housing Act and the Equal Opportunity Act. ERA, ERA Real Estate powered, and their respective logos are registered service marks of ERA Franchise Systems LLC. Each office is independently owned and operated.