
101 S Glenwood Avenue, Orlando, FL 32803
Local realty services provided by:Bingham Realty ERA Powered
101 S Glenwood Avenue,Orlando, FL 32803
$249,900
- 2 Beds
- 2 Baths
- 1,146 sq. ft.
- Single family
- Pending
Listed by: joseph doher
Office: berkshire hathaway homeservices results realty
MLS#:O6447474
Source:MFRMLS
Price summary
- Price:$249,900
- Price per sq. ft.:$185.66
About this home
Beautifully updated 2-bedroom, 2-bath ranch-style home located in the desirable Highpoint/Colonialtown area just minutes from Downtown Orlando. This move-in-ready property features an updated kitchen with white shaker cabinets, stainless steel appliances, stone countertops, updated bathrooms, and vinyl plank flooring throughout. The functional floor plan includes a living and dining room combination, a wood-burning fireplace, and a spacious 25' x 10' bonus room (tenant uses as bedroom now) that offers excellent flexibility and could easily serve as a primary suite with the addition of a closet. Sliding doors lead to a rear porch and open deck overlooking the backyard, which also includes a storage shed. Situated on a 0.16-acre lot with driveway parking and no HOA, this property offers exceptional convenience and flexibility. Enjoy a prime central location near Downtown Orlando, Lake Eola Park, Thornton Park, the Dr. Phillips Center for the Performing Arts, shopping, dining, entertainment, major employers, hospitals, Winter Park, Baldwin Park, and Orlando International Airport, with easy access to SR-408 and I-4. Tenant occupied - buyers must honor the lease through March 19, 2027. $2,650/month. Buyer to assume liability for any code enforcement items and open/expired permits. Cash only....
Contact an agent
Home facts
- Year built:1953
- Subdivision & Development:HIGHPOINT
- Listing ID #:O6447474
- Added:4 day(s) ago
- Updated:October 18, 2026 at 08:55 AM
Rooms and interior
- Bedrooms:2
- Total bathrooms:2
- Full bathrooms:2
- Flooring:Vinyl
- Dining Description:Living Room/Dining Room Combo
- Kitchen Description:Stone Counters
- Bedroom Description:Primary Bedroom Main Floor
- Basement Description:Crawlspace
- Living area:1,146 sq. ft.
Heating and cooling
- Cooling:Central Air
- Heating:Central, Electric
- Central air:Yes
Structure and exterior
- Roof:Shingle
- Year built:1953
- Building area:1,146 sq. ft.
- Lot area:0.16 Acres
- Construction Materials:Block, Stucco
- Exterior Features:Deck
- Levels:1 Story
Schools
- High school:Edgewater High
- Middle school:Howard Middle
- Elementary school:Lake Como Elem
Utilities
- Water:Public, Water Connected
- Sewer:Public Sewer, Sewer Connected
Finances and disclosures
- Price:$249,900
- Price per sq. ft.:$185.66
- Tax amount:$5,470 (2025)
Features and amenities
- Laundry features:Electric Dryer Hookup, Inside, Laundry Closet, Washer Hookup
- Amenities:BB/HS Internet Available, Living Room/Dining Room Combo, Primary Bedroom Main Floor, Stone Counters, Thermostat
- Pool features:Public Pool
Parking
- Parking description:Driveway, Open
 The information being provided by Stellar Mls is for the consumer's personal, non-commercial use and may not be used for any purpose other than to identify prospective properties consumer may be interested in purchasing. Any information relating to real estate for sale referenced on this web site comes from the Internet Data Exchange (IDX) program of the Stellar Mls. Bingham Realty ERA Powered is not a Multiple Listing Service (MLS), nor does it offer MLS access. This website is a service of Bingham Realty ERA Powered, a broker participant of Stellar Mls. This web site may reference real estate listing(s) held by a brokerage firm other than the broker and/or agent who owns this web site.
The accuracy of all information, regardless of source, including but not limited to open house information, square footages and lot sizes, is deemed reliable but not guaranteed and should be personally verified through personal inspection by and/or with the appropriate professionals. The data contained herein is copyrighted by Stellar Mls and is protected by all applicable copyright laws. Any unauthorized dissemination of this information is in violation of copyright laws and is strictly prohibited.
Properties in listings may have been sold or may no longer be available.
Copyright 2026 Stellar Mls. All rights reserved.
The information being provided by Stellar Mls is for the consumer's personal, non-commercial use and may not be used for any purpose other than to identify prospective properties consumer may be interested in purchasing. Any information relating to real estate for sale referenced on this web site comes from the Internet Data Exchange (IDX) program of the Stellar Mls. Bingham Realty ERA Powered is not a Multiple Listing Service (MLS), nor does it offer MLS access. This website is a service of Bingham Realty ERA Powered, a broker participant of Stellar Mls. This web site may reference real estate listing(s) held by a brokerage firm other than the broker and/or agent who owns this web site.
The accuracy of all information, regardless of source, including but not limited to open house information, square footages and lot sizes, is deemed reliable but not guaranteed and should be personally verified through personal inspection by and/or with the appropriate professionals. The data contained herein is copyrighted by Stellar Mls and is protected by all applicable copyright laws. Any unauthorized dissemination of this information is in violation of copyright laws and is strictly prohibited.
Properties in listings may have been sold or may no longer be available.
Copyright 2026 Stellar Mls. All rights reserved.New listings near 101 S Glenwood Avenue
- Coming Soon
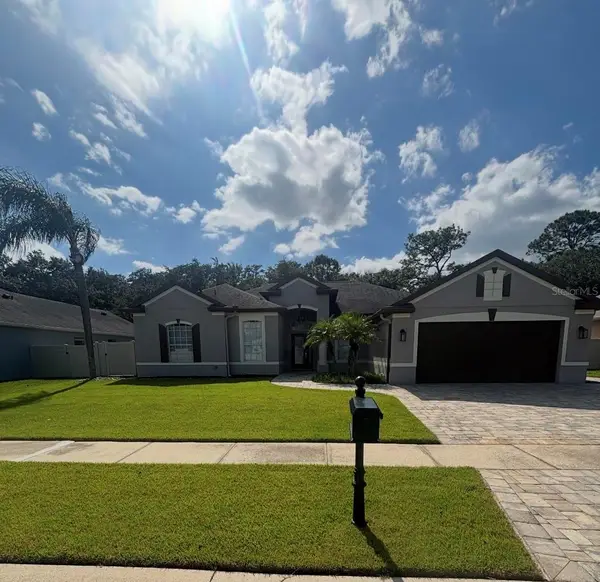 $539,900Coming Soon4 beds 3 baths2,514 sq. ft.
2462 Greenwillow Drive, ORLANDO, FL 32825
MLS# O6449971Listed by: GIBRALTAR REALTY GROUP - Coming Soon
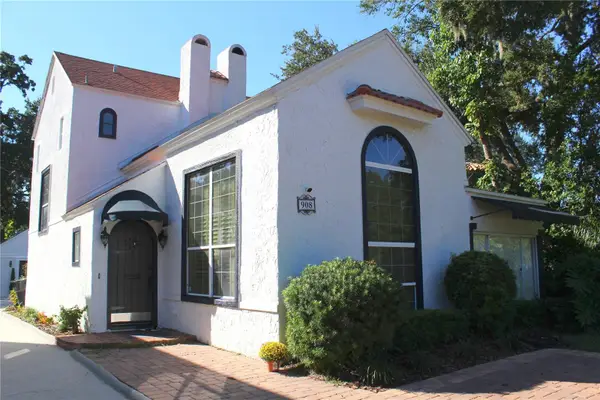 $1,450,000Coming Soon4 beds 4 baths3,001 sq. ft.
908 S Summerlin Avenue, ORLANDO, FL 32806
MLS# O6450000Listed by: NORKIS & CO REALTY - Coming Soon
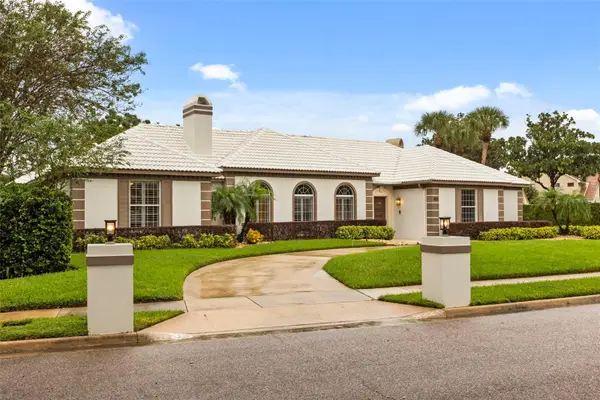 $1,250,000Coming Soon3 beds 4 baths3,371 sq. ft.
9226 Hidden Bay Lane, ORLANDO, FL 32819
MLS# O6448526Listed by: PREMIER SOTHEBYS INT'L REALTY - Coming Soon
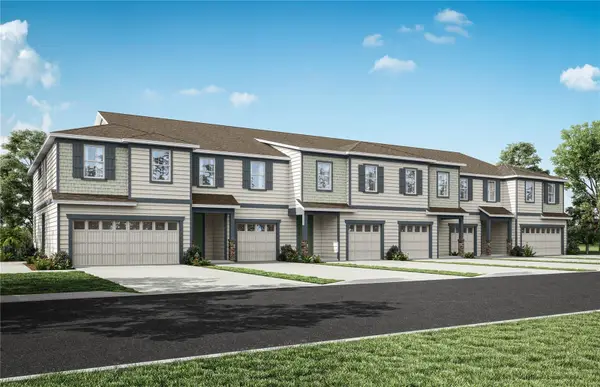 $403,990Coming Soon3 beds 3 baths1,659 sq. ft.
3438 Somerset Lakes Street, ORLANDO, FL 32824
MLS# O6449619Listed by: PULTE REALTY OF NORTH FLORIDA LLC - Coming Soon
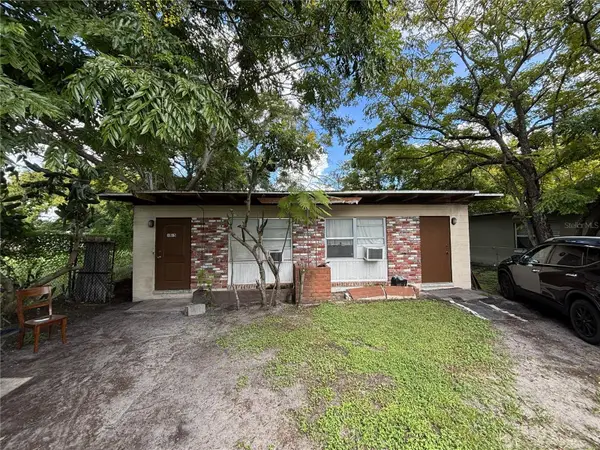 $186,000Coming Soon2 beds 2 baths1,056 sq. ft.
1013 18th Street, ORLANDO, FL 32805
MLS# O6449307Listed by: ALPHA REALTY & ASSOCIATES - Coming Soon
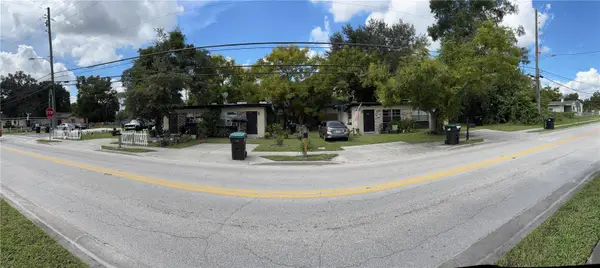 $314,610Coming Soon4 beds 4 baths1,792 sq. ft.
1716 S Westmoreland Drive, ORLANDO, FL 32805
MLS# O6449333Listed by: ALPHA REALTY & ASSOCIATES - Coming Soon
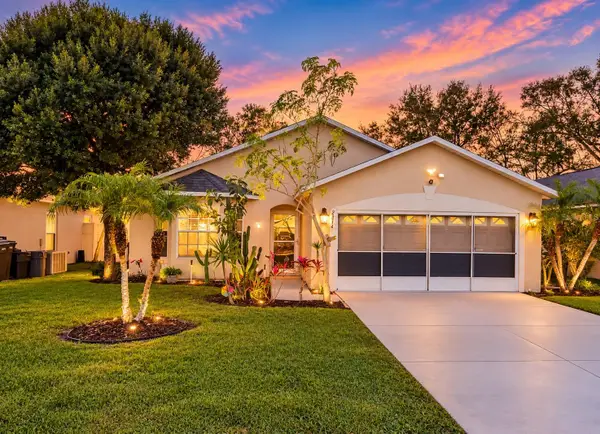 $385,000Coming Soon3 beds 2 baths1,339 sq. ft.
2814 Palm Isle Way, ORLANDO, FL 32829
MLS# O6448247Listed by: MARKET CONNECT REALTY LLC - New
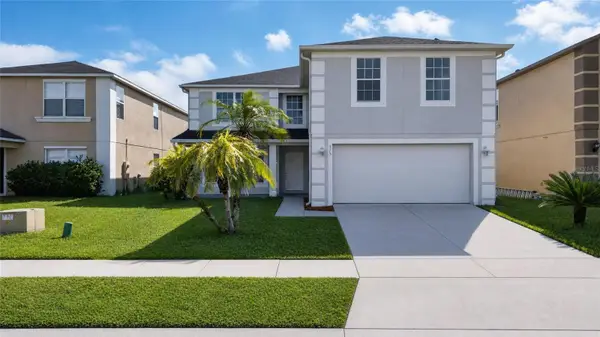 $519,900Active6 beds 4 baths3,547 sq. ft.
715 Crystal Bay Lane, ORLANDO, FL 32828
MLS# O6450476Listed by: NORKIS & CO REALTY - New
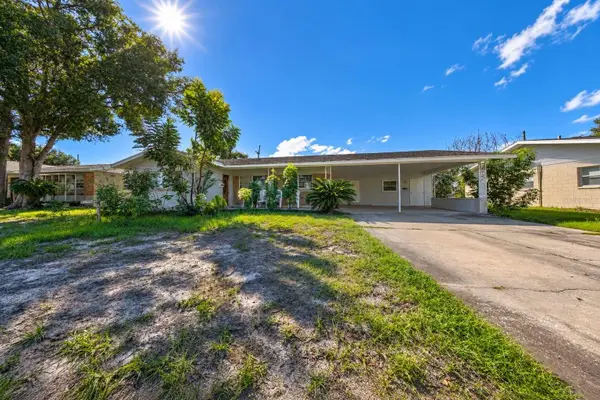 $550,000Active3 beds 2 baths1,433 sq. ft.
4314 Derbyshire Lane, ORLANDO, FL 32812
MLS# O6449997Listed by: C&D INTERNATIONAL REAL ESTATE - New
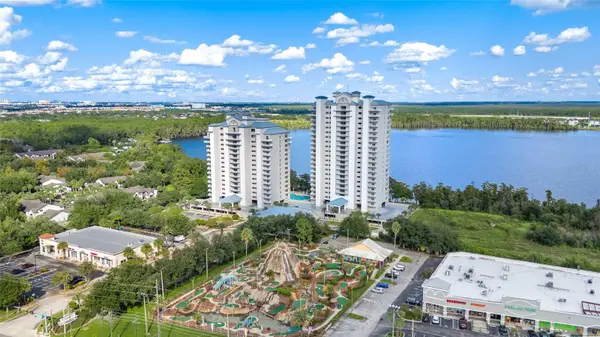 $399,999Active2 beds 2 baths1,078 sq. ft.
13427 Blue Heron Beach Dr #2001, ORLANDO, FL 32821
MLS# L4965858Listed by: BHHS FLORIDA PROPERTIES GROUP


Protect your home and budget from life's surprises with an Assurant Home Warranty, backed by a partner that supports you through every step of homeownership. Explore Plans.
© 2023 - 2026 ERA Franchise Systems LLC. All rights reserved. ERA Franchise Systems LLC fully supports the principles of the Fair Housing Act and the Equal Opportunity Act. ERA, ERA Real Estate powered, and their respective logos are registered service marks of ERA Franchise Systems LLC. Each office is independently owned and operated.