
10133 Peebles Street, Orlando, FL 32827
Local realty services provided by:Tomlin St Cyr Real Estate Services ERA Powered
Listed by: beatriz terrassa
Office: empire network realty
MLS#:O6419849
Source:MFRMLS
Price summary
- Price:$988,000
- Price per sq. ft.:$204.47
- Monthly HOA dues:$133.33
About this home
LIVE IN LAUREATE PARK AND GENERATE INCOME FROM YOUR OWN PROPERTY! Welcome to 10133 Peebles St, a unique opportunity in Lake Nona combining LUXURY LIVING, COMMUNITY LIFESTYLE, AND SMART INVESTMENT POTENTIAL.
Situated on an OVERSIZED CORNER LOT, this property features a beautifully designed 4-bedroom, 3-bath main residence PLUS a separate 1-bedroom GARAGE APARTMENT already producing income. The apartment offers its own private entrance, kitchen, living area, bedroom, bathroom, washer and dryer, and dedicated parking, ideal for rental income, extended family, guests, or multigenerational living.
The main residence features a bright open-concept design, gourmet kitchen with quartz countertops, stainless steel appliances, premium finishes, and an oversized island. A FIRST-FLOOR BEDROOM AND FULL BATHROOM add flexibility, while the spacious primary suite offers two walk-in closets and a spa-inspired bath.
Another major advantage: 4 PRIVATE PARKING SPACES, providing convenient parking for both the main residence and apartment.
The OVERSIZED CORNER LOT offers additional privacy and a spacious backyard with plenty of room for entertaining, outdoor living, or designing your DREAM PRIVATE POOL.
Located in the highly desirable Laureate Park community of Lake Nona, residents enjoy resort-style amenities, pools, fitness facilities, parks, playgrounds, sports courts, walking and biking trails, restaurants, and community events, with convenient access to Medical City, Orlando International Airport, Brightline, shopping, dining, and major highways.
WHY BUY JUST A HOME WHEN YOUR HOME CAN ALSO PRODUCE INCOME? 10133 Peebles St offers a rare opportunity to enjoy the Laureate Park lifestyle while owning a property designed to provide SPACE, FLEXIBILITY, AND INCOME....
Contact an agent
Home facts
- Year built:2024
- Subdivision & Development:LAUREATE PARK
- Listing ID #:O6419849
- Added:47 day(s) ago
- Updated:August 13, 2026 at 09:58 PM
Rooms and interior
- Bedrooms:5
- Total bathrooms:4
- Full bathrooms:4
- Flooring:Carpet, Tile
- Dining Description:Eat In Kitchen
- Kitchen Description:Dishwasher, Disposal, Eat-in Kitchen, Microwave, Refrigerator, Solid Surface Counters
- Bedroom Description:Primary Bedroom Upstairs, Walk-In Closet(s)
- Basement Description:Concrete Perimeter
- Living area:3,600 sq. ft.
Heating and cooling
- Cooling:Central Air
- Heating:Central, Electric
- Central air:Yes
Structure and exterior
- Roof:Shingle
- Year built:2024
- Building area:3,600 sq. ft.
- Lot area:0.15 Acres
- Lot Features:Level, Paved, Sidewalk
- Construction Materials:Cement Siding, Stone, Stucco
- Exterior Features:Covered Porch/Patio, Front Porch, Rear Porch, Sidewalk
- Foundation Description:Concrete Perimeter
- Levels:2 Story
Schools
- High school:Lake Nona High
- Middle school:Lake Nona Middle School
- Elementary school:Laureate Park Elementary
Utilities
- Water:Public
- Sewer:Public Sewer
Finances and disclosures
- Price:$988,000
- Price per sq. ft.:$204.47
- Tax amount:$15,737 (2025)
Features and amenities
- Appliances:Dishwasher, Disposal, Dryer, Irrigation Equipment, Microwave, Refrigerator, Washer
- Laundry features:Dryer, Inside, Laundry Room, Washer
- Amenities:Basketball Court, Cable Connected, Cable TV, Clubhouse, Eat-in Kitchen, Fence Restrictions, Fitness Center, Irrigation Equipment, Open Floorplan, Park, Playground, Pool, Primary Bedroom Upstairs, Solid Surface Counters, Tennis Court(s), Thermostat, Underground Utilities, Walk-In Closet(s)
- Pool features:In Ground, Pool, Public Pool
Parking
- Parking description:1 Car Carport
- Garage:Yes
- Garage spaces:3
- Carport spaces:1
 The information being provided by Stellar Mls is for the consumer's personal, non-commercial use and may not be used for any purpose other than to identify prospective properties consumer may be interested in purchasing. Any information relating to real estate for sale referenced on this web site comes from the Internet Data Exchange (IDX) program of the Stellar Mls. Tomlin St Cyr Real Estate Services ERA Powered is not a Multiple Listing Service (MLS), nor does it offer MLS access. This website is a service of Tomlin St Cyr Real Estate Services ERA Powered, a broker participant of Stellar Mls. This web site may reference real estate listing(s) held by a brokerage firm other than the broker and/or agent who owns this web site.
The accuracy of all information, regardless of source, including but not limited to open house information, square footages and lot sizes, is deemed reliable but not guaranteed and should be personally verified through personal inspection by and/or with the appropriate professionals. The data contained herein is copyrighted by Stellar Mls and is protected by all applicable copyright laws. Any unauthorized dissemination of this information is in violation of copyright laws and is strictly prohibited.
Properties in listings may have been sold or may no longer be available.
Copyright 2026 Stellar Mls. All rights reserved.
The information being provided by Stellar Mls is for the consumer's personal, non-commercial use and may not be used for any purpose other than to identify prospective properties consumer may be interested in purchasing. Any information relating to real estate for sale referenced on this web site comes from the Internet Data Exchange (IDX) program of the Stellar Mls. Tomlin St Cyr Real Estate Services ERA Powered is not a Multiple Listing Service (MLS), nor does it offer MLS access. This website is a service of Tomlin St Cyr Real Estate Services ERA Powered, a broker participant of Stellar Mls. This web site may reference real estate listing(s) held by a brokerage firm other than the broker and/or agent who owns this web site.
The accuracy of all information, regardless of source, including but not limited to open house information, square footages and lot sizes, is deemed reliable but not guaranteed and should be personally verified through personal inspection by and/or with the appropriate professionals. The data contained herein is copyrighted by Stellar Mls and is protected by all applicable copyright laws. Any unauthorized dissemination of this information is in violation of copyright laws and is strictly prohibited.
Properties in listings may have been sold or may no longer be available.
Copyright 2026 Stellar Mls. All rights reserved.New listings near 10133 Peebles Street
- New
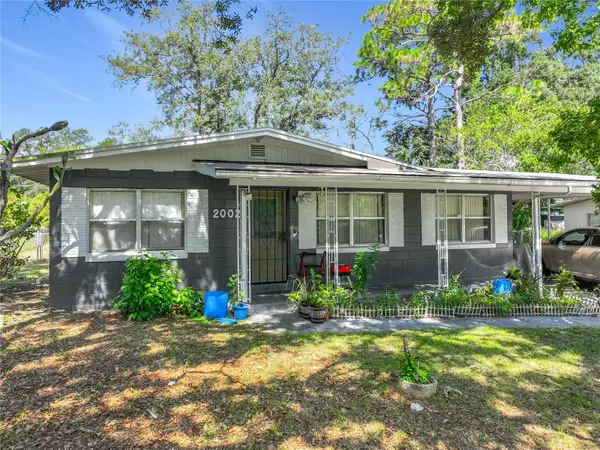 $430,000Active3 beds 2 baths1,330 sq. ft.
2002 Rockwell Road, ORLANDO, FL 32808
MLS# O6430820Listed by: AMERILEAD REALTY LLC - New
 $589,900Active4 beds 2 baths1,898 sq. ft.
5112 Jeannine Court, ORLANDO, FL 32807
MLS# O6433290Listed by: NATIONAL REAL ESTATE - New
 $439,000Active3 beds 3 baths1,776 sq. ft.
8120 Tavistock Lakes Boulevard, ORLANDO, FL 32827
MLS# O6433112Listed by: REAL BROKER, LLC - New
 $520,000Active4 beds 3 baths2,487 sq. ft.
12879 Waterhaven Circle, ORLANDO, FL 32828
MLS# O6431145Listed by: KELLER WILLIAMS ADVANTAGE REALTY - Open Sat, 12 to 3pmNew
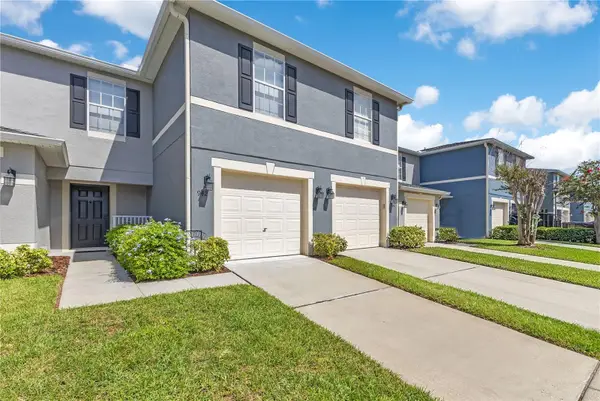 $350,000Active3 beds 3 baths1,476 sq. ft.
942 Coquina Rock Street, ORLANDO, FL 32828
MLS# O6431483Listed by: KELLER WILLIAMS ADVANTAGE 2 REALTY - Open Fri, 4 to 6pmNew
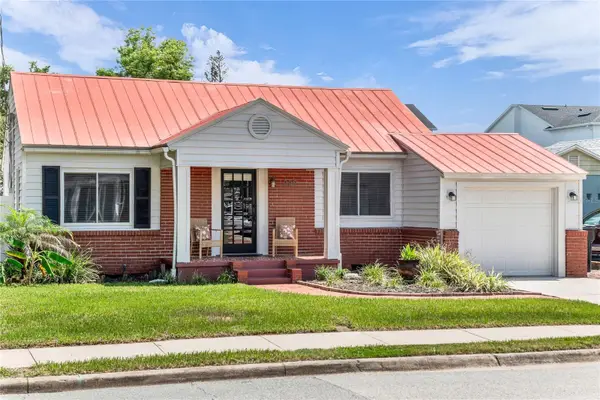 $409,000Active3 beds 2 baths1,156 sq. ft.
220 E Grant Street, ORLANDO, FL 32806
MLS# O6432717Listed by: KELLER WILLIAMS REALTY AT THE PARKS - New
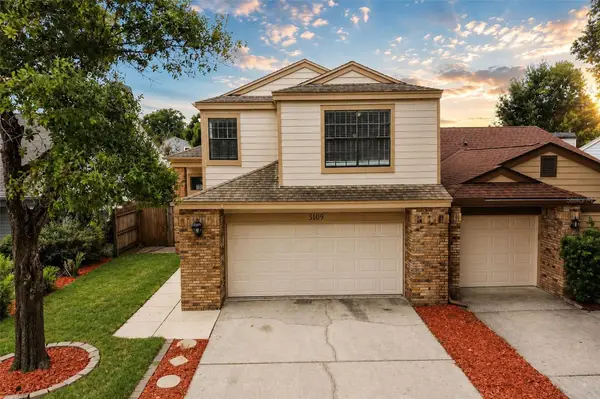 $379,900Active3 beds 3 baths1,624 sq. ft.
3109 Bridgeford Drive, ORLANDO, FL 32812
MLS# O6431022Listed by: TOP FLORIDA HOMES - New
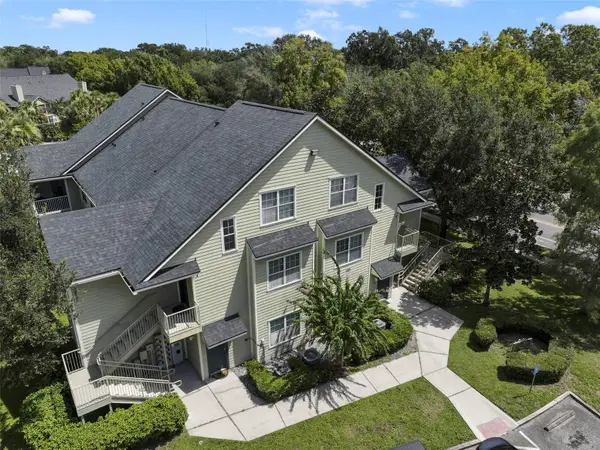 $190,000Active3 beds 3 baths1,398 sq. ft.
3719 S Lake Orlando Parkway #2, ORLANDO, FL 32808
MLS# O6431443Listed by: WEMERT GROUP REALTY LLC - New
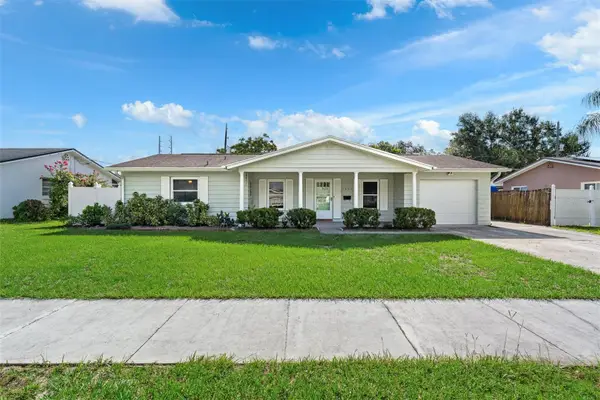 $350,000Active3 beds 2 baths1,112 sq. ft.
1027 Sunwood Lane, ORLANDO, FL 32807
MLS# O6432695Listed by: CREEGAN GROUP - New
 $178,000Active2 beds 2 baths870 sq. ft.
4882 Conway Road #82, ORLANDO, FL 32812
MLS# C7529507Listed by: RE/MAX PALM REALTY


Protect your home and budget from life's surprises with an Assurant Home Warranty, backed by a partner that supports you through every step of homeownership. Explore Plans.
© 2023 - 2026 ERA Franchise Systems LLC. All rights reserved. ERA Franchise Systems LLC fully supports the principles of the Fair Housing Act and the Equal Opportunity Act. ERA, ERA Real Estate powered, and their respective logos are registered service marks of ERA Franchise Systems LLC. Each office is independently owned and operated.