
10138 Chiltern Garden Drive, Orlando, FL 32827
Local realty services provided by:Tomlin St Cyr Real Estate Services ERA Powered
Listed by: cathy williams, marisela torres
Office: lake nona realty llc.
MLS#:O6231188
Source:MFRMLS
Price summary
- Price:$3,788,000
- Price per sq. ft.:$814.62
- Monthly HOA dues:$723.33
About this home
Now well underway, by DeVoe Custom Homes, 10138 Chiltern Garden Drive is an exceptional two-story residence nestled within an enclave of villas along Lake Nona Golf & Country Club’s golf practice facility and driving range. Designed to maximize its homesite, the residence offers excellent views, privacy and convenient proximity to the Clubhouse.
The thoughtfully appointed interior features elevated finishes, expansive windows, and sophisticated details throughout. The foyer welcomes residents with a cove ceiling and beautifully curated lighting, while the two-story family room showcases a coffered wood ceiling detail and built-in design elements.
The main level features an open-concept design with rich wood flooring flowing seamlessly through the kitchen, dining, and living spaces, creating a warm and inviting setting for everyday living and entertaining.
At the center of the home, the spacious eat-in kitchen is appointed with premium countertops, stained cabinetry, refined metal hardware, and a sleek center island. A luxury appliance package includes professional-grade refrigeration, wine storage, a dual-fuel range with griddle, wall and speed ovens, a warming drawer, refrigerator drawers, and an integrated dishwasher.
The main level also offers an elegant dining room, a thoughtfully designed mudroom with custom cabinetry and bench seating, an oversized laundry room, powder bath, and flexible bedroom or office space. The laundry room features high-end smart appliances, durable stone surfaces, a striking decorative backsplash, and generous storage.
Privately positioned at the rear of the home, the owner’s suite takes full advantage of the property’s views while overlooking the pool and patio. Its spa-inspired bath features a custom vanity, luxurious countertops, polished fixtures, a beautifully tiled shower, and an expansive walk-in closet.
Upstairs, a generous bonus room and additional bedrooms provide versatile space for family, guests, work, or quiet retreat.
Designed for effortless outdoor living, the resort-style entertainment area features a covered lanai, fully equipped summer kitchen, professional grill, built-in beverage refrigeration, premium countertops, swimming pool, and expansive patio—creating an exceptional setting for both relaxed afternoons and elegant entertaining...
Contact an agent
Home facts
- Year built:2026
- Subdivision & Development:LAKE NONA ESTATES
- Listing ID #:O6231188
- Added:785 day(s) ago
- Updated:November 13, 2026 at 02:14 PM
Rooms and interior
- Bedrooms:5
- Total bathrooms:5
- Full bathrooms:4
- Half bathrooms:1
- Flooring:Tile, Wood
- Dining Description:Eat In Kitchen, Living Room/Dining Room Combo
- Kitchen Description:Built-In Oven, Dishwasher, Disposal, Eat-in Kitchen, Range, Refrigerator, Solid Surface Counters, Wine Refrigerator
- Bedroom Description:Primary Bedroom Main Floor, Split Bedroom, Walk-In Closet(s)
- Living area:3,660 sq. ft.
Heating and cooling
- Cooling:Central Air
- Heating:Central
- Central air:Yes
Structure and exterior
- Roof:Concrete, Tile
- Year built:2026
- Building area:3,660 sq. ft.
- Lot area:0.2 Acres
- Lot Features:Near Golf Course, On Golf Course, Paved, Private
- Architectural Style:Custom
- Construction Materials:Block, Concrete, Stucco
- Exterior Features:Covered Porch/Patio, Deck, Lighting, Outdoor Grill, Outdoor Kitchen, Rain Gutters, Rear Porch, Shade Shutter(s)
- Foundation Description:Slab
- Levels:2 Story
Schools
- High school:Lake Nona High
- Middle school:Lake Nona Middle School
- Elementary school:Northlake Park Community
Utilities
- Water:Public, Water Available
- Sewer:Public Sewer, Sewer Available
Finances and disclosures
- Price:$3,788,000
- Price per sq. ft.:$814.62
- Tax amount:$7,612 (2026)
Features and amenities
- Appliances:Built-in Oven, Dishwasher, Disposal, Range, Refrigerator, Wine Refrigerator
- Laundry features:Inside, Laundry Room
- Amenities:BB/HS Internet Available, Built-In Features, Cable Available, Coffered Ceiling(s), Eat-in Kitchen, Electricity Available, Living Room/Dining Room Combo, Open Floorplan, Primary Bedroom Main Floor, Solid Surface Counters, Split Bedroom, Tray Ceiling(s), Underground Utilities, Walk-In Closet(s)
- Pool features:In Ground, Private Pool
Parking
- Parking description:Attached Garage, Driveway, Garage Door Opener, Garage Faces Side, Golf Cart Garage, Golf Cart Parking
- Garage:Yes
- Garage spaces:3
 The information being provided by Stellar Mls is for the consumer's personal, non-commercial use and may not be used for any purpose other than to identify prospective properties consumer may be interested in purchasing. Any information relating to real estate for sale referenced on this web site comes from the Internet Data Exchange (IDX) program of the Stellar Mls. Tomlin St Cyr Real Estate Services ERA Powered is not a Multiple Listing Service (MLS), nor does it offer MLS access. This website is a service of Tomlin St Cyr Real Estate Services ERA Powered, a broker participant of Stellar Mls. This web site may reference real estate listing(s) held by a brokerage firm other than the broker and/or agent who owns this web site.
The accuracy of all information, regardless of source, including but not limited to open house information, square footages and lot sizes, is deemed reliable but not guaranteed and should be personally verified through personal inspection by and/or with the appropriate professionals. The data contained herein is copyrighted by Stellar Mls and is protected by all applicable copyright laws. Any unauthorized dissemination of this information is in violation of copyright laws and is strictly prohibited.
Properties in listings may have been sold or may no longer be available.
Copyright 2026 Stellar Mls. All rights reserved.
New listings near 10138 Chiltern Garden Drive
- Coming Soon
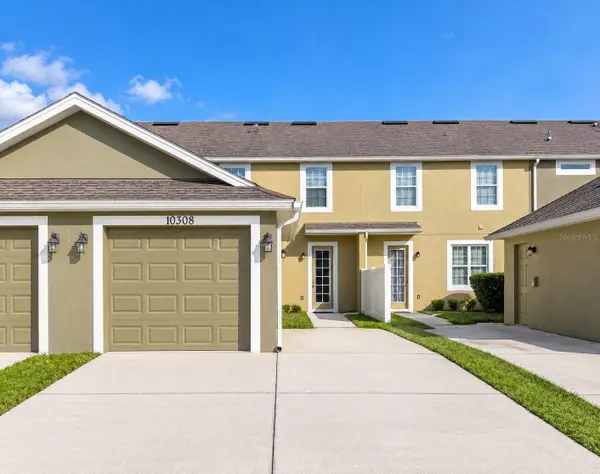 $349,999Coming Soon3 beds 3 baths1,383 sq. ft.
10308 Hartford Maroon Road, ORLANDO, FL 32827
MLS# O6456579Listed by: KELLER WILLIAMS ADVANTAGE REALTY - Coming Soon
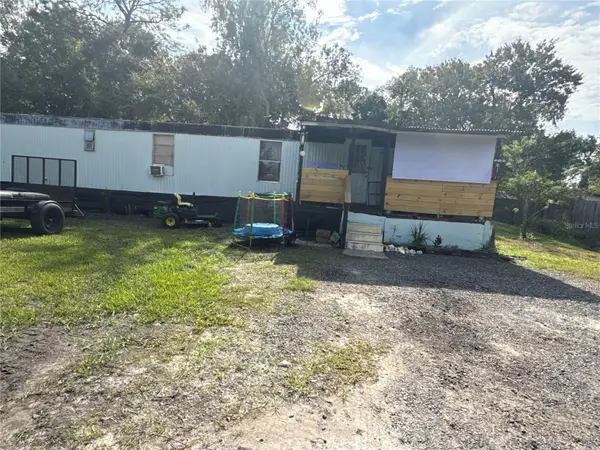 $99,000Coming Soon2 beds 1 baths741 sq. ft.
18664 12th Avenue, ORLANDO, FL 32833
MLS# O6456860Listed by: EXP REALTY LLC - Coming Soon
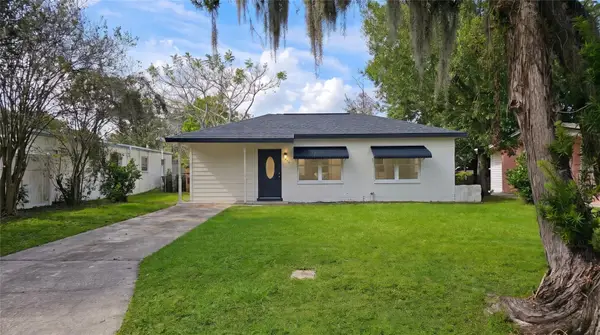 $255,000Coming Soon3 beds 2 baths922 sq. ft.
1206 Dewey Avenue, ORLANDO, FL 32808
MLS# O6457161Listed by: CHARLES RUTENBERG REALTY ORLANDO - Coming Soon
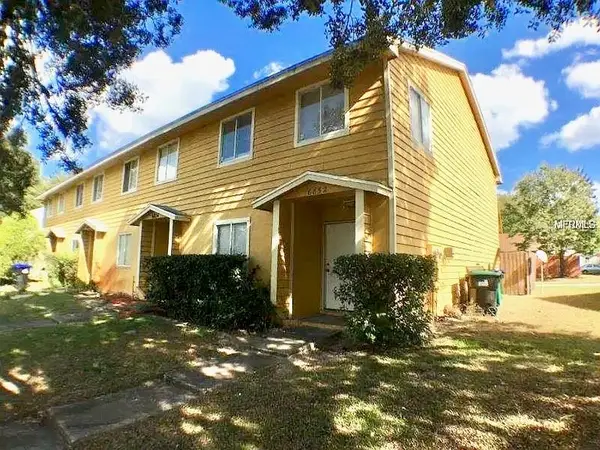 $250,000Coming Soon4 beds 2 baths1,436 sq. ft.
6852 Magnolia Pointe Circle, ORLANDO, FL 32810
MLS# S5160699Listed by: CENTURY 21 CARIOTI - Coming Soon
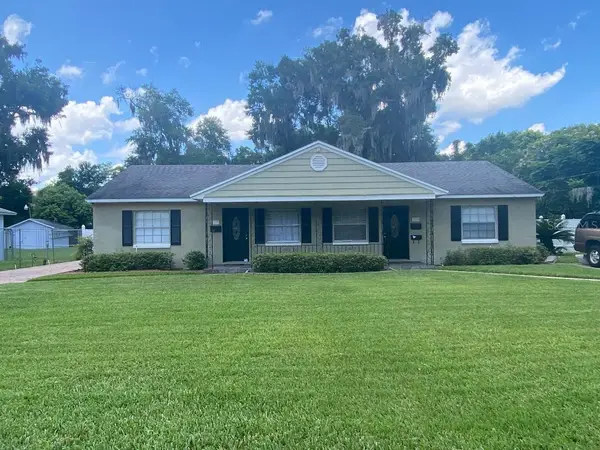 $750,000Coming Soon6 beds 4 baths2,678 sq. ft.
137 E Harding Street, ORLANDO, FL 32806
MLS# R4912323Listed by: FL PROPERTY REALTY INC. - Coming Soon
 $436,000Coming Soon3 beds 2 baths1,724 sq. ft.
20827 Melville Street, ORLANDO, FL 32833
MLS# O6456310Listed by: KELLER WILLIAMS CLASSIC - Coming Soon
 $404,990Coming Soon3 beds 3 baths1,652 sq. ft.
1035 Lemongrass Alley, ORLANDO, FL 32820
MLS# O6456379Listed by: PULTE REALTY OF NORTH FLORIDA LLC - Coming Soon
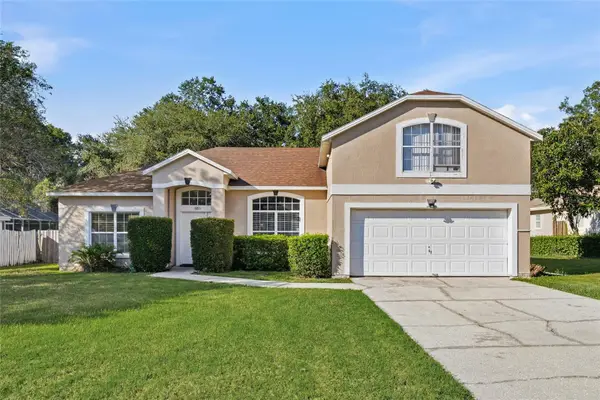 $480,000Coming Soon4 beds 3 baths2,111 sq. ft.
6813 Oakmore Lane, ORLANDO, FL 32818
MLS# O6454790Listed by: KELLER WILLIAMS ELITE PARTNERS III REALTY - Coming Soon
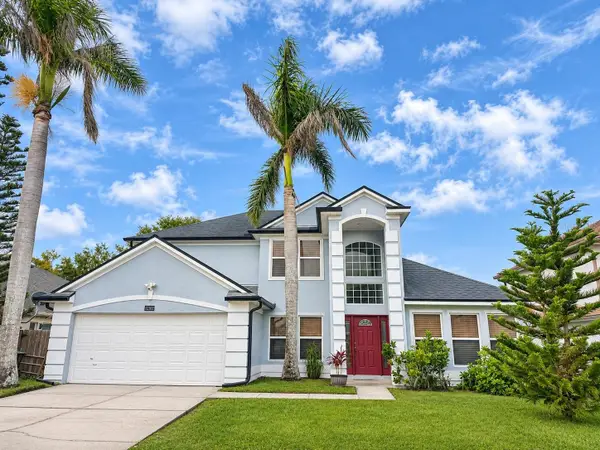 $469,900Coming Soon4 beds 3 baths2,129 sq. ft.
12302 Bohannon Boulevard, ORLANDO, FL 32824
MLS# S5160794Listed by: WATSON REALTY CORP - Coming Soon
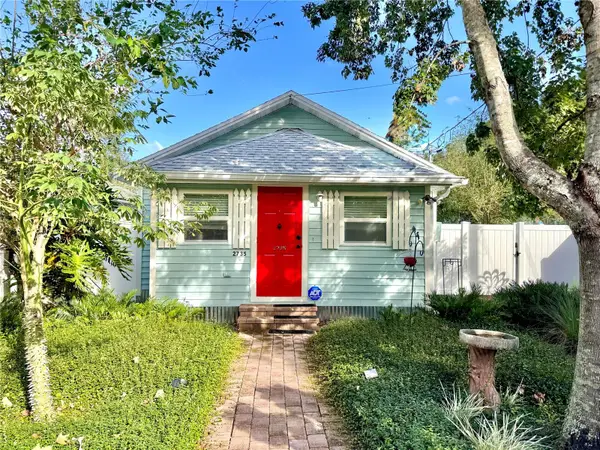 $320,000Coming Soon2 beds 2 baths832 sq. ft.
2735 Mayer Street, ORLANDO, FL 32806
MLS# O6454659Listed by: MAINFRAME REAL ESTATE


Protect your home and budget from life's surprises with an Assurant Home Warranty, backed by a partner that supports you through every step of homeownership. Explore Plans.
© 2023 - 2026 ERA Franchise Systems LLC. All rights reserved. ERA Franchise Systems LLC fully supports the principles of the Fair Housing Act and the Equal Opportunity Act. ERA, ERA Real Estate powered, and their respective logos are registered service marks of ERA Franchise Systems LLC. Each office is independently owned and operated.