
10208 Fiddley Alley, Orlando, FL 32827
Local realty services provided by:ERA American Suncoast
Listed by: peter luu, andres cevallos
Office: real broker, llc.
MLS#:O6444144
Source:MFRMLS
Price summary
- Price:$1,029,000
- Price per sq. ft.:$283.86
- Monthly HOA dues:$178.67
About this home
Set along one of Laureate Park's signature mews, this custom-finished 2025 ICI Homes Kona pairs a premium corner setting with a modified single-story plan and an extensive collection of owner-selected enhancements. Across 2,448 square feet, three bedrooms, two full baths, a powder room, and a dedicated flex room are arranged with a clear sense of purpose, while 12- to 14-foot ceilings create impressive volume through the kitchen, dining, and living spaces.
The interior has been tailored well beyond the original builder specification. Crown molding, tray ceilings, custom lighting, plantation shutters, low-E windows, integrated sound, and a considered mix of luxury vinyl and ceramic tile establish a polished, cohesive finish with no carpet. At the center of the home, the kitchen is both a visual anchor and a highly resolved workspace. Quartz surfaces frame a substantial island, illuminated glass-front cabinetry introduces a refined display element, and a hidden walk-in pantry keeps storage discreetly out of view. A Monogram appliance suite brings together a built-in refrigerator, induction cooktop, double ovens, microwave, dishwasher, and vented hood, complemented by an instant hot-water dispenser. The adjoining dining and living areas remain open to one another, allowing the elevated ceiling heights and natural light to define the main gathering space, while sliding doors extend the composition toward the screened lanai.
Privately positioned beyond the main living areas, the primary suite is generous in scale and exceptionally well finished. The bath features dual vanities, an oversized shower, and custom mirrors, while the custom walk-in closet is organized around a central island for substantial, beautifully integrated storage. Two oversized secondary bedrooms occupy their own portion of the home with access to a full bath, and a separate powder room serves the main living spaces. The flex room offers a dedicated setting for work, reading, or media, and the oversized laundry room is finished with a utility sink, extensive counter space, and cabinetry that makes everyday function feel intentional.
Outdoor living is equally considered. The extended screened lanai creates a substantial all-season setting for dining and entertaining, complete with a summer kitchen, built-in grill, and ceiling fan. Beyond it, the landscaped corner homesite opens to the distinctive mew setting that gives this residence a stronger sense of arrival and separation from neighboring streetscapes.
Even the three-car rear-entry garage has been treated as part of the home's design. Polyaspartic flooring, Gladiator wall storage, cabinetry, a workbench, garage door opener, and EV charging transform it into a clean, highly functional extension of the property. Water filtration and softening systems, smart-home features, and a security system add another layer of convenience. Laureate Park's resort-style pools, fitness facilities, tennis and pickleball courts, parks, playgrounds, dog parks, and trails complete the setting, with Lake Nona dining and entertainment nearby. Purposefully customized inside and out, this is a recent-build residence distinguished not simply by its upgrades, but by how completely those details have been integrated....
Contact an agent
Home facts
- Year built:2025
- Subdivision & Development:LAUREATE PARK
- Listing ID #:O6444144
- Updated:October 27, 2026 at 02:00 PM
Rooms and interior
- Bedrooms:3
- Total bathrooms:3
- Full bathrooms:2
- Half bathrooms:1
- Flooring:Ceramic Tile, Luxury Vinyl
- Dining Description:Eat In Kitchen, Formal Dining Room, Living Room/Dining Room Combo
- Kitchen Description:Built-In Oven, Cooktop, Dishwasher, Disposal, Eat-in Kitchen, Exhaust Fan, Microwave, Range Hood, Refrigerator, Solid Wood Cabinets, Stone Counters, Water Filtration System, Water Softener
- Bedroom Description:High Ceilings, Primary Bedroom Main Floor, Split Bedroom, Walk-In Closet(s)
- Living area:2,448 sq. ft.
Heating and cooling
- Cooling:Central Air
- Heating:Central, Electric, Heat Pump
- Central air:Yes
Structure and exterior
- Roof:Shingle
- Year built:2025
- Building area:2,448 sq. ft.
- Lot area:0.17 Acres
- Lot Features:Corner Lot, Landscaped, Level, Paved
- Construction Materials:Block, Cement Siding, Stucco
- Exterior Features:Covered Porch/Patio, Front Porch, Lighting, Outdoor Grill, Outdoor Kitchen, Patio, Porch, Rain Gutters, Screened, Side Porch, Sidewalk
- Foundation Description:Slab
- Levels:1 Story
Schools
- High school:Lake Nona High
- Middle school:Lake Nona Middle School
- Elementary school:Laureate Park Elementary
Utilities
- Water:Public, Water Connected
- Sewer:Public Sewer, Sewer Connected
Finances and disclosures
- Price:$1,029,000
- Price per sq. ft.:$283.86
- Tax amount:$4,643 (2025)
Features and amenities
- Appliances:Built-in Oven, Cooktop, Dishwasher, Disposal, Electric Water Heater, Exhaust Fan, Irrigation Equipment, Microwave, Range Hood, Refrigerator, Water Filtration System, Water Softener
- Laundry features:Inside, Laundry Room
- Amenities:Built-In Features, Cable Available, Ceiling Fans(s), Crown Molding, Eat-in Kitchen, Fitness Center, High Ceilings, Irrigation Equipment, Living Room/Dining Room Combo, Open Floorplan, Park, Pickleball Court(s), Playground, Pool, Primary Bedroom Main Floor, Smart Home, Solid Wood Cabinets, Split Bedroom, Stone Counters, Tennis Court(s), Thermostat, Trail(s), Tray Ceiling(s), Walk-In Closet(s), Window Treatments
- Pool features:Pool, Public Pool
- Smart home:Yes
Parking
- Parking description:Alley Access, Attached Garage, Electric Vehicle Charging Station(s), Garage Door Opener, Garage Faces Rear, Workshop in Garage
- Garage:Yes
- Garage spaces:3
 The information being provided by Stellar Mls is for the consumer's personal, non-commercial use and may not be used for any purpose other than to identify prospective properties consumer may be interested in purchasing. Any information relating to real estate for sale referenced on this web site comes from the Internet Data Exchange (IDX) program of the Stellar Mls. ERA American Suncoast is not a Multiple Listing Service (MLS), nor does it offer MLS access. This website is a service of ERA American Suncoast, a broker participant of Stellar Mls. This web site may reference real estate listing(s) held by a brokerage firm other than the broker and/or agent who owns this web site.
The accuracy of all information, regardless of source, including but not limited to open house information, square footages and lot sizes, is deemed reliable but not guaranteed and should be personally verified through personal inspection by and/or with the appropriate professionals. The data contained herein is copyrighted by Stellar Mls and is protected by all applicable copyright laws. Any unauthorized dissemination of this information is in violation of copyright laws and is strictly prohibited.
Properties in listings may have been sold or may no longer be available.
Copyright 2026 Stellar Mls. All rights reserved. MFRMLS Member Broker: Christopher "CJ" Dixon c.j.dixon@usa.net
New listings near 10208 Fiddley Alley
- Coming Soon
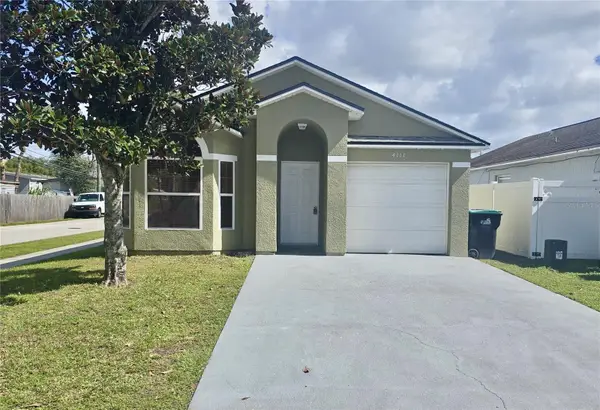 $324,900Coming Soon3 beds 2 baths1,075 sq. ft.
4111 Berkshire Bay Court, ORLANDO, FL 32822
MLS# O6447961Listed by: FLORIDA REALTY INVESTMENTS - Coming Soon
 $198,500Coming Soon2 beds 3 baths1,309 sq. ft.
6020 Scotchwood Glen #106, ORLANDO, FL 32822
MLS# O6452757Listed by: FANNIE HILLMAN & ASSOCIATES - Coming Soon
 $665,000Coming Soon4 beds 2 baths2,504 sq. ft.
19814 Moorgate Street, ORLANDO, FL 32833
MLS# O6452932Listed by: COMPASS FLORIDA LLC - Coming Soon
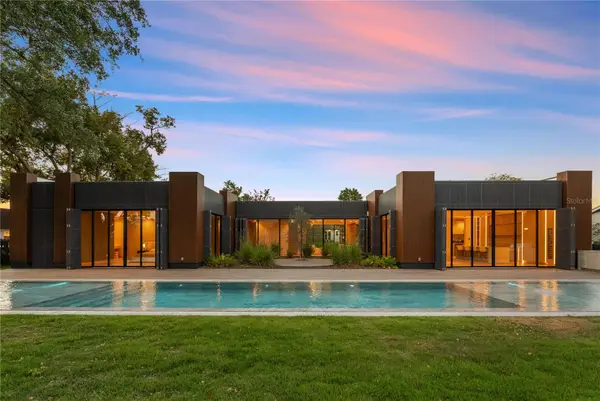 $3,999,995Coming Soon4 beds 5 baths3,987 sq. ft.
8966 Easterling Drive, ORLANDO, FL 32819
MLS# O6452967Listed by: ROI AVE LLC - Coming Soon
 $1,199Coming Soon4 beds 4 baths3,226 sq. ft.
9739 Nisswa Place, ORLANDO, FL 32836
MLS# O6452571Listed by: SUN CREST FLORIDA PROPERTIES - Coming Soon
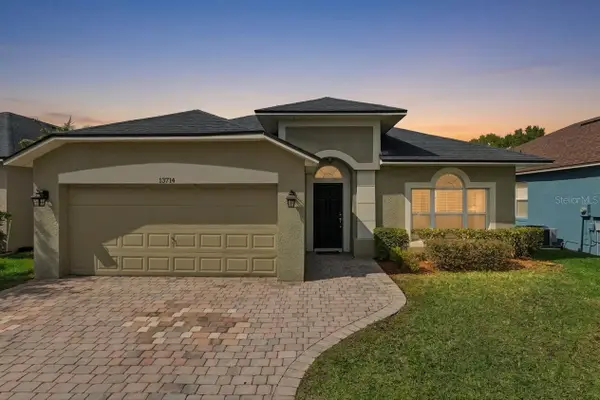 $534,900Coming Soon5 beds 2 baths2,238 sq. ft.
13714 Huntwick Drive, ORLANDO, FL 32837
MLS# O6452647Listed by: RE/MAX PRIME PROPERTIES - Coming Soon
 $414,900Coming Soon2 beds 2 baths1,594 sq. ft.
5765 Parkview Point Drive, ORLANDO, FL 32821
MLS# O6452502Listed by: CHASTAIN REAL ESTATE COMPANY LLC - Coming Soon
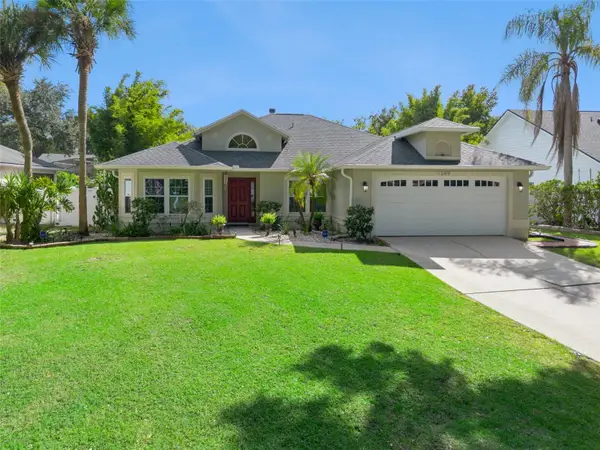 $550,000Coming Soon3 beds 2 baths1,726 sq. ft.
1349 Pleasantridge Place, ORLANDO, FL 32835
MLS# O6452570Listed by: CHARLES RUTENBERG REALTY ORLANDO - Coming Soon
 $650,000Coming Soon3 beds 3 baths2,451 sq. ft.
7268 Hawksnest Boulevard, ORLANDO, FL 32835
MLS# O6451107Listed by: FLORIDA REALTY INVESTMENTS


Protect your home and budget from life's surprises with an Assurant Home Warranty, backed by a partner that supports you through every step of homeownership. Explore Plans.
© 2023 - 2026 ERA Franchise Systems LLC. All rights reserved. ERA Franchise Systems LLC fully supports the principles of the Fair Housing Act and the Equal Opportunity Act. ERA, ERA Real Estate powered, and their respective logos are registered service marks of ERA Franchise Systems LLC. Each office is independently owned and operated.