
10266 Beechwood Lane, Orlando, FL 32832
Local realty services provided by:Tomlin St Cyr Real Estate Services ERA Powered
10266 Beechwood Lane,Orlando, FL 32832
$935,000
- 4 Beds
- 4 Baths
- - sq. ft.
- Single family
- Sold
Listed by: peter luu, paula chavez
Office: real broker, llc.
MLS#:O6331917
Source:MFRMLS
Sorry, we are unable to map this address
Price summary
- Price:$935,000
- Monthly HOA dues:$183
About this home
Welcome to modern Mediterranean luxury in the heart of Eagle Creek Golf Club, one of Lake Nona’s most coveted gated communities. Built in 2021, this meticulously upgraded two-story home blends timeless style with contemporary comfort across 3,784 sq. ft. of beautifully curated living space. With 4 spacious bedrooms, 3.5 baths, a large loft, and an extended garage with a long paver driveway, this home offers room to live, entertain, and thrive.
From the moment you arrive, the barrel-tile roof, covered front porch, and private fenced courtyard set the tone for the home’s elegant design. The outdoor kitchen is a true showstopper, fully covered and equipped with stainless steel cabinetry, Blaze grill, side burner, fridge, and prep space, perfect for weekend cookouts or evening soirees under the stars.
Inside, soaring ceilings and natural light pour into the open-concept layout. The chef’s kitchen impresses with a massive waterfall quartz island, 42” shaker cabinetry, designer backsplash, and premium stainless steel appliances. It flows effortlessly into the spacious living and dining areas, ideal for entertaining or enjoying quiet family nights.
The primary suite is located on the first floor and offers a peaceful retreat with tray ceiling detail, sliding glass doors, dual walk-in closets, and a spa-style bath featuring a super shower with bench, extended dual vanity, and large linen closet. Upstairs, a huge loft offers flexibility for a game room, media space, or second living area.
Other highlights include a bright and functional laundry room with custom cabinetry, energy-efficient systems throughout, and a Mediterranean-inspired exterior with modern flair.
Just a short walk away, enjoy world-class community amenities including a resort-style pool, splash zone, clubhouse with gym and event space, lighted tennis courts, dog park, playground, and multi-use fields. Golf enthusiasts will love having Eagle Creek’s championship course, pro shop, clubhouse, and on-site restaurant just minutes away.
Zoned for top-rated Lake Nona schools and minutes from Medical City, shopping, dining, and the magic of Disney—this home delivers elevated living in a premier location.
Why wait to build? This move-in ready home has it all. Schedule your private showing today!...
Contact an agent
Home facts
- Year built:2021
- Listing ID #:O6331917
- Added:281 day(s) ago
- Updated:May 16, 2026 at 07:04 AM
Rooms and interior
- Bedrooms:4
- Total bathrooms:4
- Full bathrooms:3
- Half bathrooms:1
- Flooring:Carpet, Ceramic Tile
- Dining Description:Eat In Kitchen, Living Room/Dining Room Combo
- Kitchen Description:Bar Fridge, Built-In Oven, Cooktop, Dishwasher, Disposal, Dry Bar, Eat-in Kitchen, Kitchen/Family Room Combo, Microwave, Refrigerator, Solid Wood Cabinets, Stone Counters, Wine Refrigerator
- Bedroom Description:High Ceilings, Primary Bedroom Main Floor, Walk-In Closet(s)
Heating and cooling
- Cooling:Central Air
- Heating:Central, Electric
- Central air:Yes
Structure and exterior
- Roof:Tile
- Year built:2021
- Architectural Style:Mediterranean
- Construction Materials:Block, Stucco
- Exterior Features:Courtyard
- Foundation Description:Slab
- Levels:2 Story
Schools
- High school:Lake Nona High
- Middle school:Lake Nona Middle School
- Elementary school:Eagle Creek Elementary
Utilities
- Water:Public
- Sewer:Public, Public Sewer
Finances and disclosures
- Price:$935,000
- Tax amount:$9,011 (2024)
Features and amenities
- Appliances:Bar Fridge, Built-in Oven, Cooktop, Dishwasher, Disposal, Microwave, Refrigerator, Wine Refrigerator
- Laundry features:Laundry Room
- Amenities:Built-In Features, Ceiling Fans(s), Dry Bar, Eat-in Kitchen, High Ceilings, Kitchen/Family Room Combo, Living Room/Dining Room Combo, Open Floorplan, Primary Bedroom Main Floor, Smart Home, Solid Wood Cabinets, Stone Counters, Thermostat, Tray Ceiling(s), Walk-In Closet(s), Window Treatments
- Pool features:Public Pool
Parking
- Parking description:Attached Garage, Driveway, Garage Door Opener, Garage Faces Rear, Oversized
- Garage:Yes
- Garage spaces:2
 The information being provided by Stellar Mls is for the consumer's personal, non-commercial use and may not be used for any purpose other than to identify prospective properties consumer may be interested in purchasing. Any information relating to real estate for sale referenced on this web site comes from the Internet Data Exchange (IDX) program of the Stellar Mls. Tomlin St Cyr Real Estate Services ERA Powered is not a Multiple Listing Service (MLS), nor does it offer MLS access. This website is a service of Tomlin St Cyr Real Estate Services ERA Powered, a broker participant of Stellar Mls. This web site may reference real estate listing(s) held by a brokerage firm other than the broker and/or agent who owns this web site.
The accuracy of all information, regardless of source, including but not limited to open house information, square footages and lot sizes, is deemed reliable but not guaranteed and should be personally verified through personal inspection by and/or with the appropriate professionals. The data contained herein is copyrighted by Stellar Mls and is protected by all applicable copyright laws. Any unauthorized dissemination of this information is in violation of copyright laws and is strictly prohibited.
Properties in listings may have been sold or may no longer be available.
Copyright 2026 Stellar Mls. All rights reserved.
The information being provided by Stellar Mls is for the consumer's personal, non-commercial use and may not be used for any purpose other than to identify prospective properties consumer may be interested in purchasing. Any information relating to real estate for sale referenced on this web site comes from the Internet Data Exchange (IDX) program of the Stellar Mls. Tomlin St Cyr Real Estate Services ERA Powered is not a Multiple Listing Service (MLS), nor does it offer MLS access. This website is a service of Tomlin St Cyr Real Estate Services ERA Powered, a broker participant of Stellar Mls. This web site may reference real estate listing(s) held by a brokerage firm other than the broker and/or agent who owns this web site.
The accuracy of all information, regardless of source, including but not limited to open house information, square footages and lot sizes, is deemed reliable but not guaranteed and should be personally verified through personal inspection by and/or with the appropriate professionals. The data contained herein is copyrighted by Stellar Mls and is protected by all applicable copyright laws. Any unauthorized dissemination of this information is in violation of copyright laws and is strictly prohibited.
Properties in listings may have been sold or may no longer be available.
Copyright 2026 Stellar Mls. All rights reserved.New listings near 10266 Beechwood Lane
- New
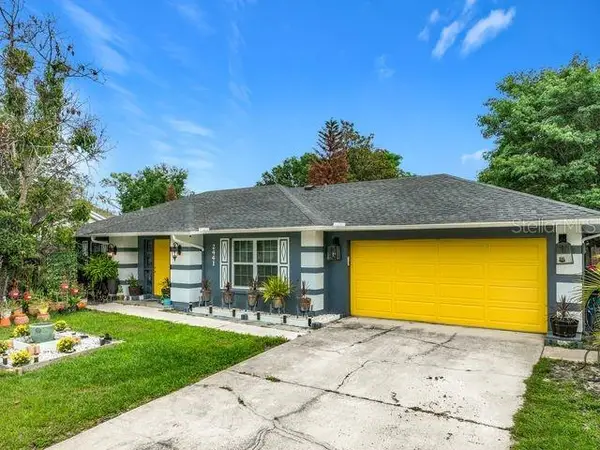 $360,000Active3 beds 2 baths1,224 sq. ft.
2441 Justy Way, ORLANDO, FL 32817
MLS# O6408139Listed by: KINGDOM KEY GROUP LLC - New
 $681,325Active4 beds 3 baths2,898 sq. ft.
13415 Maria Lavin Circle, ORLANDO, FL 32828
MLS# G5112453Listed by: OLYMPUS EXECUTIVE REALTY INC - New
 $701,565Active5 beds 5 baths2,898 sq. ft.
13331 Maria Lavin Circle, ORLANDO, FL 32828
MLS# G5112454Listed by: OLYMPUS EXECUTIVE REALTY INC - New
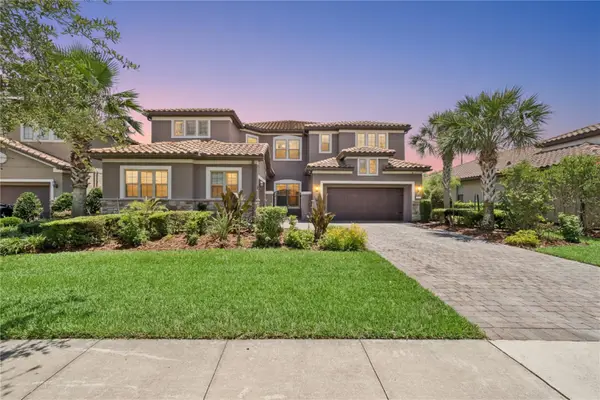 $1,435,000Active5 beds 6 baths5,437 sq. ft.
10819 Savona Way, ORLANDO, FL 32827
MLS# O6408096Listed by: CHARLES RUTENBERG REALTY ORLANDO - New
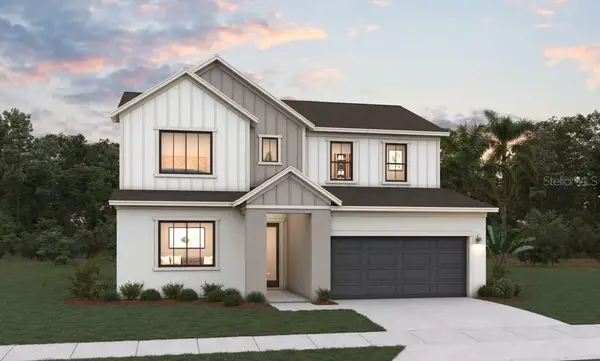 $689,930Active4 beds 4 baths2,855 sq. ft.
13409 Maria Lavin Circle, ORLANDO, FL 32828
MLS# G5112452Listed by: OLYMPUS EXECUTIVE REALTY INC - New
 $533,000Active3 beds 3 baths2,104 sq. ft.
6959 Sorrento Street, ORLANDO, FL 32819
MLS# S5149907Listed by: MY REALTY GROUP, LLC. - Open Sun, 1 to 3pmNew
 $384,990Active4 beds 2 baths1,376 sq. ft.
9132 New Orleans Drive, ORLANDO, FL 32818
MLS# G5112446Listed by: OLYMPUS EXECUTIVE REALTY INC - New
 $580,550Active4 beds 3 baths1,938 sq. ft.
13421 Maria Lavin Circle, ORLANDO, FL 32828
MLS# G5112449Listed by: OLYMPUS EXECUTIVE REALTY INC - New
 $571,795Active4 beds 3 baths1,938 sq. ft.
13326 Maria Lavin Circle, ORLANDO, FL 32828
MLS# G5112450Listed by: OLYMPUS EXECUTIVE REALTY INC - New
 $675,630Active4 beds 4 baths2,855 sq. ft.
13325 Maria Lavin Circle, ORLANDO, FL 32828
MLS# G5112451Listed by: OLYMPUS EXECUTIVE REALTY INC


Protect your home and budget from life's surprises with an Assurant Home Warranty, backed by a partner that supports you through every step of homeownership. Explore Plans.
© 2023 - 2026 ERA Franchise Systems LLC. All rights reserved. ERA Franchise Systems LLC fully supports the principles of the Fair Housing Act and the Equal Opportunity Act. ERA, ERA Real Estate powered, and their respective logos are registered service marks of ERA Franchise Systems LLC. Each office is independently owned and operated.