
10713 Berry Creek Road, Orlando, FL 32836
Local realty services provided by:ERA Advantage Realty, Inc.
10713 Berry Creek Road,Orlando, FL 32836
$999,000
- 3 Beds
- 4 Baths
- 2,744 sq. ft.
- Single family
- Active
Listed by: jessica sims, jane sims
Office: sims realty llc.
MLS#:R4912172
Source:MFRMLS
Price summary
- Price:$999,000
- Price per sq. ft.:$268.69
- Monthly HOA dues:$351
About this home
Located in O-Town West/Dr. Phillips area, this Three Bedroom, Three and one-half bath plus a study is located within the Gated Ruby Lake Community. The Kitchen features quartz countertops, counter height bar, white cabinetry, stainless steel appliances with gas cook top and oven, eat-in space overlooking the backyard. The kitchen opens to the family room with access to the screened and paved porch. The primary bedroom is on the first floor, the bathroom with dual sinks, walk in shower and large walk-in closet with storage space. Upstairs a loft that could be a theater room, game room, playroom or extra living space, also a bedroom and bath. The two car garage is equipped with a level 2 Tesla EV Charger. Amenities include a resort-style pool, splash pad, fitness center, tennis and pickleball court, pavilion, party room, lakeside fire pit, and a community dock and pier for views of Disney's fireworks.
Contact an agent
Home facts
- Year built:2017
- Subdivision & Development:RUBY LAKE PH 1
- Listing ID #:R4912172
- Added:1 day(s) ago
- Updated:October 17, 2026 at 05:03 PM
Rooms and interior
- Bedrooms:3
- Total bathrooms:4
- Full bathrooms:3
- Half bathrooms:1
- Flooring:Carpet, Hardwood, Tile
- Dining Description:Eat In Kitchen
- Kitchen Description:Dishwasher, Disposal, Eat-in Kitchen, Kitchen/Family Room Combo, Microwave, Range, Refrigerator
- Bedroom Description:Primary Bedroom Main Floor, Split Bedroom, Walk-In Closet(s)
- Living area:2,744 sq. ft.
Heating and cooling
- Cooling:Central Air
- Heating:Electric
- Central air:Yes
Structure and exterior
- Roof:Tile
- Year built:2017
- Building area:2,744 sq. ft.
- Lot area:0.14 Acres
- Lot Features:Paved, Sidewalk
- Architectural Style:Mediterranean
- Construction Materials:Block, Concrete, Stucco
- Exterior Features:Lighting, Porch, Rear Porch, Screened, Sidewalk
- Foundation Description:Slab
- Levels:2 Story
Schools
- High school:Lake Buena Vista High School
- Middle school:Southwest Middle
- Elementary school:Sand Lake Elem
Utilities
- Water:Public, Water Connected
- Sewer:Public, Public Sewer, Sewer Connected
Finances and disclosures
- Price:$999,000
- Price per sq. ft.:$268.69
- Tax amount:$11,668 (2025)
Features and amenities
- Appliances:Dishwasher, Disposal, Microwave, Range, Refrigerator, Tankless Water Heater
- Laundry features:Inside, Laundry Room
- Amenities:Ceiling Fans(s), Clubhouse, Crown Molding, Eat-in Kitchen, Fitness Center, Gated, Kitchen/Family Room Combo, Natural Gas Connected, Open Floorplan, Pickleball Court(s), Pool, Primary Bedroom Main Floor, Split Bedroom, Tennis Court(s), Underground Utilities, Walk-In Closet(s)
- Pool features:Pool, Public Pool
Parking
- Parking description:Attached Garage, Driveway, Electric Vehicle Charging Station(s), Garage Door Opener, On Street
- Garage:Yes
 The information being provided by Stellar Mls is for the consumer's personal, non-commercial use and may not be used for any purpose other than to identify prospective properties consumer may be interested in purchasing. Any information relating to real estate for sale referenced on this web site comes from the Internet Data Exchange (IDX) program of the Stellar Mls. ERA Advantage Realty, Inc. is not a Multiple Listing Service (MLS), nor does it offer MLS access. This website is a service of ERA Advantage Realty, Inc., a broker participant of Stellar Mls. This web site may reference real estate listing(s) held by a brokerage firm other than the broker and/or agent who owns this web site.
The accuracy of all information, regardless of source, including but not limited to open house information, square footages and lot sizes, is deemed reliable but not guaranteed and should be personally verified through personal inspection by and/or with the appropriate professionals. The data contained herein is copyrighted by Stellar Mls and is protected by all applicable copyright laws. Any unauthorized dissemination of this information is in violation of copyright laws and is strictly prohibited.
Properties in listings may have been sold or may no longer be available.
Copyright 2026 Stellar Mls. All rights reserved.
The information being provided by Stellar Mls is for the consumer's personal, non-commercial use and may not be used for any purpose other than to identify prospective properties consumer may be interested in purchasing. Any information relating to real estate for sale referenced on this web site comes from the Internet Data Exchange (IDX) program of the Stellar Mls. ERA Advantage Realty, Inc. is not a Multiple Listing Service (MLS), nor does it offer MLS access. This website is a service of ERA Advantage Realty, Inc., a broker participant of Stellar Mls. This web site may reference real estate listing(s) held by a brokerage firm other than the broker and/or agent who owns this web site.
The accuracy of all information, regardless of source, including but not limited to open house information, square footages and lot sizes, is deemed reliable but not guaranteed and should be personally verified through personal inspection by and/or with the appropriate professionals. The data contained herein is copyrighted by Stellar Mls and is protected by all applicable copyright laws. Any unauthorized dissemination of this information is in violation of copyright laws and is strictly prohibited.
Properties in listings may have been sold or may no longer be available.
Copyright 2026 Stellar Mls. All rights reserved.New listings near 10713 Berry Creek Road
- Coming Soon
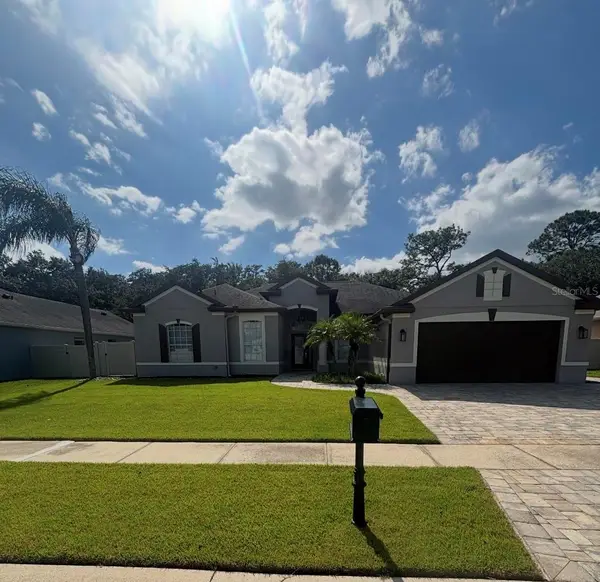 $539,900Coming Soon4 beds 3 baths2,514 sq. ft.
2462 Greenwillow Drive, ORLANDO, FL 32825
MLS# O6449971Listed by: GIBRALTAR REALTY GROUP - Coming Soon
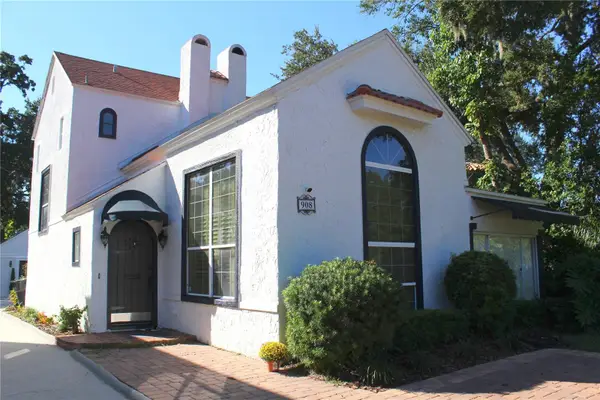 $1,450,000Coming Soon4 beds 4 baths3,001 sq. ft.
908 S Summerlin Avenue, ORLANDO, FL 32806
MLS# O6450000Listed by: NORKIS & CO REALTY - Coming Soon
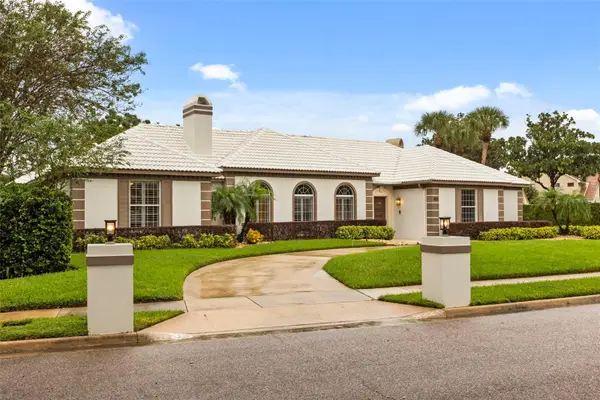 $1,250,000Coming Soon3 beds 4 baths3,371 sq. ft.
9226 Hidden Bay Lane, ORLANDO, FL 32819
MLS# O6448526Listed by: PREMIER SOTHEBYS INT'L REALTY - Coming Soon
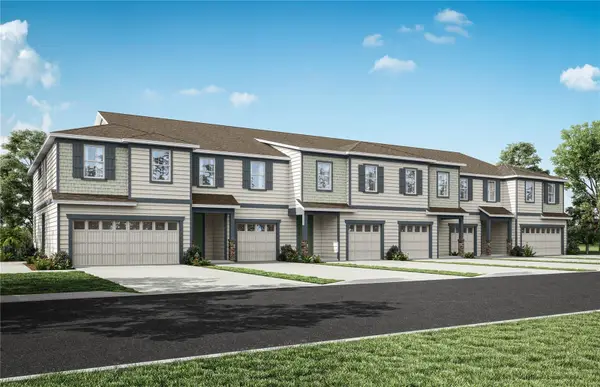 $403,990Coming Soon3 beds 3 baths1,659 sq. ft.
3438 Somerset Lakes Street, ORLANDO, FL 32824
MLS# O6449619Listed by: PULTE REALTY OF NORTH FLORIDA LLC - Coming Soon
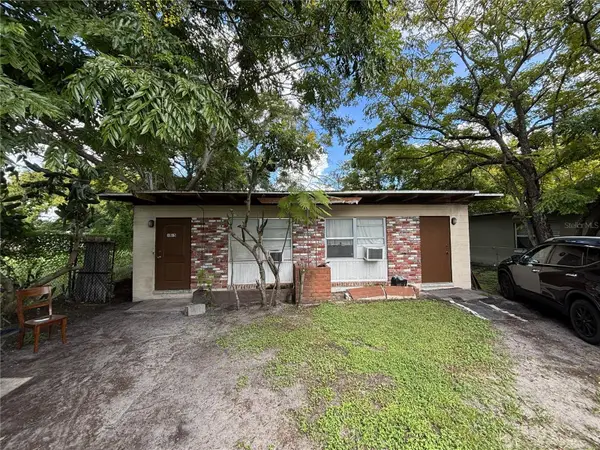 $186,000Coming Soon2 beds 2 baths1,056 sq. ft.
1013 18th Street, ORLANDO, FL 32805
MLS# O6449307Listed by: ALPHA REALTY & ASSOCIATES - Coming Soon
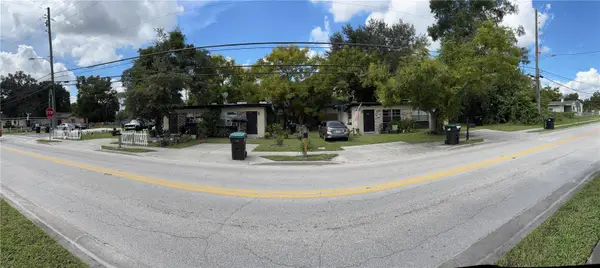 $314,610Coming Soon4 beds 4 baths1,792 sq. ft.
1716 S Westmoreland Drive, ORLANDO, FL 32805
MLS# O6449333Listed by: ALPHA REALTY & ASSOCIATES - Coming SoonOpen Sun, 12 to 2pm
 $1,695,000Coming Soon4 beds 4 baths3,180 sq. ft.
541 Buckminster Circle, ORLANDO, FL 32803
MLS# L4965573Listed by: LPT REALTY, LLC - Coming Soon
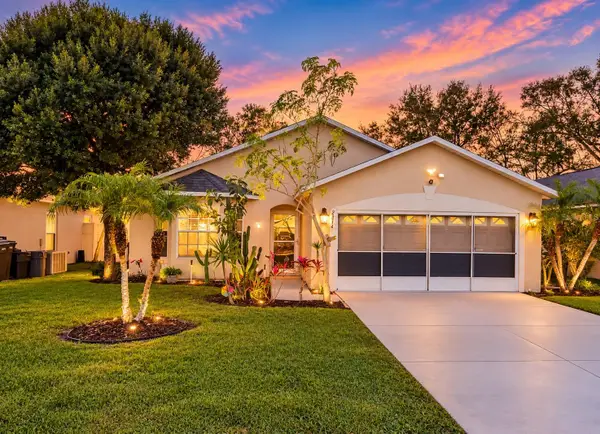 $385,000Coming Soon3 beds 2 baths1,339 sq. ft.
2814 Palm Isle Way, ORLANDO, FL 32829
MLS# O6448247Listed by: MARKET CONNECT REALTY LLC - New
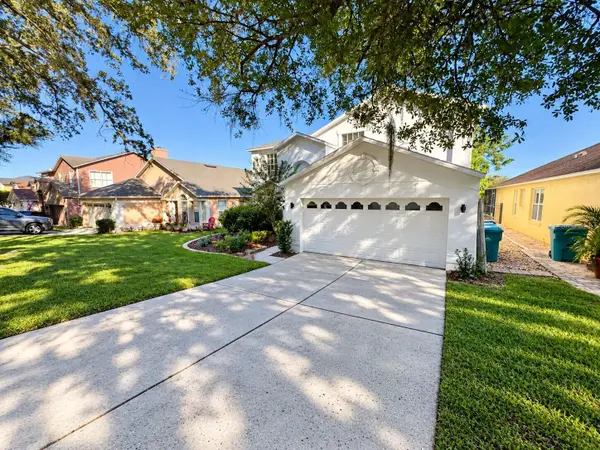 $535,000Active5 beds 3 baths3,100 sq. ft.
1959 Westpointe Circle, ORLANDO, FL 32835
MLS# O6450413Listed by: FLORIDA REALTY INVESTMENTS - New
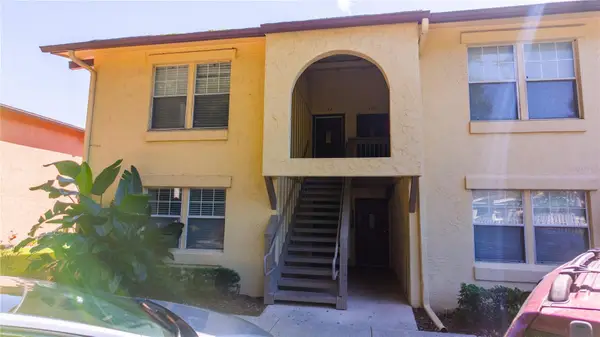 $109,900Active1 beds 1 baths633 sq. ft.
754 E Michigan Street #168, ORLANDO, FL 32806
MLS# O6450602Listed by: COLDWELL BANKER REALTY


Protect your home and budget from life's surprises with an Assurant Home Warranty, backed by a partner that supports you through every step of homeownership. Explore Plans.
© 2023 - 2026 ERA Franchise Systems LLC. All rights reserved. ERA Franchise Systems LLC fully supports the principles of the Fair Housing Act and the Equal Opportunity Act. ERA, ERA Real Estate powered, and their respective logos are registered service marks of ERA Franchise Systems LLC. Each office is independently owned and operated.