
1135 Stetson Street, Orlando, FL 32804
Local realty services provided by:ERA American Suncoast
Listed by: christopher christensen, desmond garcia llc.
Office: one luxury international llc.
MLS#:O6456802
Source:MFRMLS
Price summary
- Price:$2,349,000
- Price per sq. ft.:$417.9
About this home
White board-and-batten siding, limewashed brick, and a spacious front yard establish a timeless first impression, while a spacious porch invites a slower arrival. Inside, thoughtfully composed interiors reveal a refined sense of scale and detail, balancing elegant spaces for entertaining with the intimacy of a welcoming home. In the living room, illuminated shelving frames a linear stone wrapped fireplace, creating an inviting setting for entertaining. Broad glass sliders open toward the covered lanai, bringing the outdoor spaces into the rhythm of daily life. The kitchen pairs custom cabinetry in Dove and Timber finishes with the graceful veining of Calacatta Gioia quartz. Brass pendants illuminate a generous island, with a Thermador appliance collection that includes a paneled refrigerator. The kitchen also features a wine bar with LED underlit shelving and a wine cooler. Set on a spacious 10,000-square-foot lot, the home offers a rare five-bedroom layout with a dedicated office, pairing the privacy of a downstairs primary suite with generous guest accommodations on the second floor. The primary suite features wallpaper, crisp paneling, and a spacious custom closet. Its bath offers a freestanding soaking tub, rain shower, brushed gold fixtures, and a breathtaking polished marble mosaic tile. Upstairs, three additional guest suites offer inviting accommodations for family and visitors, complemented by a dedicated home office and a spacious bonus room suited to movie nights, games, or a quiet afternoon retreat. Outside, the covered lanai provides generous space for dining and lounging beneath a tongue-and-groove pine ceiling. The outdoor kitchen brings together a built-in grill, beverage cooler, and leathered Fantasy Brown quartzite counters. French-pattern marble decking surrounds the heated pool and spa, with lawn beyond creating an appealing balance of water, stone, and greenery. Just a short walk from the shops and restaurants along Edgewater Drive, the home enjoys a coveted College Park setting with the Packing District and Winter Park close by. Convenient access to I-4 puts the rest of Central Florida within easy reach. Distinguished by its architecture, rich in detail, and set in one of College Park’s most desirable locations, this is a home that leaves a lasting impression long after the first visit....
Contact an agent
Home facts
- Year built:2027
- Subdivision & Development:COLLEGE PARK SECOND ADD
- Listing ID #:O6456802
- Added:1 day(s) ago
- Updated:November 13, 2026 at 07:41 PM
Rooms and interior
- Bedrooms:5
- Total bathrooms:5
- Full bathrooms:4
- Half bathrooms:1
- Flooring:Hardwood, Marble, Tile
- Dining Description:Eat In Kitchen
- Kitchen Description:Built-In Oven, Dishwasher, Disposal, Dry Bar, Eat-in Kitchen, Kitchen/Family Room Combo, Microwave, Range Hood, Refrigerator, Solid Surface Counters, Wet Bar, Wine Refrigerator
- Bedroom Description:High Ceilings, Primary Bedroom Main Floor, Walk-In Closet(s)
- Living area:4,195 sq. ft.
Heating and cooling
- Cooling:Central Air
- Heating:Central
- Central air:Yes
Structure and exterior
- Roof:Metal, Shingle
- Year built:2027
- Building area:4,195 sq. ft.
- Lot area:0.23 Acres
- Construction Materials:Block, Stone, Stucco, Wood Siding
- Exterior Features:Lighting, Outdoor Grill, Outdoor Kitchen, Private Mailbox, Rain Gutters
- Foundation Description:Slab
- Levels:2 Story
Schools
- High school:Edgewater High
- Middle school:College Park Middle
- Elementary school:Lake Silver Elem
Utilities
- Water:Public, Water Connected
- Sewer:Public Sewer, Sewer Connected
Finances and disclosures
- Price:$2,349,000
- Price per sq. ft.:$417.9
- Tax amount:$8,302 (2025)
Features and amenities
- Appliances:Built-in Oven, Dishwasher, Disposal, Dryer, Irrigation Equipment, Microwave, Range Hood, Refrigerator, Washer, Wine Refrigerator
- Laundry features:Dryer, Laundry Room, Washer
- Amenities:Built-In Features, Cable Available, Dry Bar, Eat-in Kitchen, High Ceilings, Irrigation Equipment, Kitchen/Family Room Combo, Open Floorplan, Primary Bedroom Main Floor, Solid Surface Counters, Tray Ceiling(s), Walk-In Closet(s), Wet Bar
- Pool features:Gunite, In Ground, Private Pool
Parking
- Parking description:Attached Garage
- Garage:Yes
 The information being provided by Stellar Mls is for the consumer's personal, non-commercial use and may not be used for any purpose other than to identify prospective properties consumer may be interested in purchasing. Any information relating to real estate for sale referenced on this web site comes from the Internet Data Exchange (IDX) program of the Stellar Mls. ERA American Suncoast is not a Multiple Listing Service (MLS), nor does it offer MLS access. This website is a service of ERA American Suncoast, a broker participant of Stellar Mls. This web site may reference real estate listing(s) held by a brokerage firm other than the broker and/or agent who owns this web site.
The accuracy of all information, regardless of source, including but not limited to open house information, square footages and lot sizes, is deemed reliable but not guaranteed and should be personally verified through personal inspection by and/or with the appropriate professionals. The data contained herein is copyrighted by Stellar Mls and is protected by all applicable copyright laws. Any unauthorized dissemination of this information is in violation of copyright laws and is strictly prohibited.
Properties in listings may have been sold or may no longer be available.
Copyright 2026 Stellar Mls. All rights reserved. MFRMLS Member Broker: Christopher "CJ" Dixon c.j.dixon@usa.net
New listings near 1135 Stetson Street
- Coming Soon
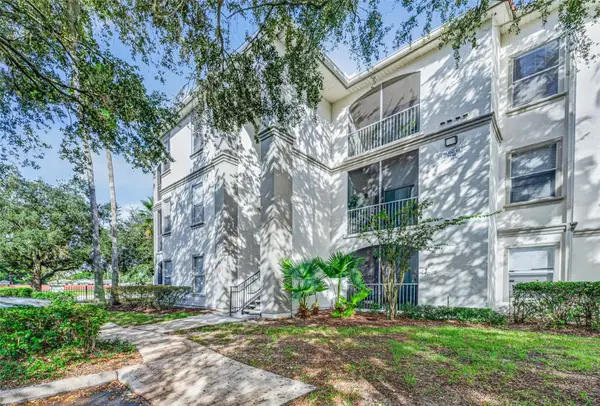 $187,990Coming Soon2 beds 1 baths848 sq. ft.
2740 Maitland Crossing Way #303, ORLANDO, FL 32810
MLS# O6454328Listed by: COLDWELL BANKER REALTY - Coming Soon
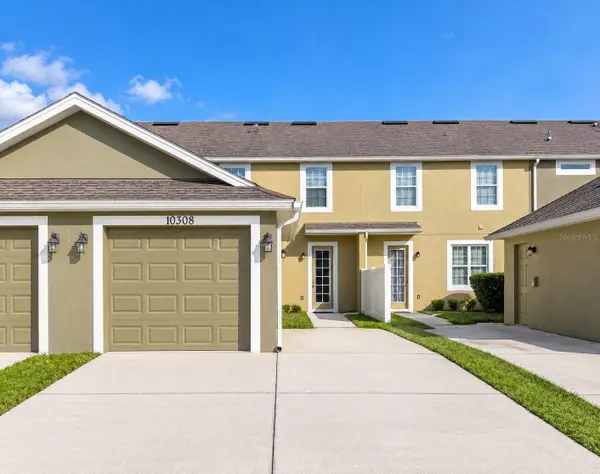 $349,999Coming Soon3 beds 3 baths1,383 sq. ft.
10308 Hartford Maroon Road, ORLANDO, FL 32827
MLS# O6456579Listed by: KELLER WILLIAMS ADVANTAGE REALTY - Coming Soon
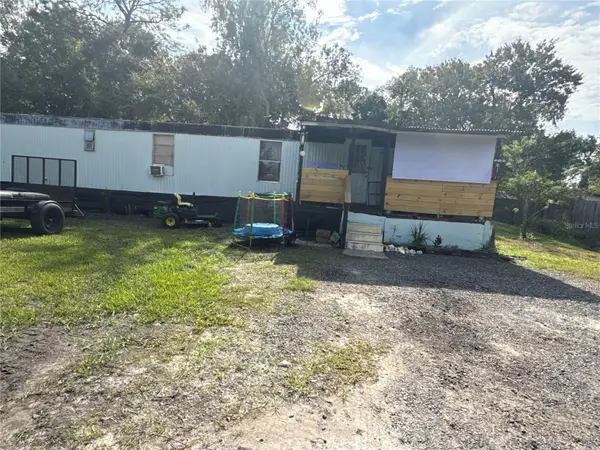 $99,000Coming Soon2 beds 1 baths741 sq. ft.
18664 12th Avenue, ORLANDO, FL 32833
MLS# O6456860Listed by: EXP REALTY LLC - Coming Soon
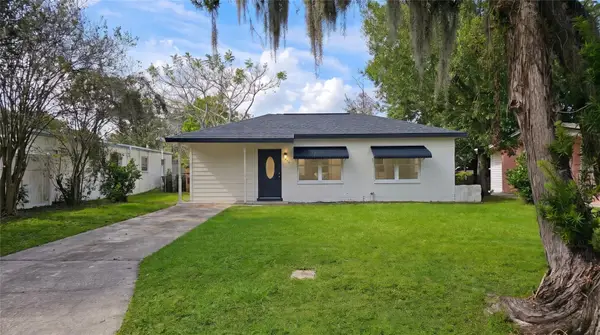 $255,000Coming Soon3 beds 2 baths922 sq. ft.
1206 Dewey Avenue, ORLANDO, FL 32808
MLS# O6457161Listed by: CHARLES RUTENBERG REALTY ORLANDO - Coming Soon
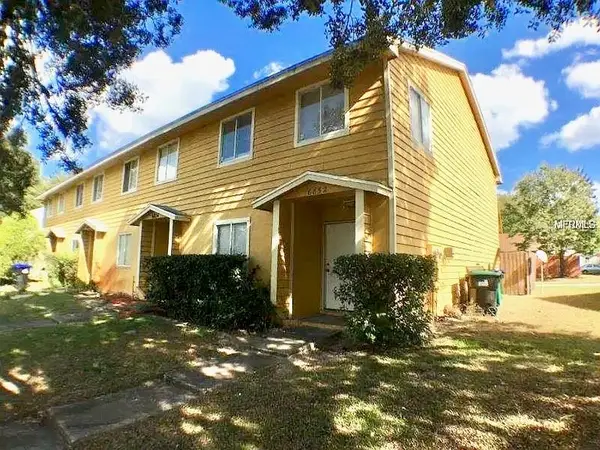 $250,000Coming Soon4 beds 2 baths1,436 sq. ft.
6852 Magnolia Pointe Circle, ORLANDO, FL 32810
MLS# S5160699Listed by: CENTURY 21 CARIOTI - Coming Soon
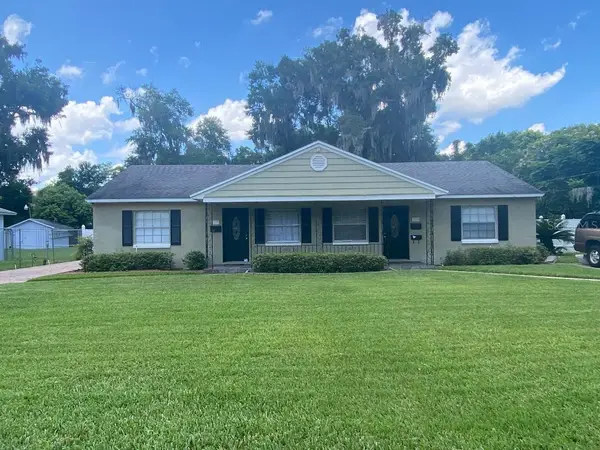 $750,000Coming Soon6 beds 4 baths2,678 sq. ft.
137 E Harding Street, ORLANDO, FL 32806
MLS# R4912323Listed by: FL PROPERTY REALTY INC. - Coming Soon
 $436,000Coming Soon3 beds 2 baths1,724 sq. ft.
20827 Melville Street, ORLANDO, FL 32833
MLS# O6456310Listed by: KELLER WILLIAMS CLASSIC - Coming Soon
 $404,990Coming Soon3 beds 3 baths1,652 sq. ft.
1035 Lemongrass Alley, ORLANDO, FL 32820
MLS# O6456379Listed by: PULTE REALTY OF NORTH FLORIDA LLC - Coming SoonOpen Sat, 11am to 1pm
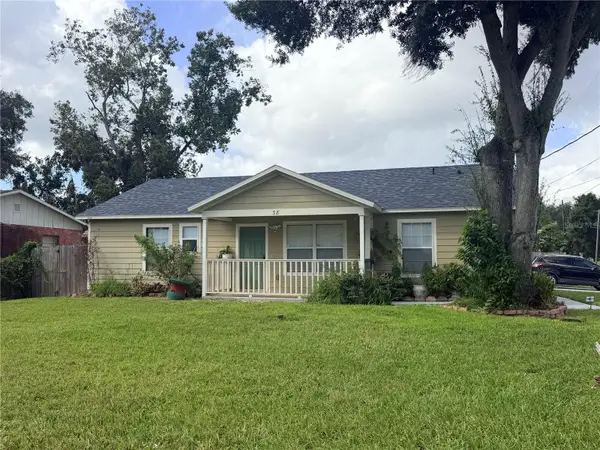 $315,000Coming Soon4 beds 2 baths1,260 sq. ft.
38 Ferguson Drive, ORLANDO, FL 32805
MLS# O6454126Listed by: COLDWELL BANKER REALTY - Coming Soon
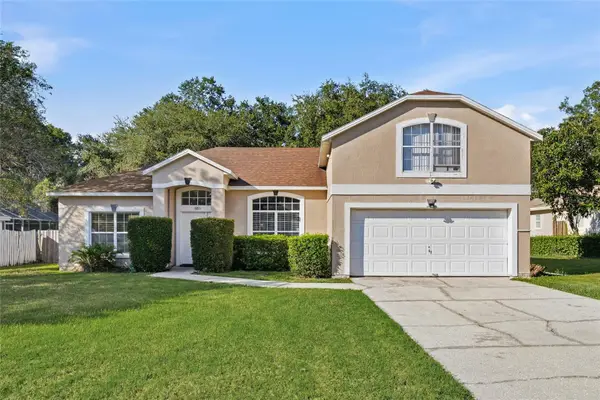 $480,000Coming Soon4 beds 3 baths2,111 sq. ft.
6813 Oakmore Lane, ORLANDO, FL 32818
MLS# O6454790Listed by: KELLER WILLIAMS ELITE PARTNERS III REALTY


Protect your home and budget from life's surprises with an Assurant Home Warranty, backed by a partner that supports you through every step of homeownership. Explore Plans.
© 2023 - 2026 ERA Franchise Systems LLC. All rights reserved. ERA Franchise Systems LLC fully supports the principles of the Fair Housing Act and the Equal Opportunity Act. ERA, ERA Real Estate powered, and their respective logos are registered service marks of ERA Franchise Systems LLC. Each office is independently owned and operated.