
11407 Splitwood Lane, Orlando, FL 32821
Local realty services provided by:Bingham Realty ERA Powered
Listed by: benson mutisya
Office: royal realty real estate, llc.
MLS#:S5143103
Source:MFRMLS
Price summary
- Price:$352,900
- Price per sq. ft.:$238.12
- Monthly HOA dues:$80
About this home
Fully renovated and truly move-in ready, this stunning 2-bedroom, 2-bath home is located in the highly desirable Somerset Village community in the heart of Williamsburg. Perfectly positioned just minutes from world-renowned attractions, top dining, shopping, and major roadways, this home offers the ideal blend of comfort, convenience, and modern living. Thoughtfully updated from top to bottom, the home features a brand-new roof (2024) and newer A/C (2021), providing peace of mind for years to come. Inside, enjoy luxury vinyl flooring, fresh interior and exterior paint, and a bright open-concept layout filled with natural light. The beautifully redesigned kitchen showcases new cabinetry, quartz countertops, stainless steel appliances, and a seamless flow into the living and dining areas—perfect for entertaining or everyday living. Both bathrooms have been tastefully refreshed with modern finishes. Step outside to a private backyard overlooking lush green space and mature trees, offering a peaceful setting for relaxing or outdoor enjoyment. Conveniently located near Central Florida Parkway, International Drive, SR 528, and John Young Parkway, with easy access to theme parks, resorts, and major employment hubs. This turnkey home is a rare find in a prime location—schedule your private showing today!...
Contact an agent
Home facts
- Year built:1985
- Listing ID #:S5143103
- Added:156 day(s) ago
- Updated:July 10, 2026 at 12:18 PM
Rooms and interior
- Bedrooms:2
- Total bathrooms:2
- Full bathrooms:2
- Flooring:Luxury Vinyl
- Kitchen Description:Microwave, Refrigerator
- Bedroom Description:Walk-In Closet(s)
- Basement Description:Block
- Living area:1,064 sq. ft.
Heating and cooling
- Cooling:Central Air
- Heating:Central, Electric
- Central air:Yes
Structure and exterior
- Roof:Shingle
- Year built:1985
- Building area:1,064 sq. ft.
- Lot area:0.17 Acres
- Construction Materials:Block
- Foundation Description:Block
- Levels:1 Story
Utilities
- Water:Water Available
- Sewer:Public Sewer
Finances and disclosures
- Price:$352,900
- Price per sq. ft.:$238.12
- Tax amount:$4,453 (2025)
Features and amenities
- Appliances:Dryer, Microwave, Refrigerator, Washer
- Laundry features:Dryer, Laundry Room, Washer
- Amenities:BB/HS Internet Available, Ceiling Fans(s), Electricity Available, Thermostat, Walk-In Closet(s)
- Pool features:Public Pool
Parking
- Garage:Yes
- Garage spaces:2
 The information being provided by Stellar Mls is for the consumer's personal, non-commercial use and may not be used for any purpose other than to identify prospective properties consumer may be interested in purchasing. Any information relating to real estate for sale referenced on this web site comes from the Internet Data Exchange (IDX) program of the Stellar Mls. Bingham Realty ERA Powered is not a Multiple Listing Service (MLS), nor does it offer MLS access. This website is a service of Bingham Realty ERA Powered, a broker participant of Stellar Mls. This web site may reference real estate listing(s) held by a brokerage firm other than the broker and/or agent who owns this web site.
The accuracy of all information, regardless of source, including but not limited to open house information, square footages and lot sizes, is deemed reliable but not guaranteed and should be personally verified through personal inspection by and/or with the appropriate professionals. The data contained herein is copyrighted by Stellar Mls and is protected by all applicable copyright laws. Any unauthorized dissemination of this information is in violation of copyright laws and is strictly prohibited.
Properties in listings may have been sold or may no longer be available.
Copyright 2026 Stellar Mls. All rights reserved.
The information being provided by Stellar Mls is for the consumer's personal, non-commercial use and may not be used for any purpose other than to identify prospective properties consumer may be interested in purchasing. Any information relating to real estate for sale referenced on this web site comes from the Internet Data Exchange (IDX) program of the Stellar Mls. Bingham Realty ERA Powered is not a Multiple Listing Service (MLS), nor does it offer MLS access. This website is a service of Bingham Realty ERA Powered, a broker participant of Stellar Mls. This web site may reference real estate listing(s) held by a brokerage firm other than the broker and/or agent who owns this web site.
The accuracy of all information, regardless of source, including but not limited to open house information, square footages and lot sizes, is deemed reliable but not guaranteed and should be personally verified through personal inspection by and/or with the appropriate professionals. The data contained herein is copyrighted by Stellar Mls and is protected by all applicable copyright laws. Any unauthorized dissemination of this information is in violation of copyright laws and is strictly prohibited.
Properties in listings may have been sold or may no longer be available.
Copyright 2026 Stellar Mls. All rights reserved.New listings near 11407 Splitwood Lane
- New
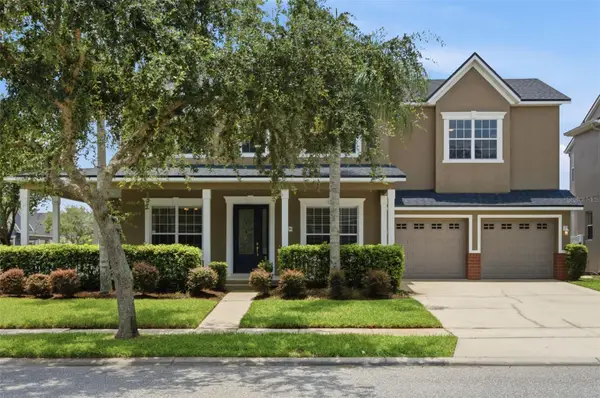 $759,000Active4 beds 5 baths3,572 sq. ft.
14636 Mailer Boulevard, ORLANDO, FL 32828
MLS# O6417706Listed by: KELLER WILLIAMS WINTER PARK - New
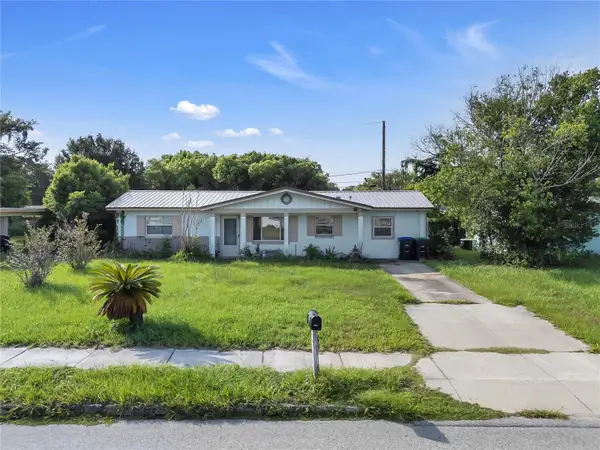 $370,000Active3 beds 1 baths1,680 sq. ft.
6201 Antilla Drive, ORLANDO, FL 32809
MLS# O6422302Listed by: KELLER WILLIAMS CLASSIC - New
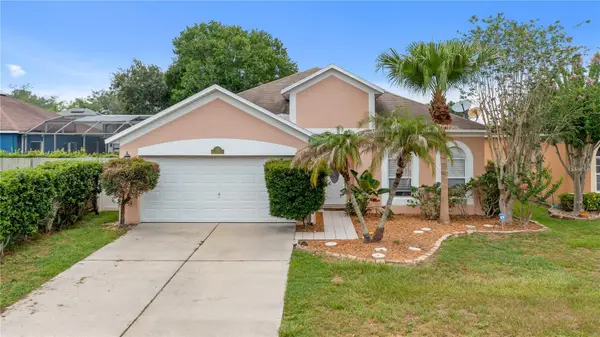 $450,000Active4 beds 2 baths1,832 sq. ft.
12827 Woodbury Glen Drive, ORLANDO, FL 32828
MLS# O6423476Listed by: REALTY HUB - New
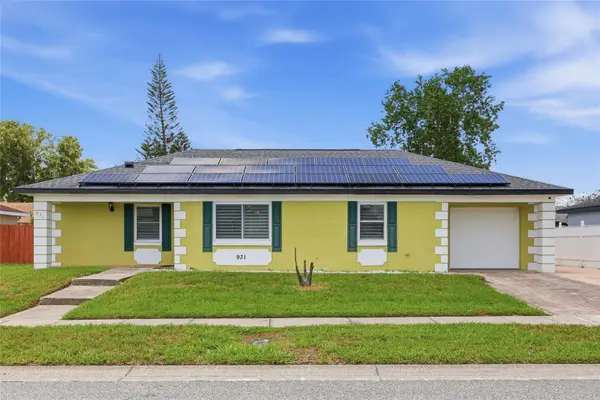 $350,000Active2 beds 2 baths1,456 sq. ft.
931 Arizona Woods Lane, ORLANDO, FL 32824
MLS# O6423517Listed by: LPT REALTY, LLC - New
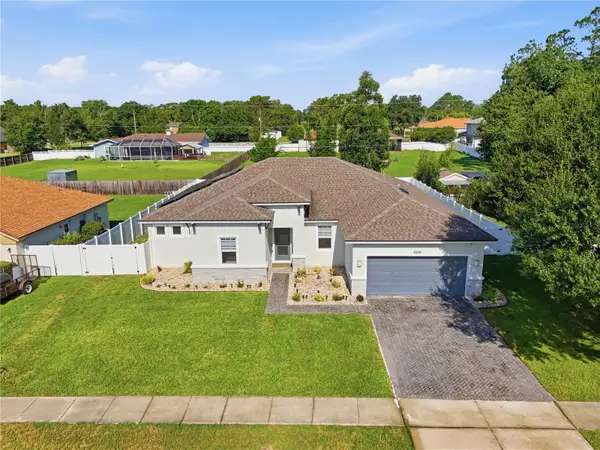 $560,000Active4 beds 3 baths2,306 sq. ft.
2228 Bancroft Boulevard, ORLANDO, FL 32833
MLS# O6423712Listed by: ROMAN REALTY GROUP, LLC - New
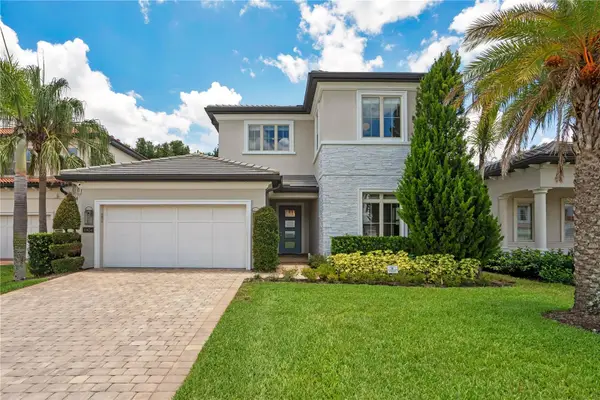 $1,250,000Active4 beds 4 baths2,964 sq. ft.
10654 Royal Cypress Way, ORLANDO, FL 32836
MLS# O6423737Listed by: B LIVE COMMERCIAL AND RESIDENT - New
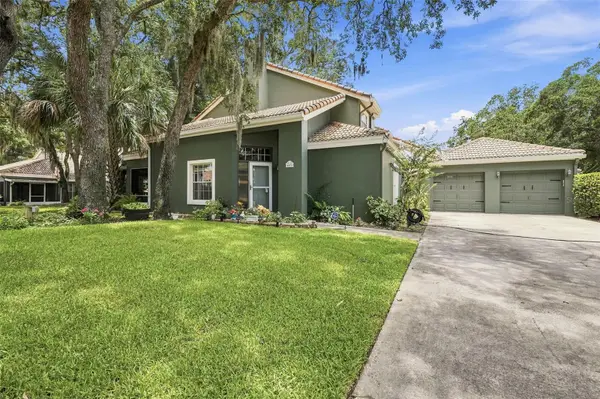 $274,999Active3 beds 3 baths1,358 sq. ft.
4478 Oak Arbor Circle, ORLANDO, FL 32808
MLS# O6423848Listed by: EPIQUE REALTY INC. - New
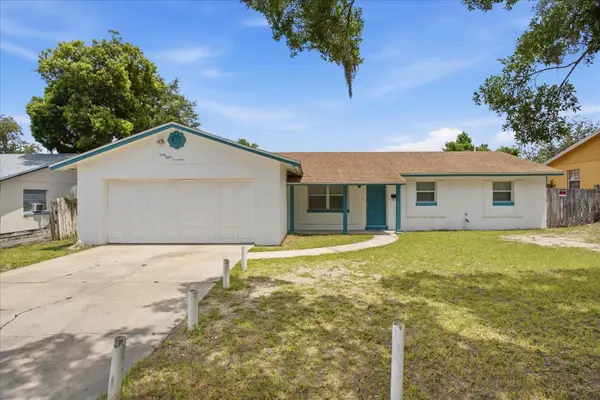 $299,900Active4 beds 2 baths1,623 sq. ft.
4817 Blarney Drive, ORLANDO, FL 32808
MLS# O6424007Listed by: COTTAGE REALTY INC - New
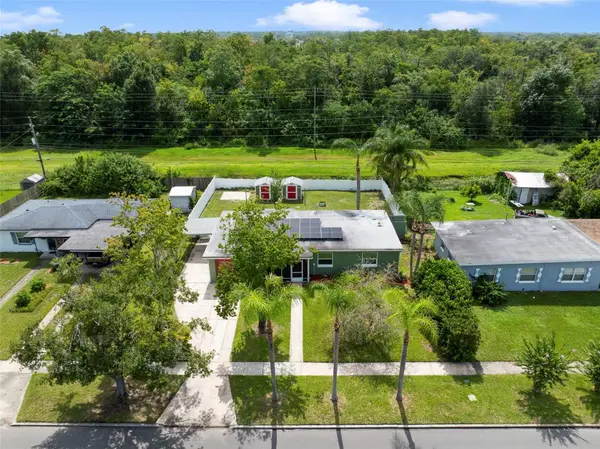 $325,000Active3 beds 2 baths1,152 sq. ft.
2122 Colton Drive, ORLANDO, FL 32822
MLS# O6424071Listed by: KELLER WILLIAMS ADVANTAGE 2 REALTY - New
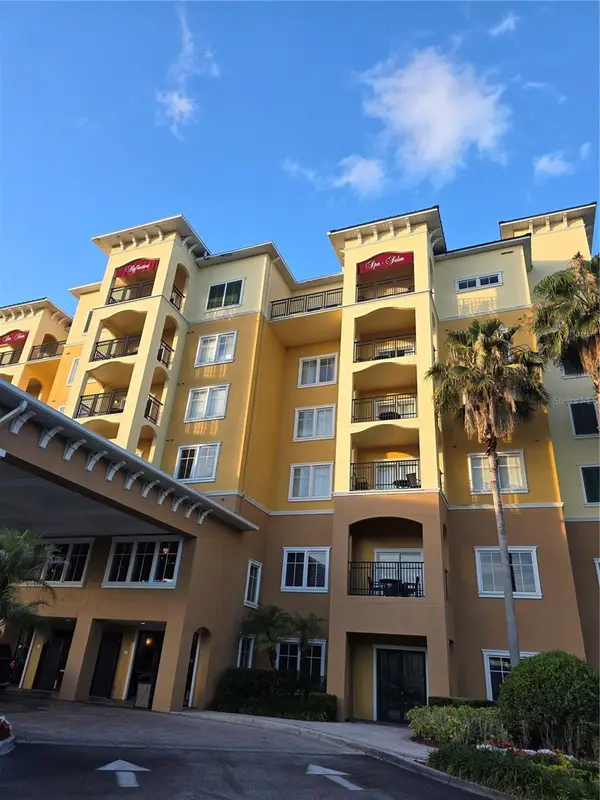 $225,900Active2 beds 2 baths1,060 sq. ft.
8101 Resort Village Drive #3904, ORLANDO, FL 32821
MLS# S5151351Listed by: AGENT TRUST REALTY CORPORATION


Protect your home and budget from life's surprises with an Assurant Home Warranty, backed by a partner that supports you through every step of homeownership. Explore Plans.
© 2023 - 2026 ERA Franchise Systems LLC. All rights reserved. ERA Franchise Systems LLC fully supports the principles of the Fair Housing Act and the Equal Opportunity Act. ERA, ERA Real Estate powered, and their respective logos are registered service marks of ERA Franchise Systems LLC. Each office is independently owned and operated.