
1168 Pando Loop, Orlando, FL 32824
Local realty services provided by:Bingham Realty ERA Powered
Upcoming open houses
- Sun, Oct 1809:00 am - 12:00 pm
Listed by: ken pozek, dillon obrien
Office: real broker, llc.
MLS#:O6432198
Source:MFRMLS
Price summary
- Price:$694,000
- Price per sq. ft.:$154.05
- Monthly HOA dues:$77
About this home
*Seller is offering a $12,000 credit towards an interest rate buydown, closing costs, and/or pre-paids.* Welcome to a premier opportunity in the coveted Woodland Park community in Meadow Woods. Built in the newest phase of the community in 2022, this home sits on one of the largest lots in the neighborhood - an oversized 9,622 square foot homesite that backs to a protected preserve with second-floor water views and no rear neighbors. Offering 3,506 heated square feet of thoughtfully designed living space across two stories, this 5-bedroom, 4-full-bath home features a rare layout, with a spacious first-floor guest suite plus a second-floor primary that enjoys private screened patio access and serene conservation and water views. Standout features include a paid-off 10 KW solar system, second-floor lake views, a protected conservation preserve with no rear neighbors, an oversized 9,622 square foot pool-ready homesite, a first-floor guest suite, private bathroom access from every bedroom, walk-in closets in every bedroom, his-and-hers primary closets, a walk-in pantry, an under-stair storage room, and four linen closets. The current owners have also epoxied the garage floor and added overhead storage racks, finished a drop zone with cabinetry matching the kitchen upgrades, installed whole-house gutters and downspouts, and fitted the home with a Blink camera system and video doorbell, a Schlage smart lock, and blackout and sheer curtains on the sliders and french doors off the primary balcony. The gourmet kitchen is the heart of the home, appointed with a full GE Café series appliance package, vented range hood, quartz countertops, a marble backsplash, and level-4 upgraded cabinetry - flowing effortlessly into an open-concept living space anchored by luxury vinyl plank flooring, upgraded tray ceilings, extended rooms, and a bonus loft and office. The downstairs bedroom makes an ideal second primary or guest suite, while the split-bedroom design, walk-in closets throughout, and thoughtful finishes - spindle baluster railing, a glass front door, designer window treatments, and ceiling fans throughout - elevate everyday living. The spa-inspired baths feature quartz and granite countertops, upgraded tile, and a relaxing soaking tub. Unique in this price point is the direct access from every bedroom to a designated bathroom. This home is engineered for efficiency and peace of mind: a paid-off 10 KW Enphase IQ 8A solar system (which eliminates the electricity bill entirely), a tankless water heater, smart thermostat, whole-house water softener, and Aquasana whole-house water filtration and reverse osmosis system (all conveying). Block and stucco construction with a 2022 shingle roof, a covered front porch, a screened rear porch and patio, and an oversized 19x24 two-car garage round out the structural highlights. The current owners have thoughtfully enhanced the home with an epoxy garage floor, overhead garage storage, custom closet systems, a second pantry with shelving, a finished drop zone with cabinetry matching the kitchen upgrades, whole-house gutters and downspouts, a Blink security camera system with video doorbell, a Schlage smart lock, and full blackout and sheer curtain systems on the sliders and french doors off the primary balcony. To top it off, the oversized lot is well-suited for a future pool, giving you a blank canvas to further enhance your backyard oasis. Contact us to schedule your private tour today!...
Contact an agent
Home facts
- Year built:2022
- Subdivision & Development:WOODLAND PARK PH 8
- Listing ID #:O6432198
- Added:65 day(s) ago
- Updated:October 18, 2026 at 07:40 PM
Rooms and interior
- Bedrooms:5
- Total bathrooms:4
- Full bathrooms:4
- Flooring:Carpet, Ceramic Tile, Luxury Vinyl
- Dining Description:Eat In Kitchen
- Kitchen Description:Built-In Oven, Dishwasher, Eat-in Kitchen, Kitchen/Family Room Combo, Microwave, Range, Range Hood, Stone Counters, Water Filtration System, Water Softener
- Bedroom Description:High Ceilings, Primary Bedroom Upstairs, Split Bedroom, Walk-In Closet(s)
- Living area:3,506 sq. ft.
Heating and cooling
- Cooling:Central Air
- Heating:Central
- Central air:Yes
Structure and exterior
- Roof:Shingle
- Year built:2022
- Building area:3,506 sq. ft.
- Lot area:0.22 Acres
- Lot Features:Landscaped, Oversized, Sidewalk
- Construction Materials:Block, Stucco
- Exterior Features:Covered Porch/Patio, Lighting, Rain Gutters, Rear Porch, Screened, Sidewalk
- Foundation Description:Slab
- Levels:2 Story
Schools
- High school:Cypress Creek High
- Middle school:South Creek Middle
- Elementary school:Wetherbee Elementary School
Utilities
- Water:Public, Water Connected
- Sewer:Public, Public Sewer, Sewer Connected
Finances and disclosures
- Price:$694,000
- Price per sq. ft.:$154.05
- Tax amount:$8,465 (2025)
Features and amenities
- Appliances:Built-in Oven, Dishwasher, Gas Water Heater, Irrigation Equipment, Microwave, Range, Range Hood, Tankless Water Heater, Water Filtration System, Water Softener
- Laundry features:Gas Dryer Hookup, Inside
- Amenities:Cable Connected, Ceiling Fans(s), Eat-in Kitchen, Fiber Optics, High Ceilings, Irrigation Equipment, Kitchen/Family Room Combo, Natural Gas Available, Natural Gas Connected, Open Floorplan, Playground, Pool, Primary Bedroom Upstairs, Smart Home, Split Bedroom, Stone Counters, Thermostat, Tray Ceiling(s), Underground Utilities, Walk-In Closet(s), Window Treatments
- Pool features:Pool, Public Pool
Parking
- Parking description:Attached Garage
- Garage:Yes
- Garage spaces:2
 The information being provided by Stellar Mls is for the consumer's personal, non-commercial use and may not be used for any purpose other than to identify prospective properties consumer may be interested in purchasing. Any information relating to real estate for sale referenced on this web site comes from the Internet Data Exchange (IDX) program of the Stellar Mls. Bingham Realty ERA Powered is not a Multiple Listing Service (MLS), nor does it offer MLS access. This website is a service of Bingham Realty ERA Powered, a broker participant of Stellar Mls. This web site may reference real estate listing(s) held by a brokerage firm other than the broker and/or agent who owns this web site.
The accuracy of all information, regardless of source, including but not limited to open house information, square footages and lot sizes, is deemed reliable but not guaranteed and should be personally verified through personal inspection by and/or with the appropriate professionals. The data contained herein is copyrighted by Stellar Mls and is protected by all applicable copyright laws. Any unauthorized dissemination of this information is in violation of copyright laws and is strictly prohibited.
Properties in listings may have been sold or may no longer be available.
Copyright 2026 Stellar Mls. All rights reserved.
The information being provided by Stellar Mls is for the consumer's personal, non-commercial use and may not be used for any purpose other than to identify prospective properties consumer may be interested in purchasing. Any information relating to real estate for sale referenced on this web site comes from the Internet Data Exchange (IDX) program of the Stellar Mls. Bingham Realty ERA Powered is not a Multiple Listing Service (MLS), nor does it offer MLS access. This website is a service of Bingham Realty ERA Powered, a broker participant of Stellar Mls. This web site may reference real estate listing(s) held by a brokerage firm other than the broker and/or agent who owns this web site.
The accuracy of all information, regardless of source, including but not limited to open house information, square footages and lot sizes, is deemed reliable but not guaranteed and should be personally verified through personal inspection by and/or with the appropriate professionals. The data contained herein is copyrighted by Stellar Mls and is protected by all applicable copyright laws. Any unauthorized dissemination of this information is in violation of copyright laws and is strictly prohibited.
Properties in listings may have been sold or may no longer be available.
Copyright 2026 Stellar Mls. All rights reserved.New listings near 1168 Pando Loop
- Coming Soon
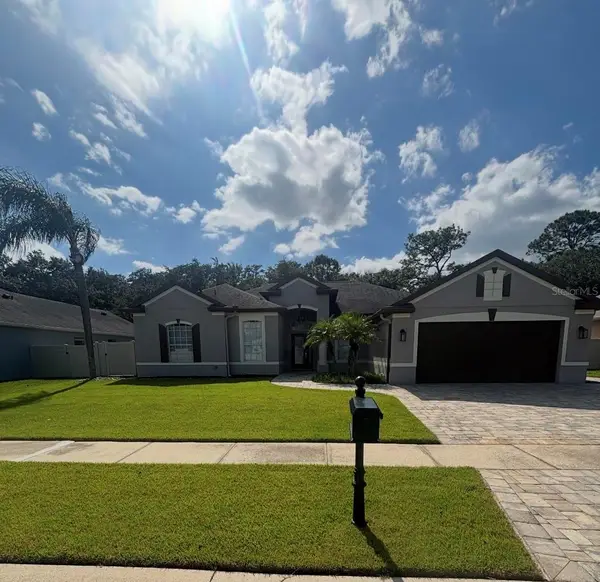 $539,900Coming Soon4 beds 3 baths2,514 sq. ft.
2462 Greenwillow Drive, ORLANDO, FL 32825
MLS# O6449971Listed by: GIBRALTAR REALTY GROUP - Coming Soon
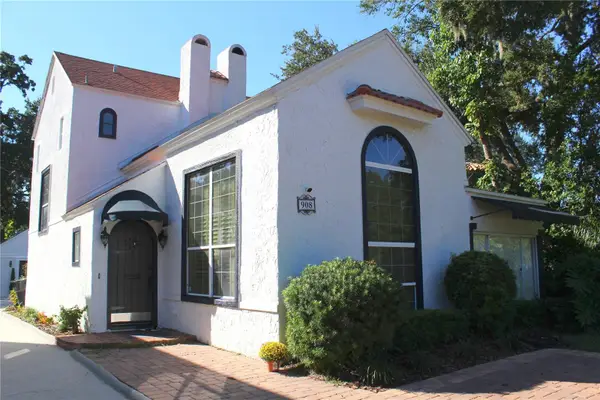 $1,450,000Coming Soon4 beds 4 baths3,001 sq. ft.
908 S Summerlin Avenue, ORLANDO, FL 32806
MLS# O6450000Listed by: NORKIS & CO REALTY - Coming Soon
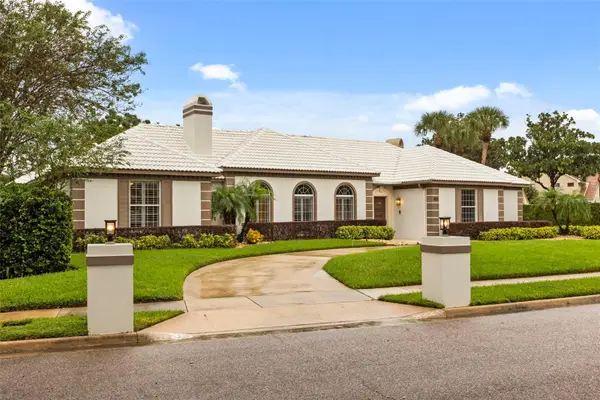 $1,250,000Coming Soon3 beds 4 baths3,371 sq. ft.
9226 Hidden Bay Lane, ORLANDO, FL 32819
MLS# O6448526Listed by: PREMIER SOTHEBYS INT'L REALTY - Coming Soon
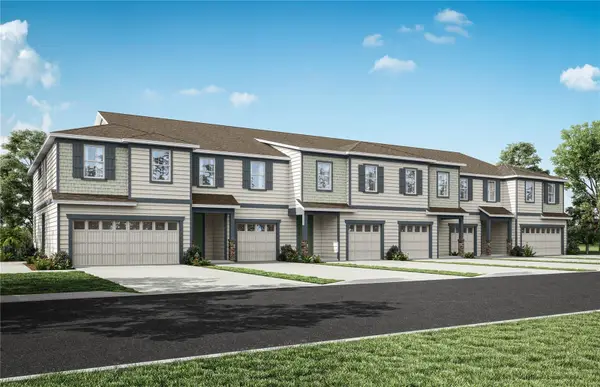 $403,990Coming Soon3 beds 3 baths1,659 sq. ft.
3438 Somerset Lakes Street, ORLANDO, FL 32824
MLS# O6449619Listed by: PULTE REALTY OF NORTH FLORIDA LLC - Coming Soon
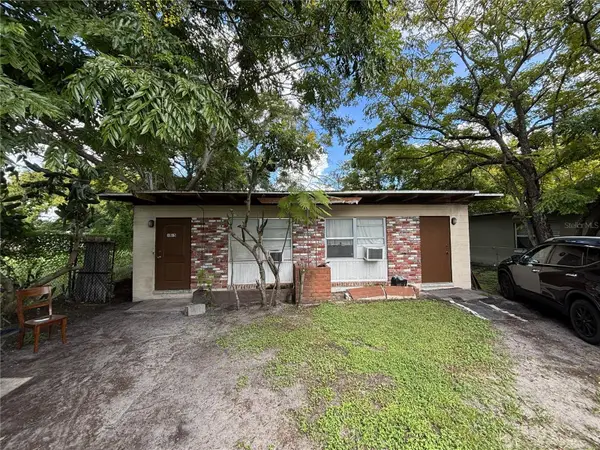 $186,000Coming Soon2 beds 2 baths1,056 sq. ft.
1013 18th Street, ORLANDO, FL 32805
MLS# O6449307Listed by: ALPHA REALTY & ASSOCIATES - Coming Soon
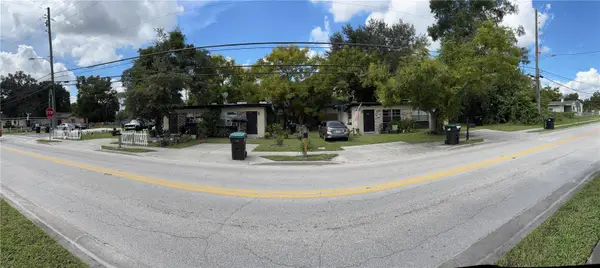 $314,610Coming Soon4 beds 4 baths1,792 sq. ft.
1716 S Westmoreland Drive, ORLANDO, FL 32805
MLS# O6449333Listed by: ALPHA REALTY & ASSOCIATES - Coming Soon
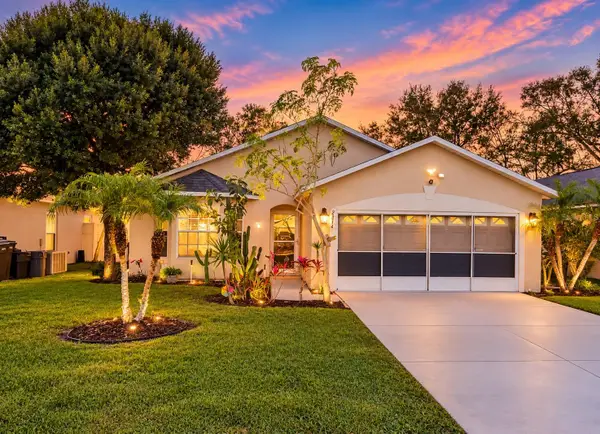 $385,000Coming Soon3 beds 2 baths1,339 sq. ft.
2814 Palm Isle Way, ORLANDO, FL 32829
MLS# O6448247Listed by: MARKET CONNECT REALTY LLC - New
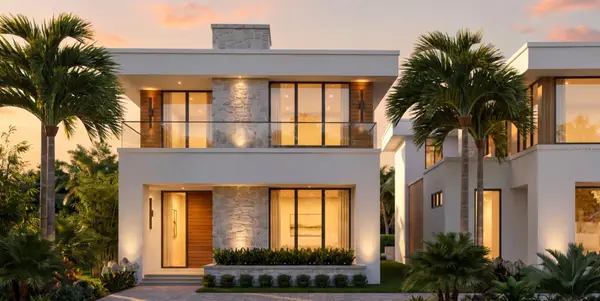 $2,590,000Active5 beds 5 baths4,562 sq. ft.
14197 Centerline Drive, ORLANDO, FL 32827
MLS# O6448340Listed by: ORLANDO PROPERTY ADVISORS - New
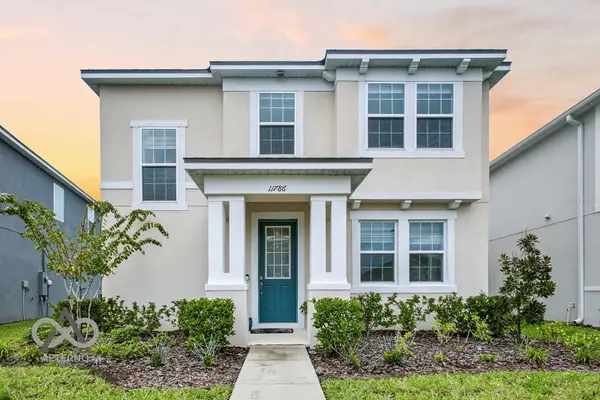 $520,000Active3 beds 3 baths2,090 sq. ft.
11786 Sunsail Avenue, ORLANDO, FL 32832
MLS# S5159725Listed by: LPT REALTY, LLC - New
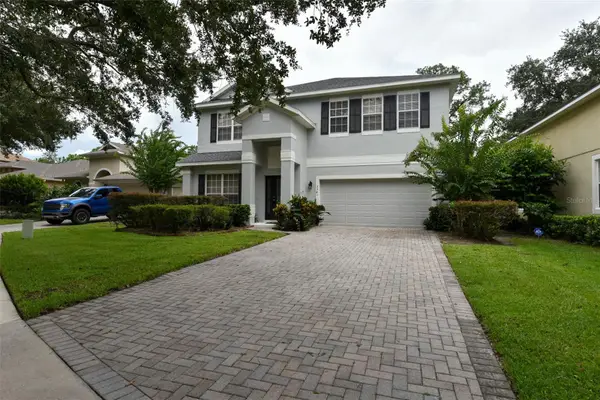 $559,900Active4 beds 4 baths2,820 sq. ft.
3341 Lake Jean Drive, ORLANDO, FL 32817
MLS# O6450771Listed by: ENGINE REALTY INC


Protect your home and budget from life's surprises with an Assurant Home Warranty, backed by a partner that supports you through every step of homeownership. Explore Plans.
© 2023 - 2026 ERA Franchise Systems LLC. All rights reserved. ERA Franchise Systems LLC fully supports the principles of the Fair Housing Act and the Equal Opportunity Act. ERA, ERA Real Estate powered, and their respective logos are registered service marks of ERA Franchise Systems LLC. Each office is independently owned and operated.