
12040 Sprite Lane, Orlando, FL 32832
Local realty services provided by:ERA American Suncoast
Upcoming open houses
- Sun, Nov 1511:00 am - 02:00 pm
Listed by: ken pozek, sarah milanes
Office: real broker, llc.
MLS#:O6456435
Source:MFRMLS
Price summary
- Price:$1,920,000
- Price per sq. ft.:$287.43
- Monthly HOA dues:$391
About this home
A private retreat. A place to entertain. A lifestyle that extends well beyond your front door.
Tucked within Shores at Lake Whippoorwill, an exclusive enclave of just 14 Toll Brothers estate homes, this modern farmhouse-inspired residence offers a blend of refined living, privacy, and convenience. Set on an expansive 0.28-acre homesite, this nearly 4,850-square-foot residence combines elevated design, exceptional entertaining spaces, and access to the best of the Lake Nona area while offering a more intimate residential setting.
From the moment you enter, the attention to detail is unmistakable. Soaring ceilings, abundant natural light, beautiful flooring throughout with no carpet, and custom woodwork throughout create a warm yet sophisticated atmosphere. Coffered and tray ceilings add architectural character and dimension, complemented by carefully selected finishes.
At the heart of the home, the gourmet kitchen features **quartz countertops, custom-style cabinetry, an oversized island, and premium JennAir appliances**, including a pro-style double range and wine refrigerator. A dedicated **wine and wet bar** adds an elegant touch, making entertaining feel effortless.
With **five bedrooms and four-and-a-half bathrooms**, the thoughtfully designed floor plan offers privacy and flexibility. The main level features the primary suite, a private guest bedroom with ensuite, and a separate flex room. Upstairs, two bedrooms share a Jack-and-Jill bathroom, while a third bedroom has its own ensuite. A generous loft and an additional **oversized flex space** provide room for a media lounge, creative studio, home office, fitness space, or additional gathering area.
Beyond the expansive sliding glass doors, a **covered lanai, outdoor summer kitchen, and private heated swimming pool** create a resort-inspired setting for Florida living. Imagine leisurely afternoons by the pool, sunset dinners outdoors, and weekends spent entertaining. The generous homesite offers outdoor space and privacy increasingly difficult to find. A **three-car garage** provides additional flexibility, with one bay currently configured as a private home gym.
The lifestyle extends beyond the property. Enjoy **Lake Nona's restaurants, upscale dining, entertainment, wellness offerings, outdoor recreation, and vibrant community atmosphere**. Convenient access to **Medical City, AdventHealth Lake Nona, Orlando International Airport, and SR-417** makes getting around Central Florida effortless. At the end of the day, return to the quieter surroundings of Shores at Lake Whippoorwill, away from the pace of the Lake Nona core.
A rare opportunity to enjoy **Toll Brothers craftsmanship, an intimate community, oversized homesite, private heated pool, exceptional outdoor living, and NO CDD fees.**
**Furnishings are negotiable**, offering the opportunity for a partially turnkey transition.
A home that offers more than beautiful spaces. It offers the setting, flexibility, and lifestyle to make the most of them....
Contact an agent
Home facts
- Year built:2022
- Subdivision & Development:LAKE BARTON/LA SHORE SUB
- Listing ID #:O6456435
- Added:2 day(s) ago
- Updated:November 15, 2026 at 07:57 PM
Rooms and interior
- Bedrooms:5
- Total bathrooms:5
- Full bathrooms:4
- Half bathrooms:1
- Flooring:Tile, Wood
- Dining Description:Eat In Kitchen, Living Room/Dining Room Combo
- Kitchen Description:Dishwasher, Eat-in Kitchen, Kitchen/Family Room Combo, Microwave, Range, Range Hood, Refrigerator, Solid Surface Counters, Wine Refrigerator
- Bedroom Description:High Ceilings, Primary Bedroom Main Floor, Walk-In Closet(s)
- Living area:4,845 sq. ft.
Heating and cooling
- Cooling:Central Air
- Heating:Central
- Central air:Yes
Structure and exterior
- Roof:Shingle
- Year built:2022
- Building area:4,845 sq. ft.
- Lot area:0.28 Acres
- Construction Materials:Block, Stucco
- Exterior Features:Covered Porch/Patio, Front Porch, Lighting, Outdoor Kitchen, Patio, Rain Gutters, Rear Porch, Sidewalk
- Foundation Description:Slab
- Levels:2 Story
Schools
- High school:Lake Nona High
- Middle school:Lake Nona Middle School
- Elementary school:Village Park Elementary
Utilities
- Water:Public
- Sewer:Public Sewer
Finances and disclosures
- Price:$1,920,000
- Price per sq. ft.:$287.43
- Tax amount:$21,083 (2025)
Features and amenities
- Appliances:Dishwasher, Dryer, Microwave, Range, Range Hood, Refrigerator, Washer, Wine Refrigerator
- Laundry features:Dryer, Inside, Laundry Room, Washer
- Amenities:Built-In Features, Crown Molding, Eat-in Kitchen, High Ceilings, Kitchen/Family Room Combo, Living Room/Dining Room Combo, Open Floorplan, Primary Bedroom Main Floor, Solid Surface Counters, Thermostat, Walk-In Closet(s)
- Pool features:In Ground, Private Pool
Parking
- Parking description:Attached Garage
- Garage:Yes
- Garage spaces:3
 The information being provided by Stellar Mls is for the consumer's personal, non-commercial use and may not be used for any purpose other than to identify prospective properties consumer may be interested in purchasing. Any information relating to real estate for sale referenced on this web site comes from the Internet Data Exchange (IDX) program of the Stellar Mls. ERA American Suncoast is not a Multiple Listing Service (MLS), nor does it offer MLS access. This website is a service of ERA American Suncoast, a broker participant of Stellar Mls. This web site may reference real estate listing(s) held by a brokerage firm other than the broker and/or agent who owns this web site.
The accuracy of all information, regardless of source, including but not limited to open house information, square footages and lot sizes, is deemed reliable but not guaranteed and should be personally verified through personal inspection by and/or with the appropriate professionals. The data contained herein is copyrighted by Stellar Mls and is protected by all applicable copyright laws. Any unauthorized dissemination of this information is in violation of copyright laws and is strictly prohibited.
Properties in listings may have been sold or may no longer be available.
Copyright 2026 Stellar Mls. All rights reserved. MFRMLS Member Broker: Christopher "CJ" Dixon c.j.dixon@usa.net
New listings near 12040 Sprite Lane
- Coming Soon
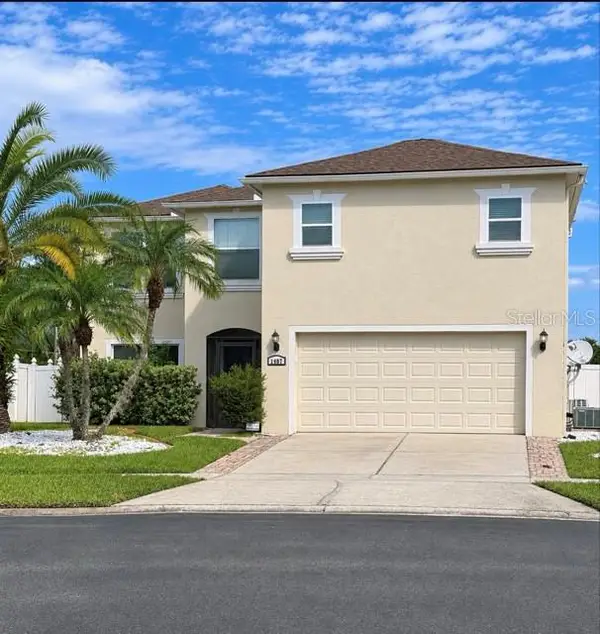 $549,990Coming Soon5 beds 3 baths3,170 sq. ft.
1407 Clarks Summit Court, ORLANDO, FL 32828
MLS# O6456889Listed by: EXP REALTY LLC - Coming Soon
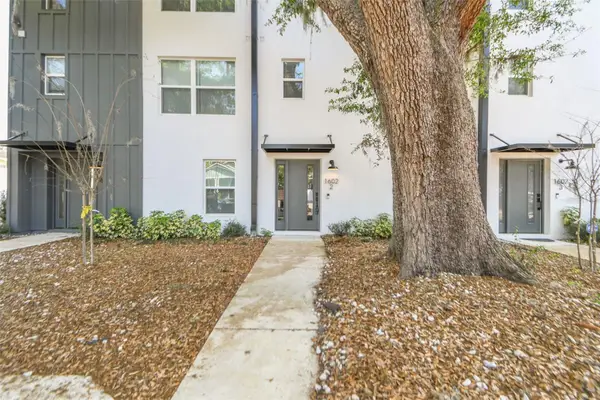 $590,000Coming Soon3 beds 4 baths1,960 sq. ft.
1602 Park Lake Street #2, ORLANDO, FL 32803
MLS# O6457274Listed by: GATE PROPERTIES & MANAGEMENT INC - Coming Soon
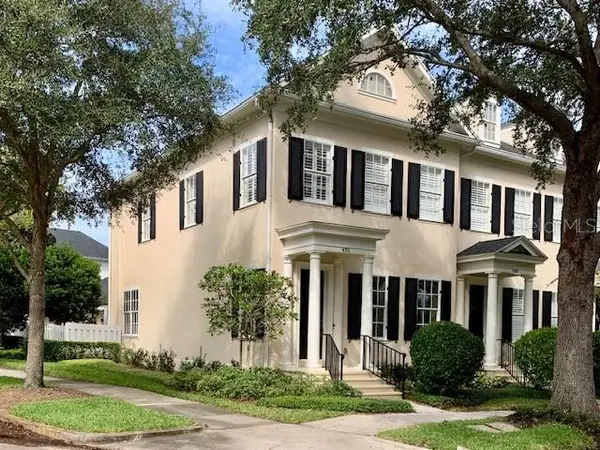 $765,000Coming Soon2 beds 3 baths2,055 sq. ft.
4701 Fox Street, ORLANDO, FL 32814
MLS# S5161233Listed by: NONA LEGACY POWERED BY LA ROSA - Coming Soon
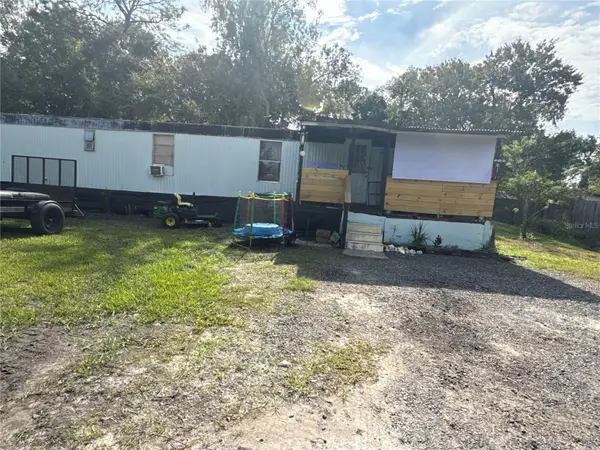 $99,000Coming Soon2 beds 1 baths741 sq. ft.
18664 12th Avenue, ORLANDO, FL 32833
MLS# O6456860Listed by: EXP REALTY LLC - Coming Soon
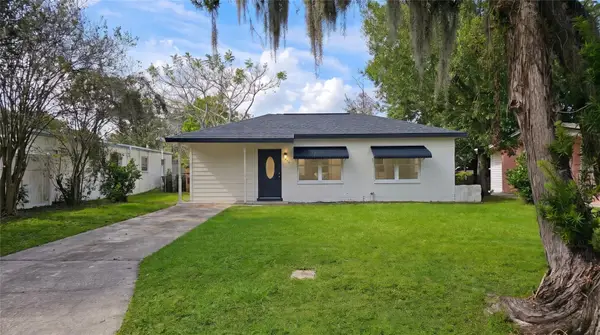 $255,000Coming Soon3 beds 2 baths922 sq. ft.
1206 Dewey Avenue, ORLANDO, FL 32808
MLS# O6457161Listed by: CHARLES RUTENBERG REALTY ORLANDO - Coming Soon
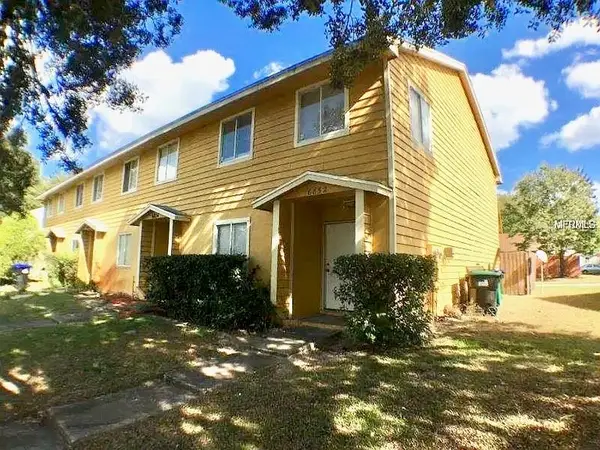 $250,000Coming Soon4 beds 2 baths1,436 sq. ft.
6852 Magnolia Pointe Circle, ORLANDO, FL 32810
MLS# S5160699Listed by: CENTURY 21 CARIOTI - Coming Soon
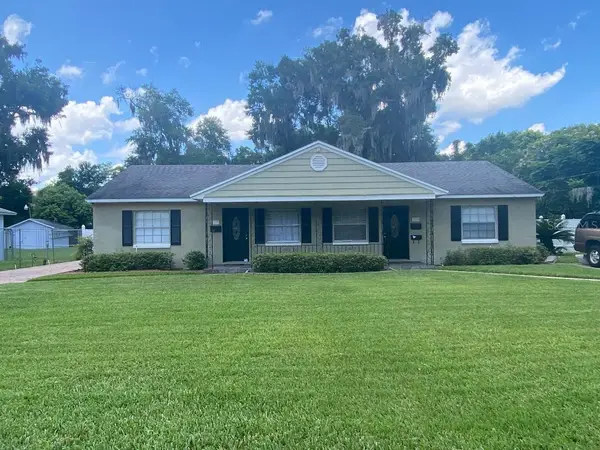 $750,000Coming Soon6 beds 4 baths2,678 sq. ft.
137 E Harding Street, ORLANDO, FL 32806
MLS# R4912323Listed by: FL PROPERTY REALTY INC. - Coming Soon
 $436,000Coming Soon3 beds 2 baths1,724 sq. ft.
20827 Melville Street, ORLANDO, FL 32833
MLS# O6456310Listed by: KELLER WILLIAMS CLASSIC - Coming Soon
 $404,990Coming Soon3 beds 3 baths1,652 sq. ft.
1035 Lemongrass Alley, ORLANDO, FL 32820
MLS# O6456379Listed by: PULTE REALTY OF NORTH FLORIDA LLC - Coming Soon
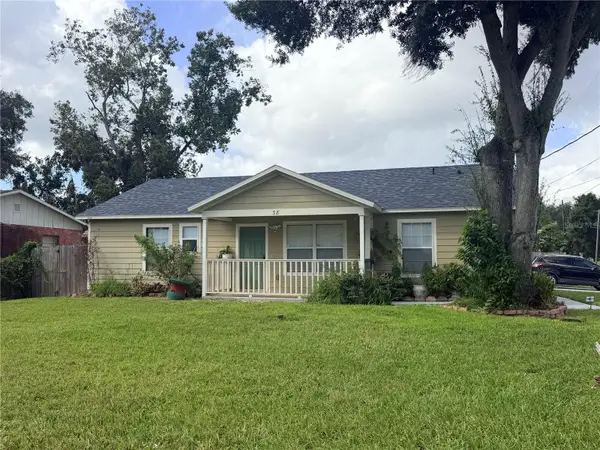 $315,000Coming Soon4 beds 2 baths1,260 sq. ft.
38 Ferguson Drive, ORLANDO, FL 32805
MLS# O6454126Listed by: COLDWELL BANKER REALTY


Protect your home and budget from life's surprises with an Assurant Home Warranty, backed by a partner that supports you through every step of homeownership. Explore Plans.
© 2023 - 2026 ERA Franchise Systems LLC. All rights reserved. ERA Franchise Systems LLC fully supports the principles of the Fair Housing Act and the Equal Opportunity Act. ERA, ERA Real Estate powered, and their respective logos are registered service marks of ERA Franchise Systems LLC. Each office is independently owned and operated.