
1207 Royal Saint George Drive, Orlando, FL 32828
Local realty services provided by:ERA Grizzard Real Estate
Listed by: saijun gong
Office: aaa global ventures pa
MLS#:O6396450
Source:MFRMLS
Price summary
- Price:$485,000
- Price per sq. ft.:$162.48
- Monthly HOA dues:$182
About this home
LOCATION, LOCATION, LOCATION! Enjoy convenient access to nearby Freedom Park and Eastwood's community amenities, including a swimming pool, playgrounds, tennis and basketball courts, racquetball, and walking trails. Publix at The Shoppes of Eastwood is nearby for everyday essentials, while Waterford Lakes Town Center offers an outstanding variety of popular retail stores, restaurants, a movie theater, shopping, entertainment, and services—all just a short drive away. The home is also conveniently located near the University of Central Florida (UCF), major roadways, and well-regarded Orange County public schools, subject to current school zoning. ONE OF THIS HOME'S STANDOUT FEATURES IS ITS LOCATION! Situated directly across from a beautiful wooded conservation area, the home enjoys peaceful natural views with no homes directly across the street. It's a distinctive setting that offers a refreshing sense of openness while keeping everyday conveniences close by. Discover the perfect combination of peaceful surroundings, exceptional convenience, and spacious living in this 4-bedroom, 3-full-bath home offering approximately 2,550 square feet of living space in the desirable gated community of The Preserve at Eastwood. Step inside to discover a thoughtfully designed two-story floor plan offering comfort and flexibility. The formal living and dining area is complemented by a dedicated office space with a built-in desk and cabinetry. The kitchen features a peninsula with breakfast bar seating and opens to the main living area. Sliding glass doors bring in plenty of natural light and lead to a backyard concrete patio, creating a welcoming space for everyday living and entertaining. The spacious first-floor primary suite includes two closets and a private bathroom with dual vanities, upgraded tile flooring, and a walk-in shower. A second downstairs bedroom and full bathroom offer flexibility for guests, extended family, or additional living arrangements. Upstairs, a versatile loft separates two additional bedrooms and a third full bathroom, providing additional space for relaxation and everyday activities. Additional highlights include a roof replaced in 2015, A/C installed in 2018, and an attached two-car garage. Enjoy the best of both worlds—peaceful conservation views and the convenience of shopping, dining, parks, entertainment, schools, and UCF nearby! Seller is open to considering buyer incentives with an acceptable offer. Schedule your private showing today and experience everything this home has to offer!...
Contact an agent
Home facts
- Year built:1999
- Subdivision & Development:KENSINGTON AT EASTWOOD
- Listing ID #:O6396450
- Added:225 day(s) ago
- Updated:November 21, 2026 at 09:55 AM
Rooms and interior
- Bedrooms:4
- Total bathrooms:3
- Full bathrooms:3
- Flooring:Carpet, Tile
- Dining Description:Eat In Kitchen
- Kitchen Description:Dishwasher, Disposal, Eat-in Kitchen, Exhaust Fan, Microwave, Range, Range Hood, Refrigerator
- Bedroom Description:Primary Bedroom Main Floor
- Living area:2,550 sq. ft.
Heating and cooling
- Cooling:Central Air
- Heating:Central
- Central air:Yes
Structure and exterior
- Roof:Shingle
- Year built:1999
- Building area:2,550 sq. ft.
- Lot area:0.13 Acres
- Construction Materials:Block, Stucco
- Exterior Features:Rain Gutters, Sidewalk
- Foundation Description:Slab
- Levels:2 Story
Utilities
- Water:Public
- Sewer:Public, Public Sewer
Finances and disclosures
- Price:$485,000
- Price per sq. ft.:$162.48
- Tax amount:$4,488 (2025)
Features and amenities
- Appliances:Dishwasher, Disposal, Dryer, Electric Water Heater, Exhaust Fan, Microwave, Range, Range Hood, Refrigerator, Washer
- Laundry features:Dryer, Electric Dryer Hookup, Laundry Room, Washer
- Amenities:Cable Available, Cable Connected, Ceiling Fans(s), Eat-in Kitchen, Primary Bedroom Main Floor
- Pool features:Public Pool
Parking
- Parking description:Attached Garage
- Garage:Yes
- Garage spaces:2
 The information being provided by Stellar Mls is for the consumer's personal, non-commercial use and may not be used for any purpose other than to identify prospective properties consumer may be interested in purchasing. Any information relating to real estate for sale referenced on this web site comes from the Internet Data Exchange (IDX) program of the Stellar Mls. ERA Grizzard Real Estate is not a Multiple Listing Service (MLS), nor does it offer MLS access. This website is a service of ERA Grizzard Real Estate, a broker participant of Stellar Mls. This web site may reference real estate listing(s) held by a brokerage firm other than the broker and/or agent who owns this web site.
The accuracy of all information, regardless of source, including but not limited to open house information, square footages and lot sizes, is deemed reliable but not guaranteed and should be personally verified through personal inspection by and/or with the appropriate professionals. The data contained herein is copyrighted by Stellar Mls and is protected by all applicable copyright laws. Any unauthorized dissemination of this information is in violation of copyright laws and is strictly prohibited.
Properties in listings may have been sold or may no longer be available.
Copyright 2026 Stellar Mls. All rights reserved.
New listings near 1207 Royal Saint George Drive
- Coming SoonOpen Sat, 11am to 1pm
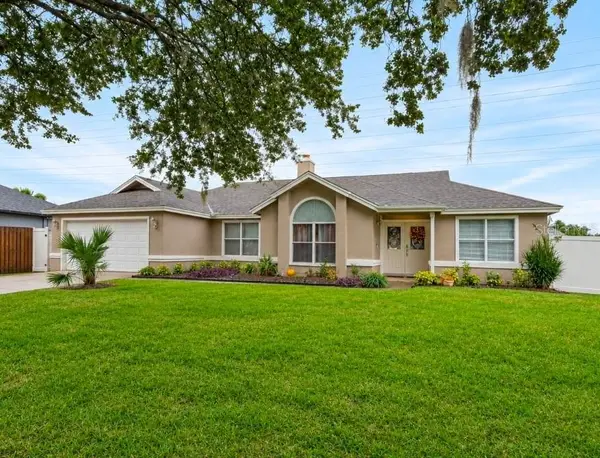 $525,000Coming Soon4 beds 2 baths1,805 sq. ft.
7949 Tumblestone Drive, ORLANDO, FL 32819
MLS# O6457947Listed by: EXP REALTY LLC - Coming Soon
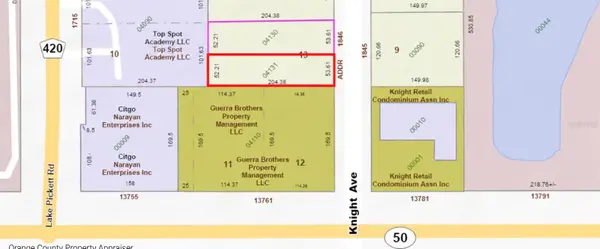 $120,000Coming Soon0.25 Acres
Knight Avenue, ORLANDO, FL 32826
MLS# O6458205Listed by: CHARLES RUTENBERG REALTY ORLANDO - Coming Soon
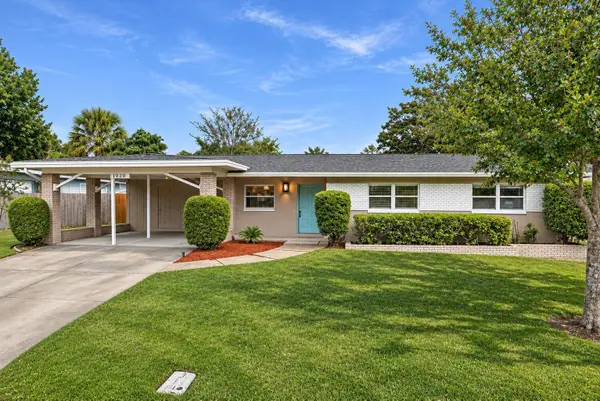 $499,900Coming Soon3 beds 2 baths1,560 sq. ft.
3252 Inverness Court, ORLANDO, FL 32806
MLS# O6458382Listed by: EXP REALTY LLC - Coming Soon
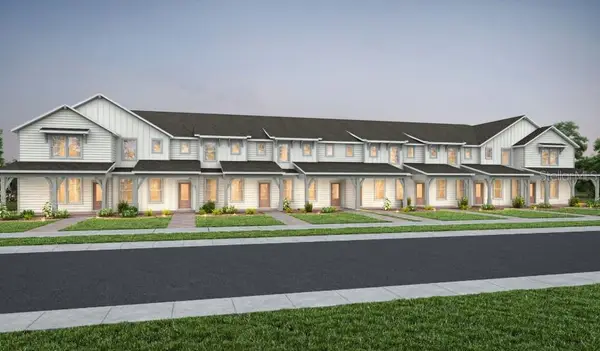 $399,000Coming Soon3 beds 3 baths1,683 sq. ft.
15822 Nona Sound Drive, ORLANDO, FL 32832
MLS# O6458445Listed by: PULTE REALTY OF NORTH FLORIDA LLC - Coming Soon
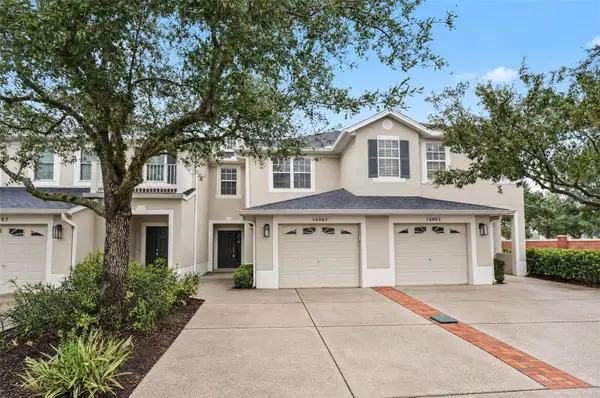 $339,900Coming Soon3 beds 3 baths1,724 sq. ft.
14061 Turning Leaf Drive, ORLANDO, FL 32828
MLS# O6458703Listed by: HOMEVEST REALTY - Coming Soon
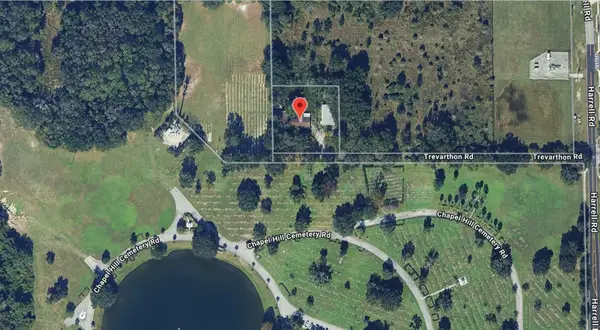 $409,000Coming Soon1 Acres
8405 Trevarthon Road, ORLANDO, FL 32817
MLS# O6458735Listed by: INVESTOR'S REAL ESTATE LLC - Coming Soon
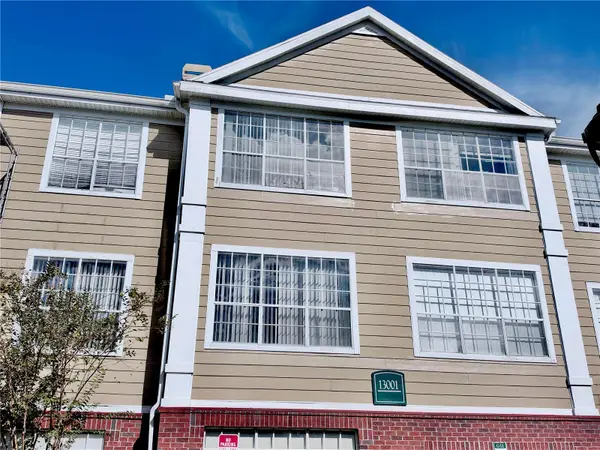 $175,000Coming Soon1 beds 1 baths915 sq. ft.
13001 Mulberry Park Drive #122, ORLANDO, FL 32821
MLS# S5161287Listed by: CENTURY 21 CARIOTI - Coming Soon
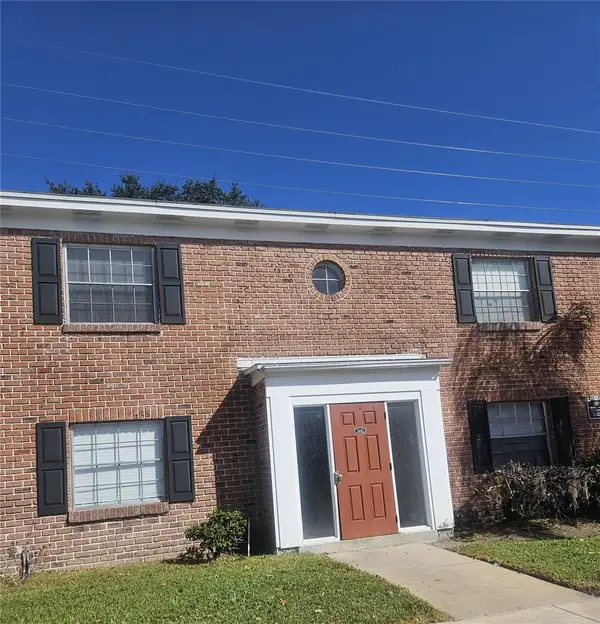 $129,900Coming Soon-- beds -- baths970 sq. ft.
1440 Holden Avenue #B9, ORLANDO, FL 32839
MLS# S5161423Listed by: DALTON WADE INC - Coming Soon
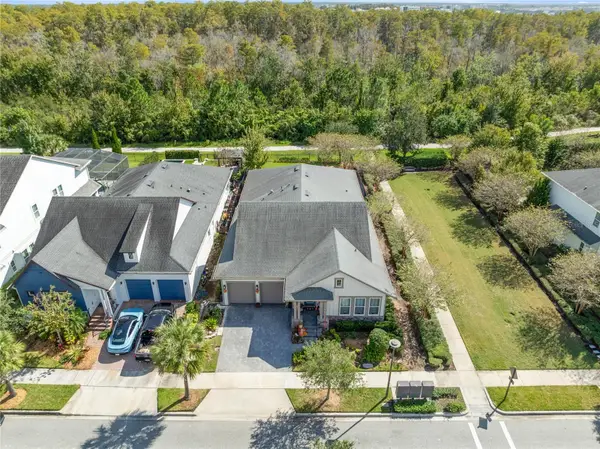 $999,990Coming Soon4 beds 4 baths2,947 sq. ft.
9420 Reymont Street, ORLANDO, FL 32827
MLS# O6455674Listed by: REAL BROKER, LLC - Coming Soon
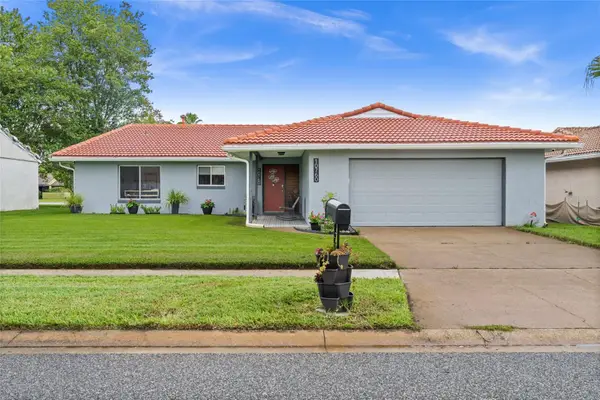 $398,900Coming Soon3 beds 2 baths1,873 sq. ft.
10760 Wilderness Court, ORLANDO, FL 32821
MLS# O6457776Listed by: PRECISION APPROACH REALTY LLC


Protect your home and budget from life's surprises with an Assurant Home Warranty, backed by a partner that supports you through every step of homeownership. Explore Plans.
© 2023 - 2026 ERA Franchise Systems LLC. All rights reserved. ERA Franchise Systems LLC fully supports the principles of the Fair Housing Act and the Equal Opportunity Act. ERA, ERA Real Estate powered, and their respective logos are registered service marks of ERA Franchise Systems LLC. Each office is independently owned and operated.