
12085 Breda Lane #4D, Orlando, FL 32827
Local realty services provided by:ERA Grizzard Real Estate
12085 Breda Lane #4D,Orlando, FL 32827
$449,000
- 3 Beds
- 3 Baths
- 1,830 sq. ft.
- Townhouse
- Active
Upcoming open houses
- Sat, Nov 1410:00 am - 05:00 pm
- Sun, Nov 1512:00 am - 03:00 pm
Listed by: sandra wyhnanskyj, pa
Office: olympus executive realty inc
MLS#:S5161104
Source:MFRMLS
Price summary
- Price:$449,000
- Price per sq. ft.:$184.09
- Monthly HOA dues:$411
About this home
This freshly painted two-story end-unit townhome for sale in VillageWalk at Lake Nona in Orlando offers 3 bedrooms, 3 full bathrooms, approximately 1,830 square feet of living space, and a 2-car garage. A private patio and two balconies give the home three distinct outdoor spaces. The property is in a gated community with two pools, a fitness center, sports courts, and trails that connect areas of the neighborhood. The living and dining areas provides space for everyday routines and gatherings. The private patio can accommodate outdoor seating or a dining setup, while the two balconies provide separate places to enjoy some fresh air. With three full bathrooms, residents and overnight guests have more flexibility when getting ready at the same time. The garage provides covered parking for two vehicles and space to organize belongings. The existing security system equipment is fully paid for and included with the property. The new owner can arrange monitoring service separately. VillageWalk at Lake Nona offers both a community swimming pool and a lap pool, giving residents options for a casual swim or a workout. Additional amenities include a fitness center, clubhouse, tennis courts, a basketball court, a playground, and neighborhood parks. Landscaped walking and biking trails, pedestrian bridges, canals, and lakes are part of the community setting. These shared spaces are ideal options for a morning walk, a bike ride, or a game of tennis close to home. The private patio and balconies provide outdoor space at the residence itself, with the community’s recreational facilities available elsewhere in the neighborhood.
The Orlando location puts several Lake Nona destinations within reach. Lake Nona Medical City includes the Orlando VA Medical Center and Nemours Hospital. The USTA National Campus provides tennis facilities and hosts programs and events. Lake Nona Town Center and Boxi Park ideal for dining and entertainment, while Lake Nona West adds shopping and dining options. Grocery stores and everyday services are also available in the surrounding area. The neighborhood offers access to Orlando International Airport (MCO), and nearby State Road 417 connects the Lake Nona area with other parts of Central Florida, including routes toward downtown Orlando and the wider metropolitan area. Medical City is a point of reference for healthcare and employment, the USTA National Campus is a destination for tennis, and the Town Center area offers places to meet for a meal or spend time outdoors. For travel beyond the neighborhood, access to SR 417 is useful for trips across the Orlando area, while proximity to MCO is a practical consideration for residents who travel or regularly pick up visiting guests. At home, the two-story layout, three full bathrooms, and separate outdoor spaces provides flexibility for daily life. With recreation inside VillageWalk and shopping, dining, healthcare, and airport access in the surrounding area, this property brings together the features of a townhome and the amenities of a larger Lake Nona community....
Contact an agent
Home facts
- Year built:2015
- Subdivision & Development:VILLAGEWALK/LK NONA UN #4D
- Listing ID #:S5161104
- Added:1 day(s) ago
- Updated:November 11, 2026 at 07:16 PM
Rooms and interior
- Bedrooms:3
- Total bathrooms:3
- Full bathrooms:3
- Flooring:Carpet, Ceramic Tile
- Dining Description:Living Room/Dining Room Combo
- Kitchen Description:Dishwasher, Disposal, Microwave, Range, Refrigerator
- Living area:1,830 sq. ft.
Heating and cooling
- Cooling:Central Air
- Heating:Central
- Central air:Yes
Structure and exterior
- Roof:Shingle
- Year built:2015
- Building area:1,830 sq. ft.
- Lot area:0.07 Acres
- Architectural Style:Mediterranean
- Construction Materials:Stucco
- Exterior Features:Balcony, Patio
- Foundation Description:Slab
- Levels:2 Story
Schools
- High school:Lake Nona High
- Middle school:Lake Nona Middle School
- Elementary school:Village Park Elementary
Utilities
- Water:Water Available
- Sewer:Public Sewer, Sewer Available
Finances and disclosures
- Price:$449,000
- Price per sq. ft.:$184.09
- Tax amount:$7,665 (2026)
Features and amenities
- Appliances:Dishwasher, Disposal, Microwave, Range, Refrigerator, Washer
- Laundry features:Laundry Room, Washer
- Amenities:BB/HS Internet Available, Cable Available, Ceiling Fans(s), Clubhouse, Electricity Available, Fitness Center, Gated, Living Room/Dining Room Combo, Park, Pickleball Court(s), Playground, Tennis Court(s), Trail(s)
- Pool features:Public Pool
Parking
- Parking description:Attached Garage, Driveway, Garage Faces Rear
- Garage:Yes
- Garage spaces:2
 The information being provided by Stellar Mls is for the consumer's personal, non-commercial use and may not be used for any purpose other than to identify prospective properties consumer may be interested in purchasing. Any information relating to real estate for sale referenced on this web site comes from the Internet Data Exchange (IDX) program of the Stellar Mls. ERA Grizzard Real Estate is not a Multiple Listing Service (MLS), nor does it offer MLS access. This website is a service of ERA Grizzard Real Estate, a broker participant of Stellar Mls. This web site may reference real estate listing(s) held by a brokerage firm other than the broker and/or agent who owns this web site.
The accuracy of all information, regardless of source, including but not limited to open house information, square footages and lot sizes, is deemed reliable but not guaranteed and should be personally verified through personal inspection by and/or with the appropriate professionals. The data contained herein is copyrighted by Stellar Mls and is protected by all applicable copyright laws. Any unauthorized dissemination of this information is in violation of copyright laws and is strictly prohibited.
Properties in listings may have been sold or may no longer be available.
Copyright 2026 Stellar Mls. All rights reserved.
New listings near 12085 Breda Lane #4D
- Coming Soon
 $436,000Coming Soon3 beds 2 baths1,724 sq. ft.
20827 Melville Street, ORLANDO, FL 32833
MLS# O6456310Listed by: KELLER WILLIAMS CLASSIC - Coming Soon
 $404,990Coming Soon3 beds 3 baths1,652 sq. ft.
1035 Lemongrass Alley, ORLANDO, FL 32820
MLS# O6456379Listed by: PULTE REALTY OF NORTH FLORIDA LLC - Coming Soon
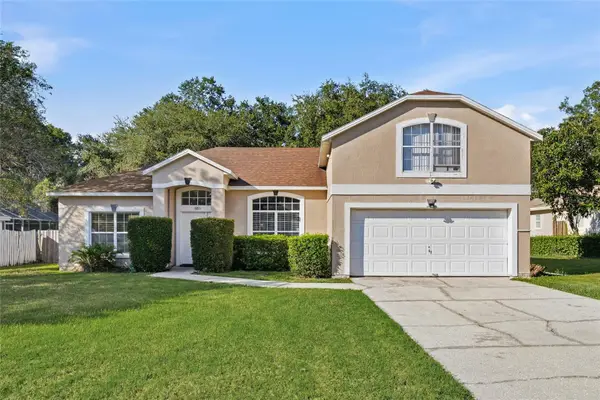 $480,000Coming Soon4 beds 3 baths2,111 sq. ft.
6813 Oakmore Lane, ORLANDO, FL 32818
MLS# O6454790Listed by: KELLER WILLIAMS ELITE PARTNERS III REALTY - Coming Soon
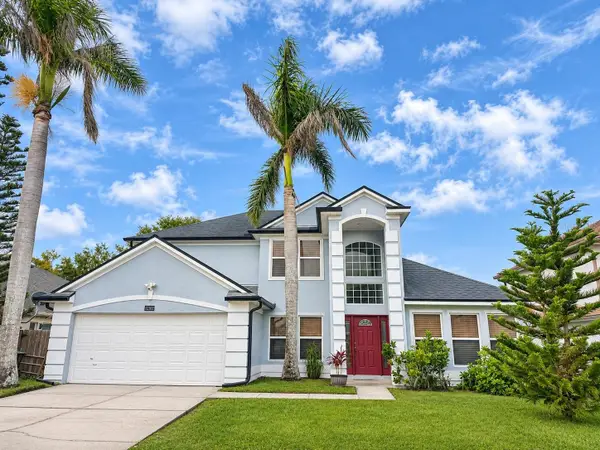 $469,900Coming Soon4 beds 3 baths2,129 sq. ft.
12302 Bohannon Boulevard, ORLANDO, FL 32824
MLS# S5160794Listed by: WATSON REALTY CORP - Coming Soon
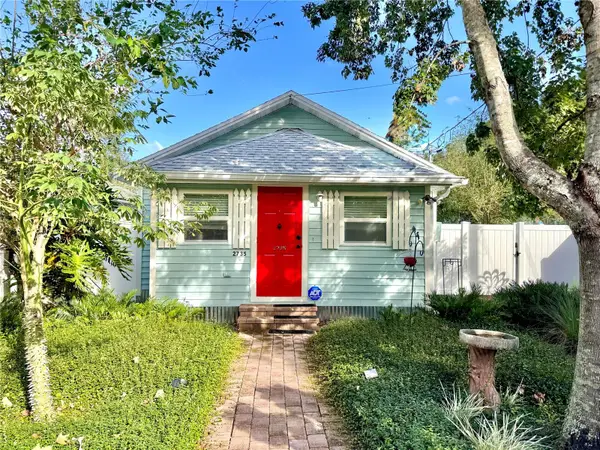 $320,000Coming Soon2 beds 2 baths832 sq. ft.
2735 Mayer Street, ORLANDO, FL 32806
MLS# O6454659Listed by: MAINFRAME REAL ESTATE - Coming Soon
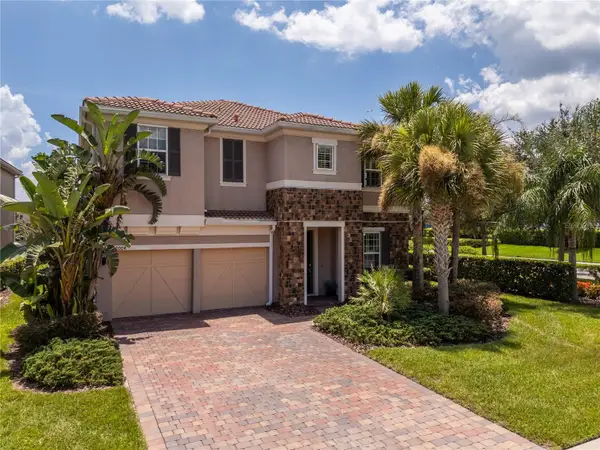 $1,100,000Coming Soon4 beds 4 baths4,114 sq. ft.
12004 Uleta Lane, ORLANDO, FL 32827
MLS# O6452399Listed by: MS LAND & BUILDING LLC - Coming Soon
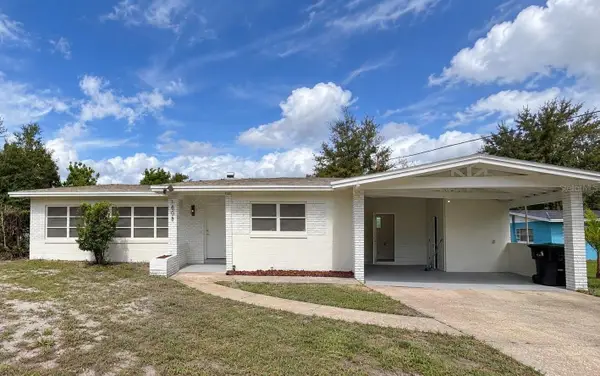 $380,000Coming Soon3 beds 3 baths1,742 sq. ft.
1808 Sarazen Drive, ORLANDO, FL 32808
MLS# O6454343Listed by: PREMIER SOTHEBY'S INTL. REALTY - Coming Soon
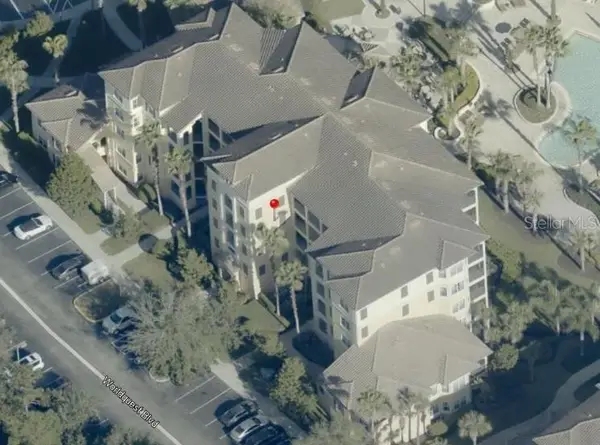 $270,000Coming Soon3 beds 2 baths1,437 sq. ft.
8827 Worldquest Boulevard #1108, ORLANDO, FL 32821
MLS# O6454368Listed by: REAL BROKER, LLC - Coming Soon
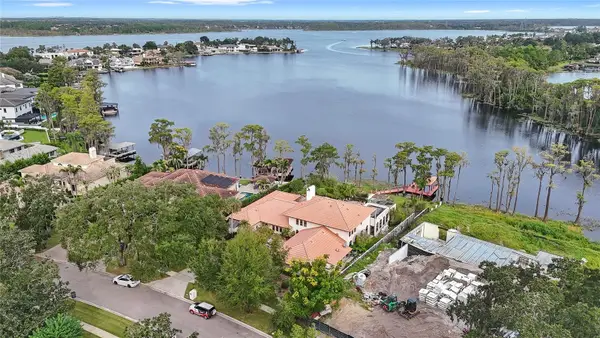 $2,900,000Coming Soon5 beds 4 baths5,355 sq. ft.
8947 Bay Cove Court, ORLANDO, FL 32819
MLS# O6448010Listed by: REAL BROKER, LLC - Coming Soon
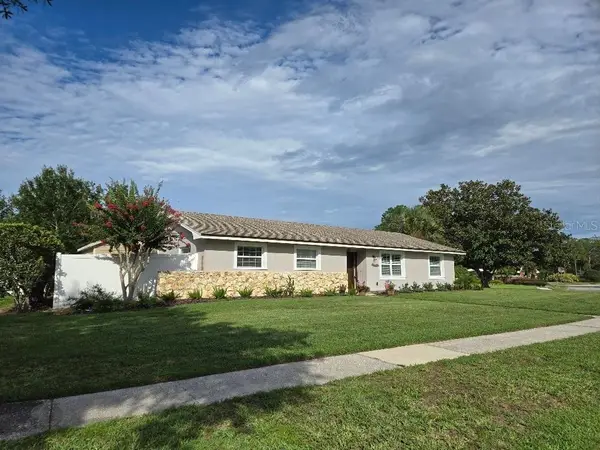 $419,000Coming Soon3 beds 2 baths1,510 sq. ft.
1497 Doral Road, ORLANDO, FL 32825
MLS# TB8563190Listed by: COMMUNITY REALTY ASSOCIATES


Protect your home and budget from life's surprises with an Assurant Home Warranty, backed by a partner that supports you through every step of homeownership. Explore Plans.
© 2023 - 2026 ERA Franchise Systems LLC. All rights reserved. ERA Franchise Systems LLC fully supports the principles of the Fair Housing Act and the Equal Opportunity Act. ERA, ERA Real Estate powered, and their respective logos are registered service marks of ERA Franchise Systems LLC. Each office is independently owned and operated.