
1209 Roscomare Avenue, Orlando, FL 32806
Local realty services provided by:ERA Grizzard Real Estate
1209 Roscomare Avenue,Orlando, FL 32806
$544,450
- 3 Beds
- 2 Baths
- 1,474 sq. ft.
- Single family
- Active
Upcoming open houses
- Sat, Nov 1411:00 am - 02:00 pm
Listed by: camille rodriguez
Office: coast to coast real estate pro
MLS#:G5119951
Source:MFRMLS
Price summary
- Price:$544,450
- Price per sq. ft.:$252.88
About this home
Welcome to 1209 Roscomare Ave, an exceptional 3-bedroom, 2-bath corner lot, pool home nestled within the desirable Dover Estates community and located in the heart of Orlando's highly sought-after Hourglass District. Perfectly blending modern renovations, thoughtful upgrades, and classic Florida charm, this move-in-ready residence offers a rare opportunity to own a meticulously maintained home where the major improvements have already been completed. The extensive list of updates provides true peace of mind, including a new roof installed in 2026, updated electrical work, plumbing fixtures, new kitchen cabinetry, quartz countertops and new LVP flooring throughout the home. The bathrooms have been thoughtfully renovated with new vanities and feature terrazzo tile in the master shower. Additional enhancements include refinished decking and fresh interior and exterior paint completed in 2026, updated smart home features, modern bathroom fixtures, and newer appliances throughout. Step inside to discover inviting living spaces filled with natural light and designed for both comfortable everyday living and effortless entertaining. The thoughtful renovations create an atmosphere that is both modern and welcoming, offering seamless transitions between indoor and outdoor spaces. The spacious kitchen and gathering areas provide the perfect backdrop for hosting family and friends while maintaining the warmth and character that make Dover Estates such a cherished neighborhood. Outside, your private backyard oasis awaits. The sparkling swimming pool and two beautifully refinished decks and bar top create the ultimate Florida lifestyle experience, complete with a vinyl privacy fence—perfect for weekend gatherings, summer cookouts, quiet evenings under the stars, or enjoying your morning coffee in complete tranquility. This outdoor retreat was designed to be enjoyed year-round. Step into the garden area complete with a 20'x12' shed that includes lighting and electrical service. Perfect for a personal office, workout space or just extra storage. Beyond the home itself, the location is truly exceptional. Residents are approximately 10 minutes from Downtown Orlando and Lake Eola, 12 minutes from the vibrant SODO District, 15 minutes from Orlando Health and AdventHealth Orlando, 18 minutes from Orlando International Airport, and 20 minutes from Winter Park and Park Avenue. With convenient access to major highways, shopping, dining, and entertainment, commuting and enjoying everything Central Florida has effortlessly. The Hourglass District continues to be one of Orlando's most desirable destinations, known for its thriving local restaurant scene, boutique coffee shops, breweries, community events, and unique neighborhood character. From locally loved establishments along Curry Ford West to nearby parks and recreational opportunities, residents enjoy an unmatched blend of urban convenience and community charm. What truly sets this property apart is the combination of extensive system upgrades, smart-home conveniences, a whole-home generator for additional peace of mind, and an incredible outdoor living experience centered around the private pool. Opportunities to own a turnkey home with this level of investment and care within Dover Estates are increasingly rare. Schedule your private showing today and experience everything that makes 1209 Roscomare Avenue a truly exceptional place to call home.
*Listing agent is related to seller...
Contact an agent
Home facts
- Year built:1959
- Subdivision & Development:DOVER SHORES SIXTH ADD
- Listing ID #:G5119951
- Added:1 day(s) ago
- Updated:November 07, 2026 at 05:06 PM
Rooms and interior
- Bedrooms:3
- Total bathrooms:2
- Full bathrooms:2
- Flooring:Luxury Vinyl
- Kitchen Description:Dishwasher, Disposal, Range, Range Hood, Refrigerator
- Bedroom Description:Primary Bedroom Main Floor
- Living area:1,474 sq. ft.
Heating and cooling
- Cooling:Central Air
- Heating:Central, Electric
- Central air:Yes
Structure and exterior
- Roof:Shingle
- Year built:1959
- Building area:1,474 sq. ft.
- Lot area:0.23 Acres
- Lot Features:Corner Lot
- Architectural Style:Mid-Century Modern
- Construction Materials:Block
- Exterior Features:Courtyard, Deck, Front Porch, Lighting, Rain Gutters
- Foundation Description:Slab
- Levels:1 Story
Schools
- High school:Boone High
- Middle school:Lake Como School K-8
- Elementary school:Lake Como Elem
Utilities
- Water:Public, Water Available
- Sewer:Public, Public Sewer, Sewer Available
Finances and disclosures
- Price:$544,450
- Price per sq. ft.:$252.88
- Tax amount:$2,332 (2025)
Features and amenities
- Appliances:Dishwasher, Disposal, Electric Water Heater, Range, Range Hood, Refrigerator
- Laundry features:Electric Dryer Hookup, Washer Hookup
- Amenities:BB/HS Internet Available, Cable Available, Ceiling Fans(s), Electricity Available, Open Floorplan, Primary Bedroom Main Floor, Thermostat, Window Treatments
- Pool features:Gunite, In Ground, Private Pool, Tile
- Smart home:Yes
Parking
- Parking description:2 Car Carport
- Carport spaces:2
 The information being provided by Stellar Mls is for the consumer's personal, non-commercial use and may not be used for any purpose other than to identify prospective properties consumer may be interested in purchasing. Any information relating to real estate for sale referenced on this web site comes from the Internet Data Exchange (IDX) program of the Stellar Mls. ERA Grizzard Real Estate is not a Multiple Listing Service (MLS), nor does it offer MLS access. This website is a service of ERA Grizzard Real Estate, a broker participant of Stellar Mls. This web site may reference real estate listing(s) held by a brokerage firm other than the broker and/or agent who owns this web site.
The accuracy of all information, regardless of source, including but not limited to open house information, square footages and lot sizes, is deemed reliable but not guaranteed and should be personally verified through personal inspection by and/or with the appropriate professionals. The data contained herein is copyrighted by Stellar Mls and is protected by all applicable copyright laws. Any unauthorized dissemination of this information is in violation of copyright laws and is strictly prohibited.
Properties in listings may have been sold or may no longer be available.
Copyright 2026 Stellar Mls. All rights reserved.
New listings near 1209 Roscomare Avenue
- Coming Soon
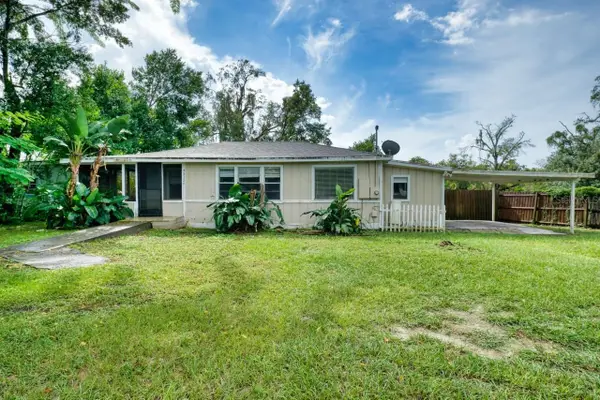 $179,900Coming Soon3 beds 2 baths1,359 sq. ft.
6532 Corona Drive, ORLANDO, FL 32810
MLS# O6455269Listed by: THOMAS LYNNE REALTY GROUP LLC - Coming Soon
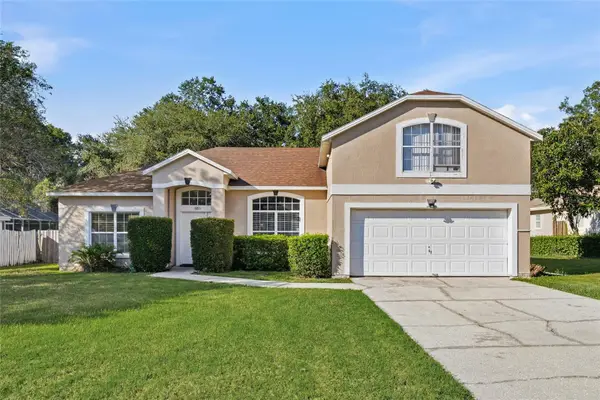 $480,000Coming Soon4 beds 3 baths2,111 sq. ft.
6813 Oakmore Lane, ORLANDO, FL 32818
MLS# O6454790Listed by: KELLER WILLIAMS ELITE PARTNERS III REALTY - Coming Soon
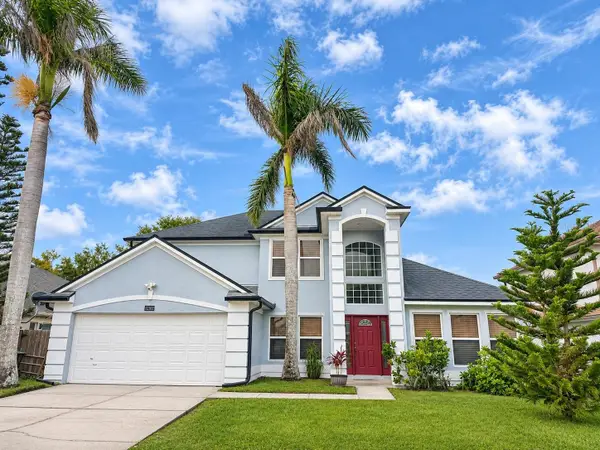 $469,900Coming Soon4 beds 3 baths2,129 sq. ft.
12302 Bohannon Boulevard, ORLANDO, FL 32824
MLS# S5160794Listed by: WATSON REALTY CORP - Coming Soon
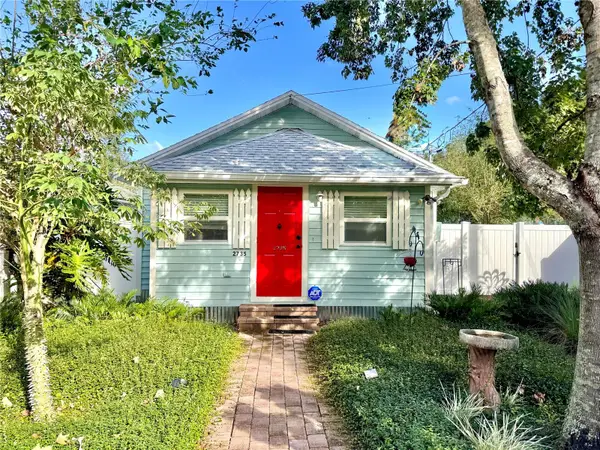 $320,000Coming Soon2 beds 2 baths832 sq. ft.
2735 Mayer Street, ORLANDO, FL 32806
MLS# O6454659Listed by: MAINFRAME REAL ESTATE - Coming Soon
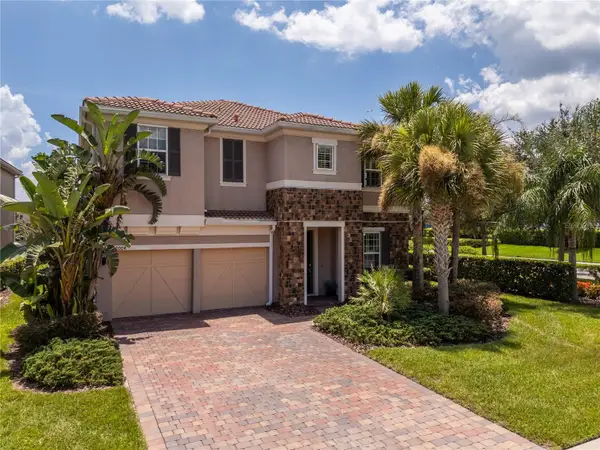 $1,100,000Coming Soon4 beds 4 baths4,114 sq. ft.
12004 Uleta Lane, ORLANDO, FL 32827
MLS# O6452399Listed by: MS LAND & BUILDING LLC - Coming Soon
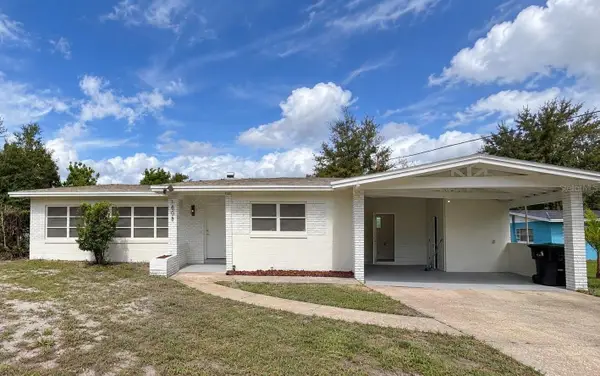 $380,000Coming Soon3 beds 3 baths1,742 sq. ft.
1808 Sarazen Drive, ORLANDO, FL 32808
MLS# O6454343Listed by: PREMIER SOTHEBY'S INTL. REALTY - Coming Soon
 $270,000Coming Soon3 beds 2 baths1,437 sq. ft.
8827 Worldquest Boulevard #1108, ORLANDO, FL 32821
MLS# O6454368Listed by: REAL BROKER, LLC - Coming Soon
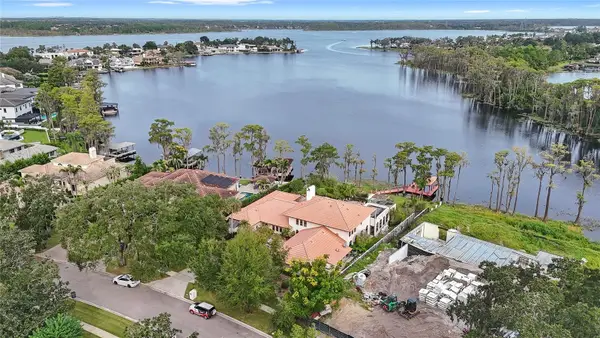 $2,900,000Coming Soon5 beds 4 baths5,355 sq. ft.
8947 Bay Cove Court, ORLANDO, FL 32819
MLS# O6448010Listed by: REAL BROKER, LLC - Coming Soon
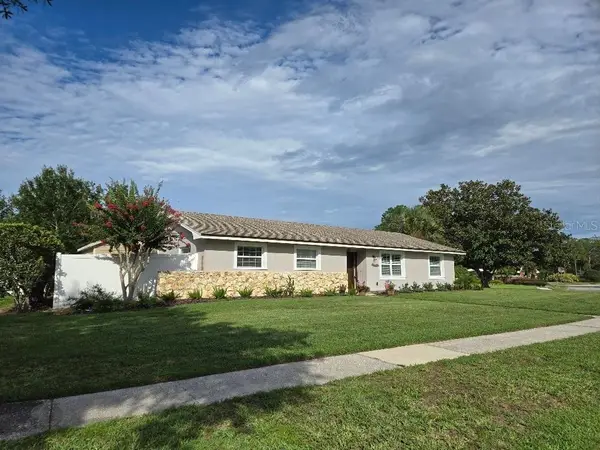 $419,000Coming Soon3 beds 2 baths1,510 sq. ft.
1497 Doral Road, ORLANDO, FL 32825
MLS# TB8563190Listed by: COMMUNITY REALTY ASSOCIATES - Coming Soon
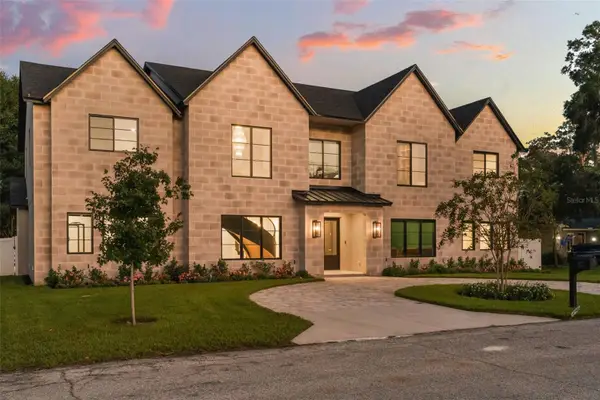 $4,900,000Coming Soon5 beds 6 baths7,110 sq. ft.
1879 Oak Lane, ORLANDO, FL 32803
MLS# O6452627Listed by: CORCORAN PREMIER REALTY


Protect your home and budget from life's surprises with an Assurant Home Warranty, backed by a partner that supports you through every step of homeownership. Explore Plans.
© 2023 - 2026 ERA Franchise Systems LLC. All rights reserved. ERA Franchise Systems LLC fully supports the principles of the Fair Housing Act and the Equal Opportunity Act. ERA, ERA Real Estate powered, and their respective logos are registered service marks of ERA Franchise Systems LLC. Each office is independently owned and operated.