
1222 Poinsettia Avenue, Orlando, FL 32804
Local realty services provided by:Gulf Shores Realty ERA Powered
1222 Poinsettia Avenue,Orlando, FL 32804
$1,650,000
- 4 Beds
- 6 Baths
- - sq. ft.
- Single family
- Sold
Listed by: shawna trehan
Office: coldwell banker realty
MLS#:O6422895
Source:MFRMLS
Sorry, we are unable to map this address
Price summary
- Price:$1,650,000
About this home
Nestled on one of College Park's most desirable streets, just moments from Downtown Orlando, An exceptional new custom residence where timeless architecture, superior craftsmanship, and modern luxury come together. Offering approximately 3,500 SQFT of air-conditioned living space and 4,875 SQFT under roof, this remarkable home has been thoughtfully designed.
Designed for effortless everyday living and unforgettable entertaining, the main residence features 3 spacious bedrooms, 4 full bathrooms, and a dedicated home office that can easily serve as a fourth bedroom. Expansive open-concept living spaces are filled with natural light and seamlessly connect to the home's spectacular outdoor living areas, creating the perfect balance of elegance and comfort.
Adding exceptional flexibility is a PRIVATE 468-square-foot Accessory Dwelling Unit (ADU) complete with its own bedroom, full bath, living room, fully equipped kitchen, and private entrance—ideal for multi-generational living, visiting family and friends, a private executive suite, or rental income.
Every detail has been carefully selected to deliver a truly elevated living experience. Luxury finishes include a standing-seam METAL ROOF, wood looking PORCELAIN TILE flooring throughout, LEVEL 4 smooth DRYWALL finish, custom QUARTZ countertops with elegant mitered edges, premium DACOR appliances, U-Line beverage and wine refrigeration, a fully equipped laundry room with built-in cabinetry, and an outdoor kitchen featuring a premium Lynx gas grill.
Architectural ceiling details create a stunning interior, highlighted by a VAULTED ceiling in the primary suite, TRAY ceilings in the secondary bedrooms, and a dramatic LED-accented ceiling feature that defines the great room and gourmet kitchen.
The oversized THREE-CAR garage is finished to the same exacting standards as the home, featuring insulated walls, a smooth drywall finish, and a professional EPOXY-coated floor.
Beyond the expansive glass doors, the backyard transforms into a PRIVATE RESORT. Enjoy a sparkling in-ground swimming pool, convenient half pool bath, covered lanai with a gas fireplace, MOTORIZED retractable screens, a professionally designed PUTTING GREEN, and beautifully appointed outdoor living spaces designed for year-round enjoyment and entertaining.
Constructed with CORE FILLED concrete block, SPRAY FOAM insulation, and HURRICANE IMPACT windows and doors, this residence offers outstanding durability, energy efficiency, comfort, and peace of mind.
More than just a home, 1222 Poinsettia Avenue is a statement of craftsmanship, luxury, and timeless design—an extraordinary opportunity to own one of College Park's finest new custom residences in one of Orlando's most coveted locations....
Contact an agent
Home facts
- Year built:2026
- Subdivision & Development:IVANHOE PARK REP
- Listing ID #:O6422895
- Added:45 day(s) ago
- Updated:August 23, 2026 at 07:50 AM
Rooms and interior
- Bedrooms:4
- Total bathrooms:6
- Full bathrooms:5
- Half bathrooms:1
- Flooring:Tile
- Dining Description:Eat In Kitchen, Living Room/Dining Room Combo
- Kitchen Description:Bar Fridge, Built-In Oven, Dishwasher, Disposal, Eat-in Kitchen, Exhaust Fan, Freezer, Kitchen/Family Room Combo, Microwave, Range Hood, Refrigerator, Solid Wood Cabinets, Stone Counters, Wine Refrigerator
- Bedroom Description:High Ceilings, Primary Bedroom Upstairs, Walk-In Closet(s)
Heating and cooling
- Cooling:Central Air
- Heating:Central
- Central air:Yes
Structure and exterior
- Roof:Metal
- Year built:2026
- Construction Materials:Block, Frame, Stucco
- Exterior Features:Covered Porch/Patio, Front Porch, Outdoor Kitchen, Rear Porch, Screened
- Foundation Description:Slab
- Levels:2 Story
Utilities
- Water:Public, Water Connected
- Sewer:Public
Finances and disclosures
- Price:$1,650,000
- Tax amount:$5,634 (2025)
Features and amenities
- Appliances:Bar Fridge, Built-in Oven, Dishwasher, Disposal, Dryer, Electric Water Heater, Exhaust Fan, Freezer, Microwave, Range Hood, Refrigerator, Washer, Wine Refrigerator
- Laundry features:Dryer, Laundry Room, Washer
- Amenities:Cable Available, Ceiling Fans(s), Eat-in Kitchen, High Ceilings, Kitchen/Family Room Combo, Living Room/Dining Room Combo, Natural Gas Connected, Open Floorplan, Phone Available, Primary Bedroom Upstairs, Solid Wood Cabinets, Stone Counters, Thermostat, Vaulted Ceiling(s), Walk-In Closet(s)
- Pool features:In Ground, Private Pool
Parking
- Parking description:Attached Garage
- Garage:Yes
- Garage spaces:3
 The information being provided by Stellar Mls is for the consumer's personal, non-commercial use and may not be used for any purpose other than to identify prospective properties consumer may be interested in purchasing. Any information relating to real estate for sale referenced on this web site comes from the Internet Data Exchange (IDX) program of the Stellar Mls. Gulf Shores Realty ERA Powered is not a Multiple Listing Service (MLS), nor does it offer MLS access. This website is a service of Gulf Shores Realty ERA Powered, a broker participant of Stellar Mls. This web site may reference real estate listing(s) held by a brokerage firm other than the broker and/or agent who owns this web site.
The accuracy of all information, regardless of source, including but not limited to open house information, square footages and lot sizes, is deemed reliable but not guaranteed and should be personally verified through personal inspection by and/or with the appropriate professionals. The data contained herein is copyrighted by Stellar Mls and is protected by all applicable copyright laws. Any unauthorized dissemination of this information is in violation of copyright laws and is strictly prohibited.
Properties in listings may have been sold or may no longer be available.
Copyright 2026 Stellar Mls. All rights reserved.
The information being provided by Stellar Mls is for the consumer's personal, non-commercial use and may not be used for any purpose other than to identify prospective properties consumer may be interested in purchasing. Any information relating to real estate for sale referenced on this web site comes from the Internet Data Exchange (IDX) program of the Stellar Mls. Gulf Shores Realty ERA Powered is not a Multiple Listing Service (MLS), nor does it offer MLS access. This website is a service of Gulf Shores Realty ERA Powered, a broker participant of Stellar Mls. This web site may reference real estate listing(s) held by a brokerage firm other than the broker and/or agent who owns this web site.
The accuracy of all information, regardless of source, including but not limited to open house information, square footages and lot sizes, is deemed reliable but not guaranteed and should be personally verified through personal inspection by and/or with the appropriate professionals. The data contained herein is copyrighted by Stellar Mls and is protected by all applicable copyright laws. Any unauthorized dissemination of this information is in violation of copyright laws and is strictly prohibited.
Properties in listings may have been sold or may no longer be available.
Copyright 2026 Stellar Mls. All rights reserved.New listings near 1222 Poinsettia Avenue
- Coming Soon
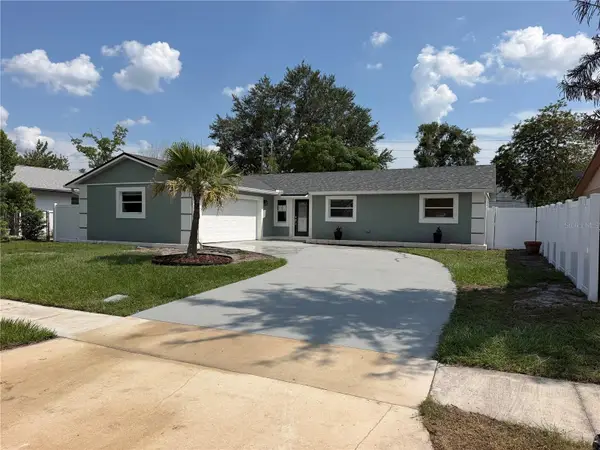 $399,000Coming Soon3 beds 2 baths1,512 sq. ft.
10436 Jane Eyre Drive, ORLANDO, FL 32825
MLS# O6435533Listed by: NONA LEGACY POWERED BY LA ROSA - Coming Soon
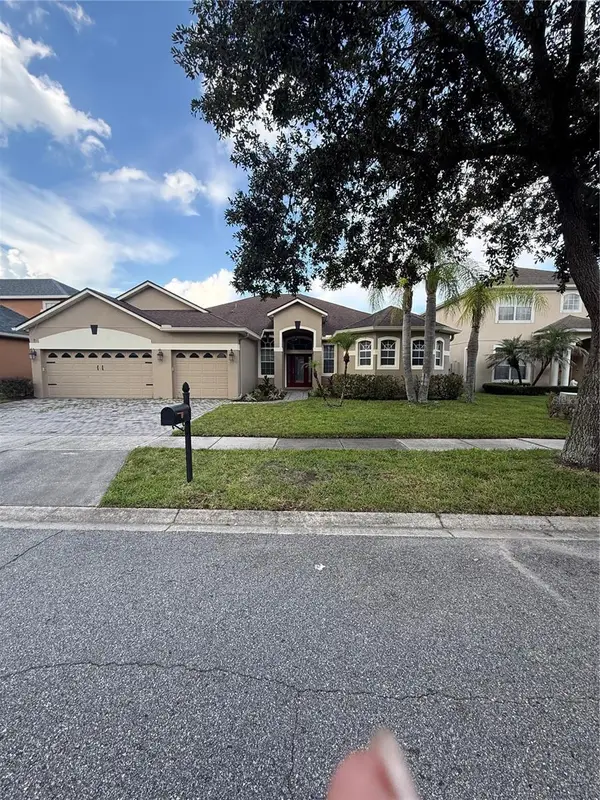 $649,000Coming Soon4 beds 3 baths2,708 sq. ft.
3149 Curving Oaks Way, ORLANDO, FL 32820
MLS# O6435136Listed by: THE WILKINS WAY LLC - Coming Soon
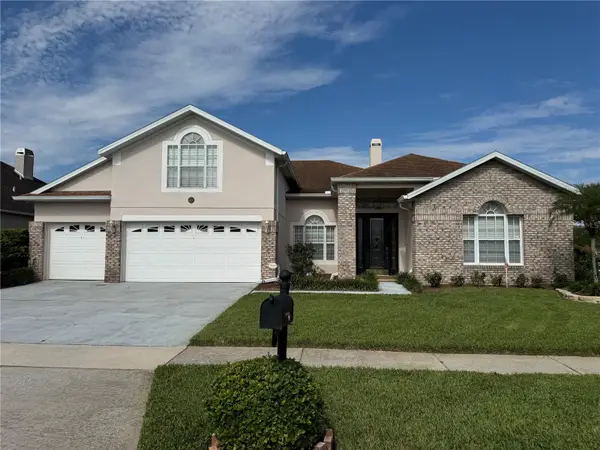 $675,000Coming Soon5 beds 3 baths3,229 sq. ft.
1630 Morgans Mill Circle, ORLANDO, FL 32825
MLS# O6435209Listed by: HOMEVEST REALTY - Coming Soon
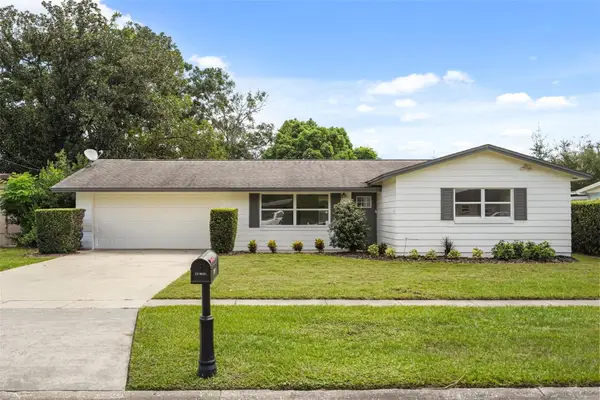 $325,000Coming Soon3 beds 2 baths1,240 sq. ft.
7917 Plunkett Avenue, ORLANDO, FL 32810
MLS# O6435374Listed by: KELLER WILLIAMS WINTER PARK - Coming Soon
 $550,000Coming Soon4 beds 3 baths2,520 sq. ft.
4736 Sudbury Drive, ORLANDO, FL 32826
MLS# O6435507Listed by: KELLER WILLIAMS ADVANTAGE III - Coming Soon
 $375,000Coming Soon3 beds 2 baths1,612 sq. ft.
4517 Fetrow Drive, ORLANDO, FL 32812
MLS# O6435603Listed by: LPT REALTY, LLC - Coming Soon
 $350,000Coming Soon3 beds 2 baths1,778 sq. ft.
1905 Arlington Street, ORLANDO, FL 32805
MLS# O6435703Listed by: CHARLES RUTENBERG REALTY ORLANDO - Coming Soon
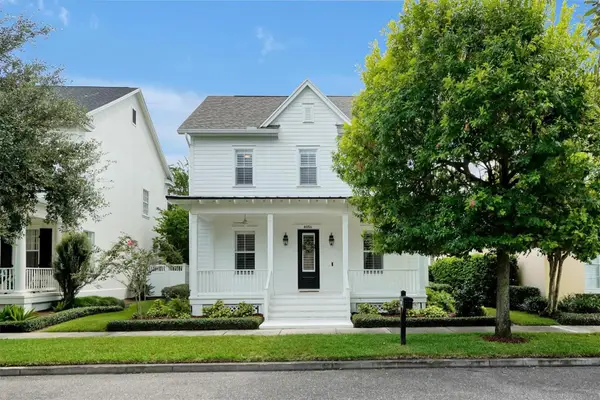 $1,375,000Coming Soon4 beds 3 baths2,676 sq. ft.
4036 Haws Lane, ORLANDO, FL 32814
MLS# O6435774Listed by: AFFINITY REALTY LLC - Coming Soon
 $695,000Coming Soon3 beds 3 baths2,398 sq. ft.
2186 Countryside Circle N, ORLANDO, FL 32804
MLS# S5156088Listed by: MONTSAI - Coming Soon
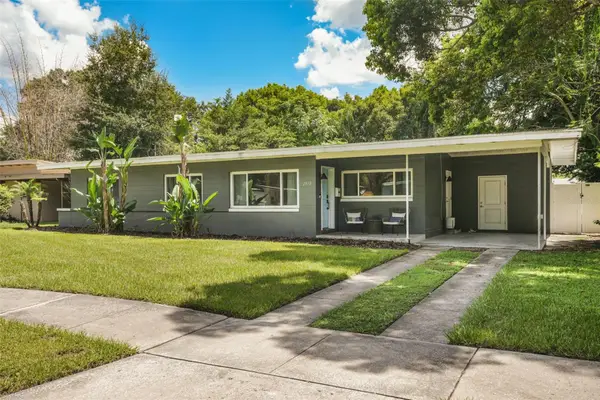 $470,000Coming Soon3 beds 2 baths1,460 sq. ft.
2812 Dellwood Drive, ORLANDO, FL 32806
MLS# O6434836Listed by: COMPASS FLORIDA LLC


Protect your home and budget from life's surprises with an Assurant Home Warranty, backed by a partner that supports you through every step of homeownership. Explore Plans.
© 2023 - 2026 ERA Franchise Systems LLC. All rights reserved. ERA Franchise Systems LLC fully supports the principles of the Fair Housing Act and the Equal Opportunity Act. ERA, ERA Real Estate powered, and their respective logos are registered service marks of ERA Franchise Systems LLC. Each office is independently owned and operated.