
12664 Banting Terrace, Orlando, FL 32827
Local realty services provided by:ERA Grizzard Real Estate
Listed by: albin hubscher
Office: central florida prime real estate llc.
MLS#:O6403961
Source:MFRMLS
Price summary
- Price:$1,670,000
- Price per sq. ft.:$276.22
- Monthly HOA dues:$178.33
About this home
Welcome home to an exceptional blend of modern design, thoughtful upgrades, and resort-style living in the gated Preserve at Laureate Park. Perfectly positioned on a premier corner lot, this fully optioned Taylor Morrison “Valencia” model offers over 4,200 square feet of refined living space with more than $300,000 in prior enhancements, delivering a true better-than-new experience in the heart of Lake Nona. From the moment you arrive, the home makes a striking impression with clean contemporary lines, fresh exterior paint, and undeniable curb appeal. Inside, soaring ceilings, expansive windows, and an abundance of natural light highlight new flooring, designer lighting, and meticulously curated finishes throughout. The open-concept layout is both functional and impressive, centered around a chef-inspired kitchen featuring quartz countertops, premium new appliances, a large island, and generous storage—perfectly designed for both everyday living and entertaining on a grand scale. The main level also features a private office, ideal for work or study, and a luxurious primary suite that serves as a true retreat. Thoughtfully redesigned, the spa-quality bathroom showcases dual vanities, a freestanding soaking tub, an oversized walk-in shower, and custom-built walk-in closets that blend style with functionality. Upstairs, a spacious loft overlooks the main living area and connects three additional bedrooms, each with walk-in closets and en-suite or nearby baths. A large bonus/media room with its own full bathroom offers exceptional flexibility and can easily function as a fifth bedroom, guest suite, or private living space. The outdoor living experience is where this home truly shines. Designed for the ultimate Florida lifestyle, the covered lanai with summer kitchen opens to a custom resort-style pool and spa featuring travertine decking, fire features, water elements, and a heated spa. A pergola with a dramatic cascading water curtain and sunken seating around a sleek linear fire pit creates a one-of-a-kind backyard retreat, offering both privacy and a luxurious setting for entertaining or relaxing. Located within Laureate Park, residents enjoy access to resort-style amenities including the Aquatic Center, multiple pools, LP Fit gym, and over 44 miles of scenic trails. Just minutes from Medical City, Nemours, the VA Hospital, USTA National Campus, Lake Nona Performance Center, Boxi Park, top-rated dining, shopping, and Orlando International Airport, this home offers convenience, lifestyle, and sophistication in one of Central Florida’s most sought-after communities....
Contact an agent
Home facts
- Year built:2018
- Subdivision & Development:PRESERVE AT LAUREATE PARK
- Listing ID #:O6403961
- Added:96 day(s) ago
- Updated:August 23, 2026 at 07:19 PM
Rooms and interior
- Bedrooms:5
- Total bathrooms:5
- Full bathrooms:4
- Half bathrooms:1
- Flooring:Carpet, Laminate, Tile
- Dining Description:Eat In Kitchen, Living Room/Dining Room Combo
- Kitchen Description:Built-In Oven, Cooktop, Dishwasher, Eat-in Kitchen, Microwave, Range, Range Hood, Refrigerator
- Bedroom Description:High Ceilings, Primary Bedroom Main Floor, Walk-In Closet(s)
- Living area:4,237 sq. ft.
Heating and cooling
- Cooling:Central Air
- Heating:Central
- Central air:Yes
Structure and exterior
- Roof:Shingle
- Year built:2018
- Building area:4,237 sq. ft.
- Lot area:0.3 Acres
- Lot Features:Corner Lot, Cul-de-sac, Level, Mountainous, Oversized, Paved, Sidewalk
- Architectural Style:Contemporary, Florida
- Construction Materials:Block, Concrete, Stucco
- Exterior Features:Covered Porch/Patio, Front Porch, Garden, Lighting, Outdoor Grill, Outdoor Kitchen, Patio, Porch, Rain Gutters, Rear Porch, Screened, Sidewalk
- Foundation Description:Slab
- Levels:2 Story
Schools
- High school:Lake Nona High
- Middle school:Lake Nona Middle School
- Elementary school:Laureate Park Elementary
Utilities
- Water:Public
- Sewer:Public Sewer, Sewer Available
Finances and disclosures
- Price:$1,670,000
- Price per sq. ft.:$276.22
- Tax amount:$23,343 (2025)
Features and amenities
- Appliances:Built-in Oven, Cooktop, Dishwasher, Dryer, Electric Water Heater, Irrigation Equipment, Microwave, Range, Range Hood, Refrigerator, Tankless Water Heater, Washer
- Laundry features:Dryer, Laundry Room, Washer
- Amenities:Eat-in Kitchen, Electricity Available, High Ceilings, Irrigation Equipment, Living Room/Dining Room Combo, Natural Gas Available, Natural Gas Connected, Primary Bedroom Main Floor, Sprinkler Well, Thermostat, Tray Ceiling(s), Walk-In Closet(s)
- Pool features:Heated, In Ground, Private Pool, Screen Enclosure, Tile
Parking
- Parking description:Attached Garage, Driveway, Garage, Garage Door Opener, Garage Faces Side, Golf Cart Parking, On Street
- Garage:Yes
- Garage spaces:3
 The information being provided by Stellar Mls is for the consumer's personal, non-commercial use and may not be used for any purpose other than to identify prospective properties consumer may be interested in purchasing. Any information relating to real estate for sale referenced on this web site comes from the Internet Data Exchange (IDX) program of the Stellar Mls. ERA Grizzard Real Estate is not a Multiple Listing Service (MLS), nor does it offer MLS access. This website is a service of ERA Grizzard Real Estate, a broker participant of Stellar Mls. This web site may reference real estate listing(s) held by a brokerage firm other than the broker and/or agent who owns this web site.
The accuracy of all information, regardless of source, including but not limited to open house information, square footages and lot sizes, is deemed reliable but not guaranteed and should be personally verified through personal inspection by and/or with the appropriate professionals. The data contained herein is copyrighted by Stellar Mls and is protected by all applicable copyright laws. Any unauthorized dissemination of this information is in violation of copyright laws and is strictly prohibited.
Properties in listings may have been sold or may no longer be available.
Copyright 2026 Stellar Mls. All rights reserved.
The information being provided by Stellar Mls is for the consumer's personal, non-commercial use and may not be used for any purpose other than to identify prospective properties consumer may be interested in purchasing. Any information relating to real estate for sale referenced on this web site comes from the Internet Data Exchange (IDX) program of the Stellar Mls. ERA Grizzard Real Estate is not a Multiple Listing Service (MLS), nor does it offer MLS access. This website is a service of ERA Grizzard Real Estate, a broker participant of Stellar Mls. This web site may reference real estate listing(s) held by a brokerage firm other than the broker and/or agent who owns this web site.
The accuracy of all information, regardless of source, including but not limited to open house information, square footages and lot sizes, is deemed reliable but not guaranteed and should be personally verified through personal inspection by and/or with the appropriate professionals. The data contained herein is copyrighted by Stellar Mls and is protected by all applicable copyright laws. Any unauthorized dissemination of this information is in violation of copyright laws and is strictly prohibited.
Properties in listings may have been sold or may no longer be available.
Copyright 2026 Stellar Mls. All rights reserved.New listings near 12664 Banting Terrace
- Coming Soon
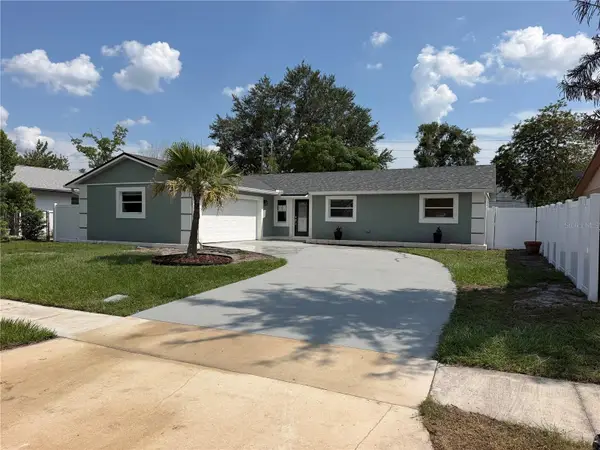 $399,000Coming Soon3 beds 2 baths1,512 sq. ft.
10436 Jane Eyre Drive, ORLANDO, FL 32825
MLS# O6435533Listed by: NONA LEGACY POWERED BY LA ROSA - Coming Soon
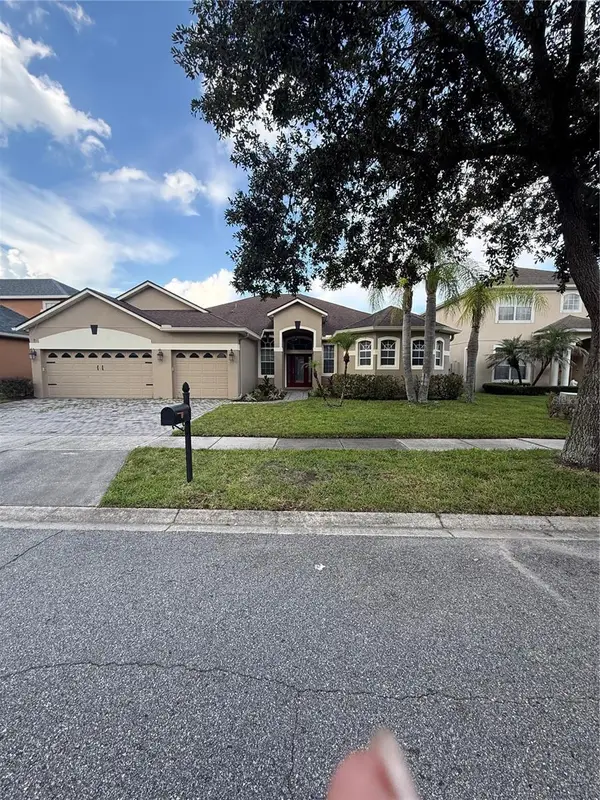 $649,000Coming Soon4 beds 3 baths2,708 sq. ft.
3149 Curving Oaks Way, ORLANDO, FL 32820
MLS# O6435136Listed by: THE WILKINS WAY LLC - Coming Soon
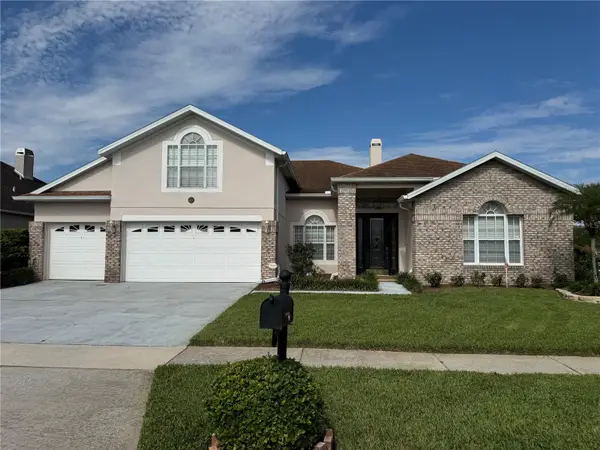 $675,000Coming Soon5 beds 3 baths3,229 sq. ft.
1630 Morgans Mill Circle, ORLANDO, FL 32825
MLS# O6435209Listed by: HOMEVEST REALTY - Coming Soon
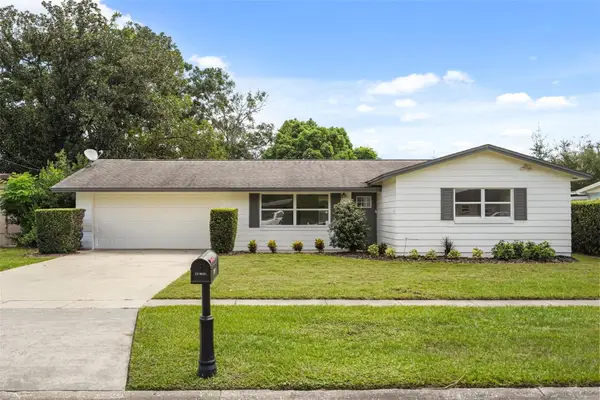 $325,000Coming Soon3 beds 2 baths1,240 sq. ft.
7917 Plunkett Avenue, ORLANDO, FL 32810
MLS# O6435374Listed by: KELLER WILLIAMS WINTER PARK - Coming Soon
 $550,000Coming Soon4 beds 3 baths2,520 sq. ft.
4736 Sudbury Drive, ORLANDO, FL 32826
MLS# O6435507Listed by: KELLER WILLIAMS ADVANTAGE III - Coming Soon
 $375,000Coming Soon3 beds 2 baths1,612 sq. ft.
4517 Fetrow Drive, ORLANDO, FL 32812
MLS# O6435603Listed by: LPT REALTY, LLC - Coming Soon
 $350,000Coming Soon3 beds 2 baths1,778 sq. ft.
1905 Arlington Street, ORLANDO, FL 32805
MLS# O6435703Listed by: CHARLES RUTENBERG REALTY ORLANDO - Coming Soon
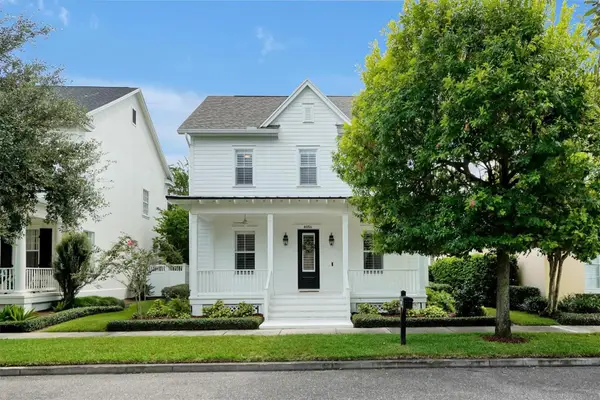 $1,375,000Coming Soon4 beds 3 baths2,676 sq. ft.
4036 Haws Lane, ORLANDO, FL 32814
MLS# O6435774Listed by: AFFINITY REALTY LLC - Coming Soon
 $695,000Coming Soon3 beds 3 baths2,398 sq. ft.
2186 Countryside Circle N, ORLANDO, FL 32804
MLS# S5156088Listed by: MONTSAI - Coming Soon
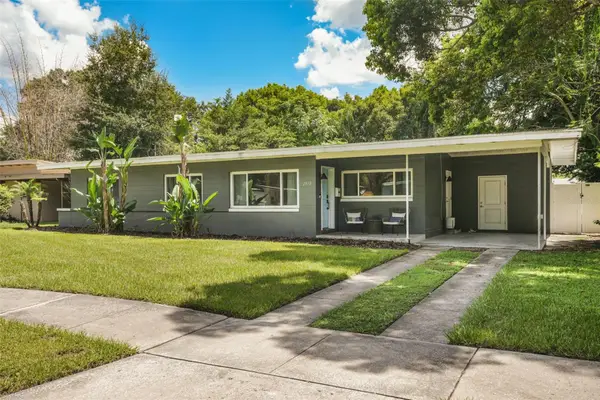 $470,000Coming Soon3 beds 2 baths1,460 sq. ft.
2812 Dellwood Drive, ORLANDO, FL 32806
MLS# O6434836Listed by: COMPASS FLORIDA LLC


Protect your home and budget from life's surprises with an Assurant Home Warranty, backed by a partner that supports you through every step of homeownership. Explore Plans.
© 2023 - 2026 ERA Franchise Systems LLC. All rights reserved. ERA Franchise Systems LLC fully supports the principles of the Fair Housing Act and the Equal Opportunity Act. ERA, ERA Real Estate powered, and their respective logos are registered service marks of ERA Franchise Systems LLC. Each office is independently owned and operated.