
1303 Stetson Street, Orlando, FL 32804
Local realty services provided by:Gulf Shores Realty ERA Powered
1303 Stetson Street,Orlando, FL 32804
$2,395,000
- 5 Beds
- 5 Baths
- 3,917 sq. ft.
- Single family
- Active
Upcoming open houses
- Sun, Nov 2212:00 pm - 03:00 pm
Listed by: robert kurzreiter pa
Office: keller williams realty at the parks
MLS#:O6458471
Source:MFRMLS
Price summary
- Price:$2,395,000
- Price per sq. ft.:$448.33
About this home
JUST COMPLETED! AN EXTRAORDINARY NEW LUXURY RESIDENCE BY M. LAHR HOMES IN THE HEART OF COLLEGE PARK! Prominently positioned on a rare quarter-acre corner lot, 1303 Stetson Street delivers exceptional architectural presence, sophisticated design, and resort-style living rarely achieved in new construction. With its timeless brick detailing, expansive wraparound porch, and beautifully proportioned elevation, the home evokes the elegance of a classic estate with every advantage of a thoughtfully designed modern residence. The exceptional homesite allows for a distinctive footprint featuring a side-entry garage, stately breezeway, and an extraordinary private outdoor setting where the pool, spa, covered entertaining areas, and generous backyard come together in a beautifully integrated design. An expansive rear wall of glass opens the main living areas directly to this remarkable outdoor retreat, creating a seamless connection between indoor and outdoor living in a way seldom found in College Park or Winter Park new construction. Inside, the architecture and finishes are equally impressive. A masterfully designed culinary space anchors the expansive open-concept living and dining areas, showcasing exquisite cabinetry, refined materials, custom detailing, and a level of craftsmanship that distinguishes M. Lahr Homes among Orlando and Winter Park's premier custom builders. Every space feels intentional, beautifully finished, and exceptionally functional. For buyers comparing the finest new homes throughout Orlando and Winter Park, 1303 Stetson Street presents a rare opportunity to enjoy substantial grounds, timeless architecture, elevated interiors, and extraordinary indoor-outdoor living without compromise. Minutes to Downtown Orlando, Ivanhoe Village, The Packing District, Downtown Winter Park, Park Avenue, Winter Park Village, AdventHealth, Orlando Health, Lake Highland Prep, and more. A remarkable, just-completed custom residence that must be experienced in person to fully appreciate its presence, design, and exceptional quality....
Contact an agent
Home facts
- Year built:2026
- Subdivision & Development:COLLEGE PARK THIRD ADD
- Listing ID #:O6458471
- Added:2 day(s) ago
- Updated:November 21, 2026 at 07:15 PM
Rooms and interior
- Bedrooms:5
- Total bathrooms:5
- Full bathrooms:4
- Half bathrooms:1
- Flooring:Tile, Wood
- Dining Description:Eat In Kitchen, Living Room/Dining Room Combo
- Kitchen Description:Built-In Oven, Cooktop, Dishwasher, Disposal, Eat-in Kitchen, Kitchen/Family Room Combo, Microwave, Range Hood, Refrigerator, Solid Surface Counters, Solid Wood Cabinets, Stone Counters
- Bedroom Description:High Ceilings, Primary Bedroom Main Floor, Split Bedroom, Walk-In Closet(s)
- Living area:3,917 sq. ft.
Heating and cooling
- Cooling:Central Air
- Heating:Central
- Central air:Yes
Structure and exterior
- Roof:Metal, Shingle
- Year built:2026
- Building area:3,917 sq. ft.
- Lot area:0.24 Acres
- Lot Features:Corner Lot, Oversized
- Architectural Style:Custom
- Construction Materials:Block, Brick
- Exterior Features:Covered Porch/Patio, Deck, Front Porch, Lighting, Outdoor Kitchen, Patio, Rain Gutters, Wrap Around
- Foundation Description:Slab
- Levels:2 Story
Utilities
- Sewer:Public Sewer
Finances and disclosures
- Price:$2,395,000
- Price per sq. ft.:$448.33
- Tax amount:$6,606 (2026)
Features and amenities
- Appliances:Built-in Oven, Cooktop, Dishwasher, Disposal, Dryer, Gas Water Heater, Irrigation Equipment, Microwave, Range Hood, Refrigerator, Tankless Water Heater, Washer
- Laundry features:Dryer, Laundry Room, Washer
- Amenities:BB/HS Internet Available, Built-In Features, Cable Available, Eat-in Kitchen, High Ceilings, Irrigation Equipment, Kitchen/Family Room Combo, Living Room/Dining Room Combo, Natural Gas Available, Natural Gas Connected, Open Floorplan, Primary Bedroom Main Floor, Solid Surface Counters, Solid Wood Cabinets, Split Bedroom, Stone Counters, Vaulted Ceiling(s), Walk-In Closet(s)
- Pool features:In Ground, Pool/Deck, Private Pool, Salt Water
Parking
- Parking description:Garage Door Opener, Guest, Off Street, On Street
- Garage:Yes
- Garage spaces:2
 The information being provided by Stellar Mls is for the consumer's personal, non-commercial use and may not be used for any purpose other than to identify prospective properties consumer may be interested in purchasing. Any information relating to real estate for sale referenced on this web site comes from the Internet Data Exchange (IDX) program of the Stellar Mls. Gulf Shores Realty ERA Powered is not a Multiple Listing Service (MLS), nor does it offer MLS access. This website is a service of Gulf Shores Realty ERA Powered, a broker participant of Stellar Mls. This web site may reference real estate listing(s) held by a brokerage firm other than the broker and/or agent who owns this web site.
The accuracy of all information, regardless of source, including but not limited to open house information, square footages and lot sizes, is deemed reliable but not guaranteed and should be personally verified through personal inspection by and/or with the appropriate professionals. The data contained herein is copyrighted by Stellar Mls and is protected by all applicable copyright laws. Any unauthorized dissemination of this information is in violation of copyright laws and is strictly prohibited.
Properties in listings may have been sold or may no longer be available.
Copyright 2026 Stellar Mls. All rights reserved.
New listings near 1303 Stetson Street
- Coming SoonOpen Sat, 11am to 1pm
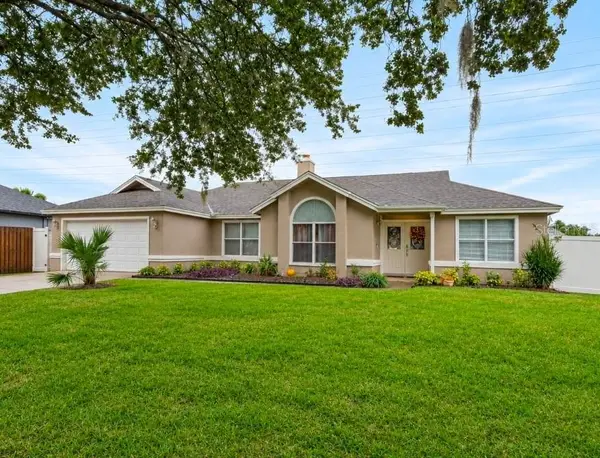 $525,000Coming Soon4 beds 2 baths1,805 sq. ft.
7949 Tumblestone Drive, ORLANDO, FL 32819
MLS# O6457947Listed by: EXP REALTY LLC - Coming Soon
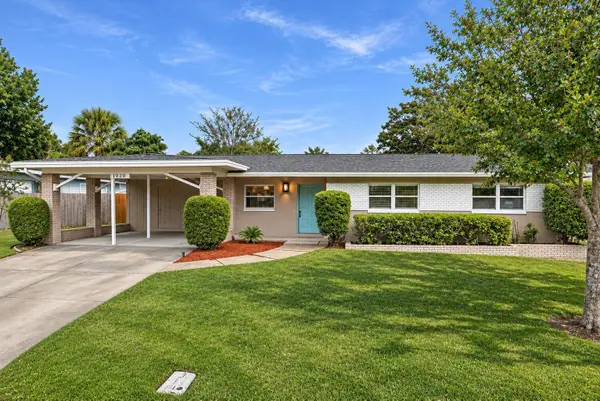 $499,900Coming Soon3 beds 2 baths1,560 sq. ft.
3252 Inverness Court, ORLANDO, FL 32806
MLS# O6458382Listed by: EXP REALTY LLC - Coming Soon
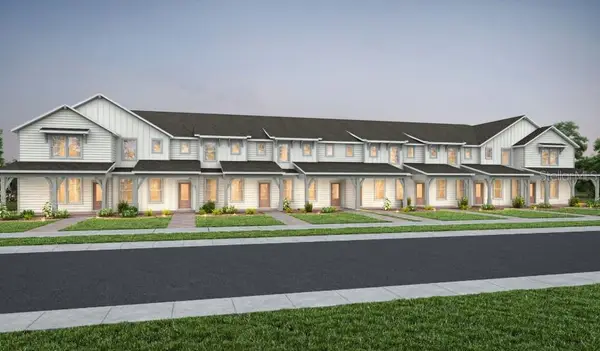 $399,000Coming Soon3 beds 3 baths1,683 sq. ft.
15822 Nona Sound Drive, ORLANDO, FL 32832
MLS# O6458445Listed by: PULTE REALTY OF NORTH FLORIDA LLC - Coming Soon
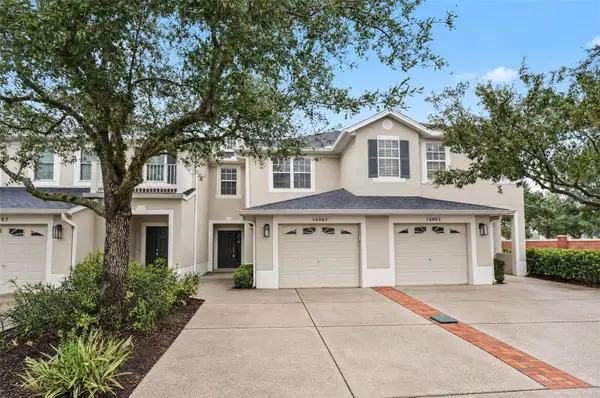 $339,900Coming Soon3 beds 3 baths1,724 sq. ft.
14061 Turning Leaf Drive, ORLANDO, FL 32828
MLS# O6458703Listed by: HOMEVEST REALTY - Coming Soon
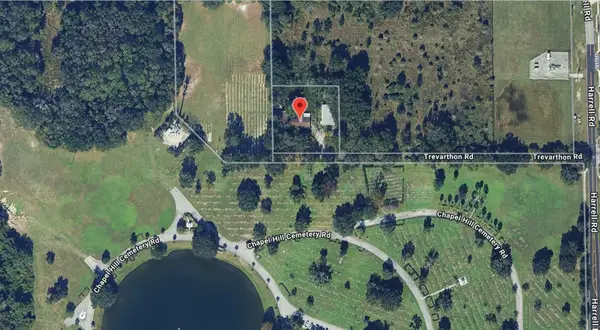 $409,000Coming Soon1 Acres
8405 Trevarthon Road, ORLANDO, FL 32817
MLS# O6458735Listed by: INVESTOR'S REAL ESTATE LLC - Coming Soon
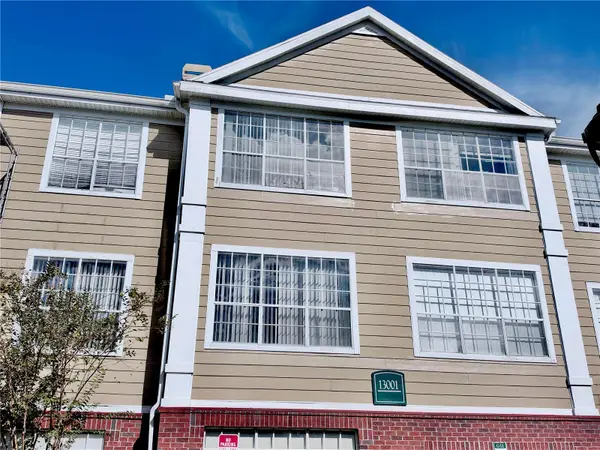 $175,000Coming Soon1 beds 1 baths915 sq. ft.
13001 Mulberry Park Drive #122, ORLANDO, FL 32821
MLS# S5161287Listed by: CENTURY 21 CARIOTI - Coming Soon
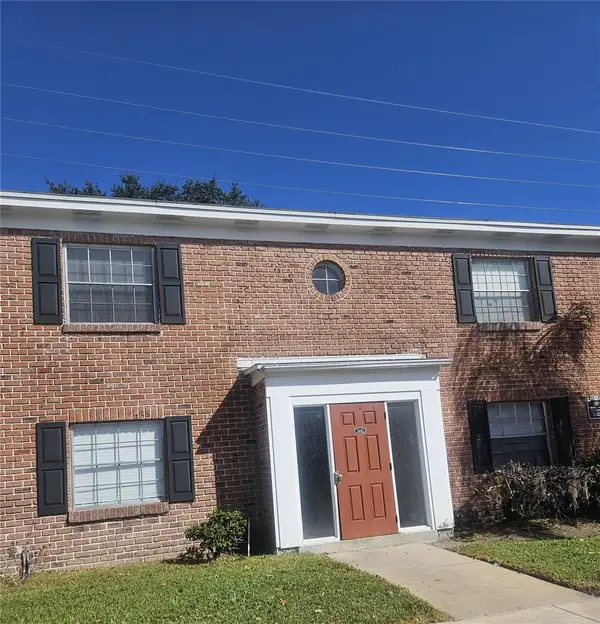 $129,900Coming Soon-- beds -- baths970 sq. ft.
1440 Holden Avenue #B9, ORLANDO, FL 32839
MLS# S5161423Listed by: DALTON WADE INC - Coming Soon
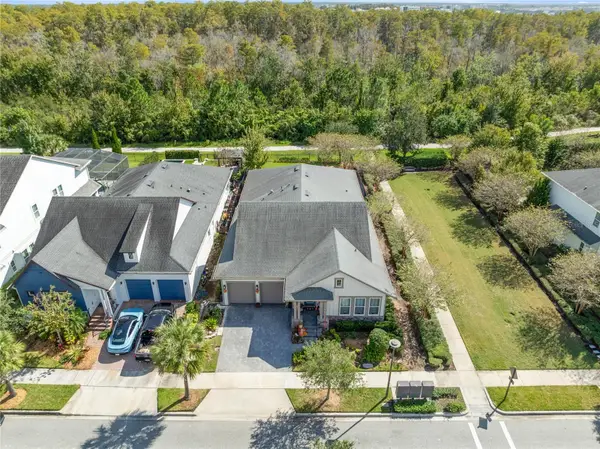 $999,990Coming Soon4 beds 4 baths2,947 sq. ft.
9420 Reymont Street, ORLANDO, FL 32827
MLS# O6455674Listed by: REAL BROKER, LLC - Coming Soon
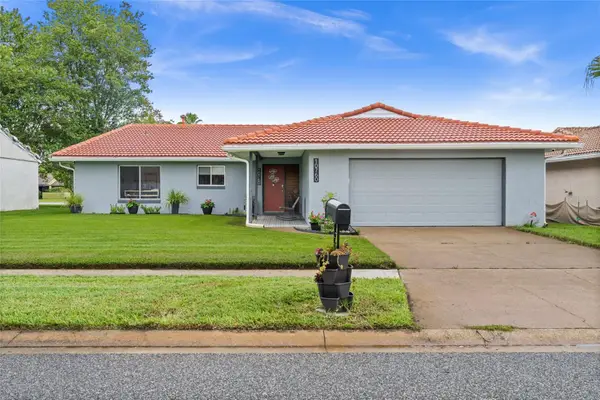 $398,900Coming Soon3 beds 2 baths1,873 sq. ft.
10760 Wilderness Court, ORLANDO, FL 32821
MLS# O6457776Listed by: PRECISION APPROACH REALTY LLC - Coming Soon
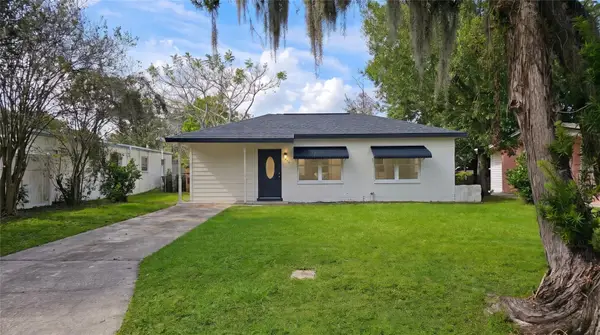 $255,000Coming Soon3 beds 2 baths922 sq. ft.
1206 Dewey Avenue, ORLANDO, FL 32808
MLS# O6457161Listed by: CHARLES RUTENBERG REALTY ORLANDO


Protect your home and budget from life's surprises with an Assurant Home Warranty, backed by a partner that supports you through every step of homeownership. Explore Plans.
© 2023 - 2026 ERA Franchise Systems LLC. All rights reserved. ERA Franchise Systems LLC fully supports the principles of the Fair Housing Act and the Equal Opportunity Act. ERA, ERA Real Estate powered, and their respective logos are registered service marks of ERA Franchise Systems LLC. Each office is independently owned and operated.